
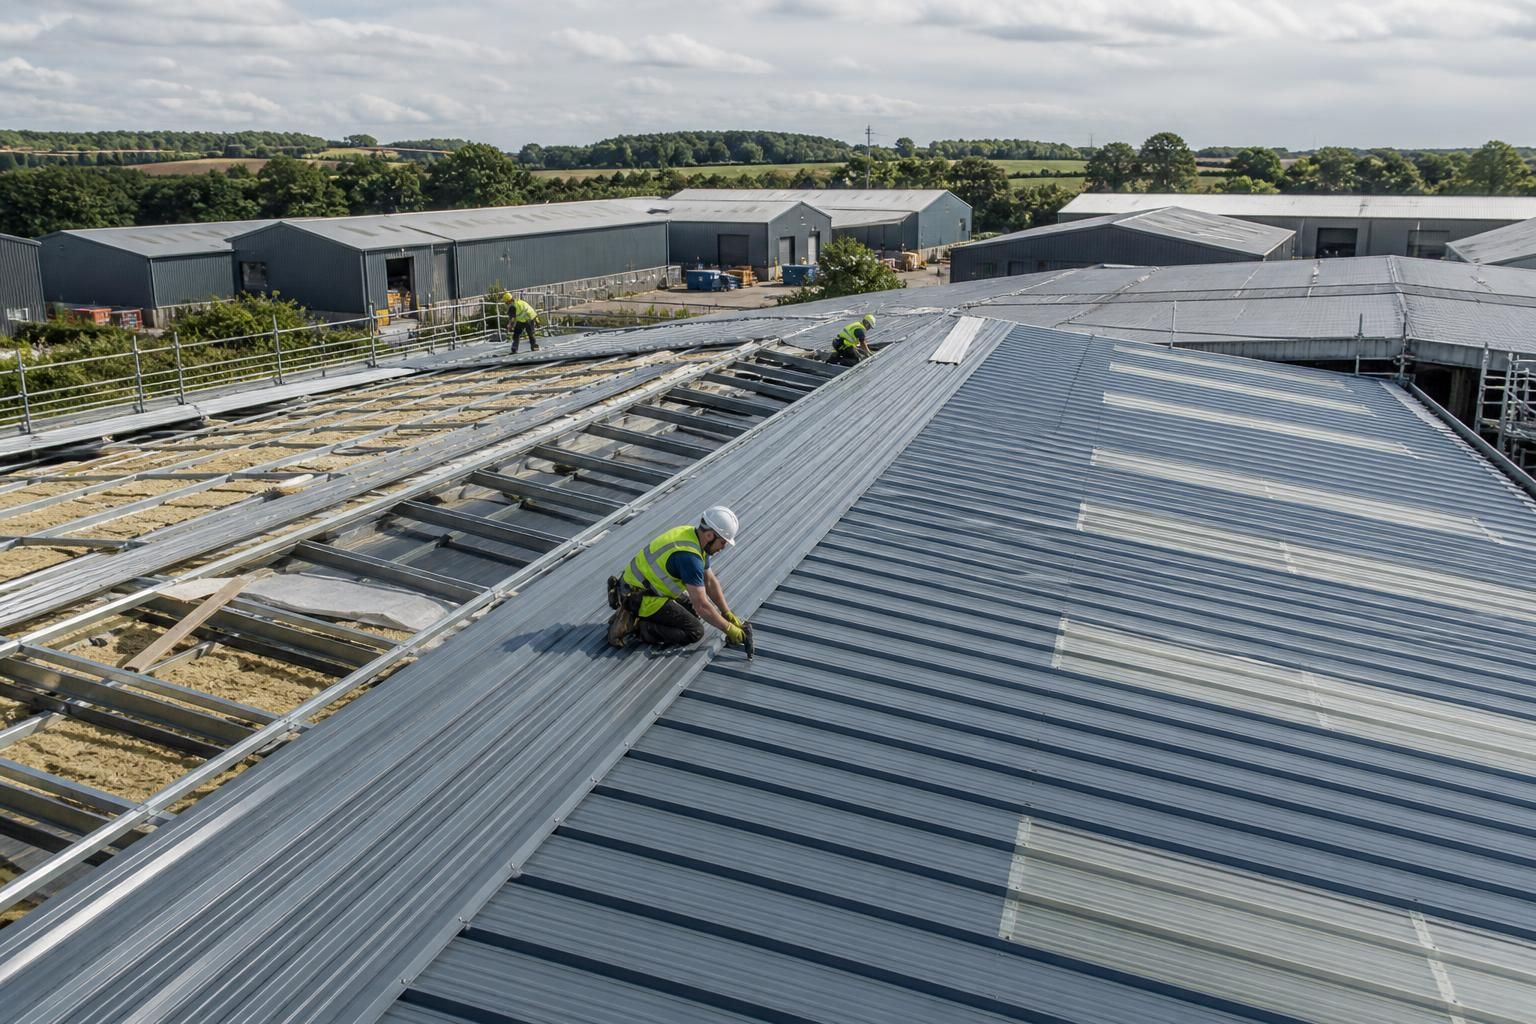
Industrial Roof Replacement
Industrial roof replacement removes failed or unsuitable roof coverings and installs new steel roofing to restore weather protection and support continued use of business premises. Buildings UK Ltd can discuss your building, specification and installation requirements before you proceed.
Why Choose Bespoke Steel Roof Replacement?
A bespoke steel roof replacement is designed around the existing building, its dimensions, loading requirements and intended use, rather than chosen as a standard covering.
British-made steel components can support durable, energy-efficient roof design, while a tailored specification can address insulation, ventilation, drainage and connections to the wider structure. Buildings UK Ltd can develop the design around customer requirements.
Designed for Industrial Use
A bespoke steel roof replacement can be specified around the activities, access needs and working conditions of an industrial building.
Coordinated with the Structure
The roof design can be developed alongside the existing building to help align new steelwork with supporting members, interfaces and connection details.
Detailed Design Information
Planning elevation drawings and isometric fabrication blueprints provide clear information for reviewing the proposed replacement and producing the required components.
CE-Marked Steelwork
CE-marked hot rolled steel components provide a documented basis for a replacement roof specification suited to commercial and industrial applications.
Specification Shaped Around Requirements
The design package can reflect the building’s use and the customer’s technical requirements instead of relying on an off-the-shelf roof solution.
Support Beyond Installation
Customer care and after-sales support remain part of the service, helping maintain a clear point of contact as the roof replacement project progresses.
Industrial Roof Replacement Questions Answered
Does industrial roof replacement require building regulations approval?
Before design begins, provide existing drawings, building dimensions, intended use, access details and known defects. These help establish structural requirements, planning considerations and a practical replacement scope for quotation purposes.
Can an industrial building remain occupied during roof replacement?
Some buildings can remain occupied if work areas are segregated and access routes are controlled. The replacement plan should coordinate temporary weatherproofing, deliveries, noise, dust and any short-term operational restrictions.
How is the cost of industrial roof replacement assessed?
Cost is assessed from roof area, existing structure, access conditions, removal and disposal requirements, insulation, drainage, replacement materials, design work and installation complexity. A site assessment refines specification and quotation.
What happens to the existing roof during industrial roof replacement?
The existing covering is normally surveyed, isolated and removed in controlled sections. Materials are then segregated for disposal, while exposed areas receive temporary protection until the replacement roof is installed.
How long does industrial roof replacement take?
Timescale depends on building size, roof design, access, material specification and installation conditions. Detailed planning, coordinated deliveries and phased working help establish a realistic programme for each replacement project individually.
Industrial Roof Replacement Capability at a Glance
Roof replacement projects are supported by Worcestershire-based manufacturing, building-kit or full erection options, and customer care extending beyond installation. This structure gives clients a defined route from steel component production through site completion and after-sales support.
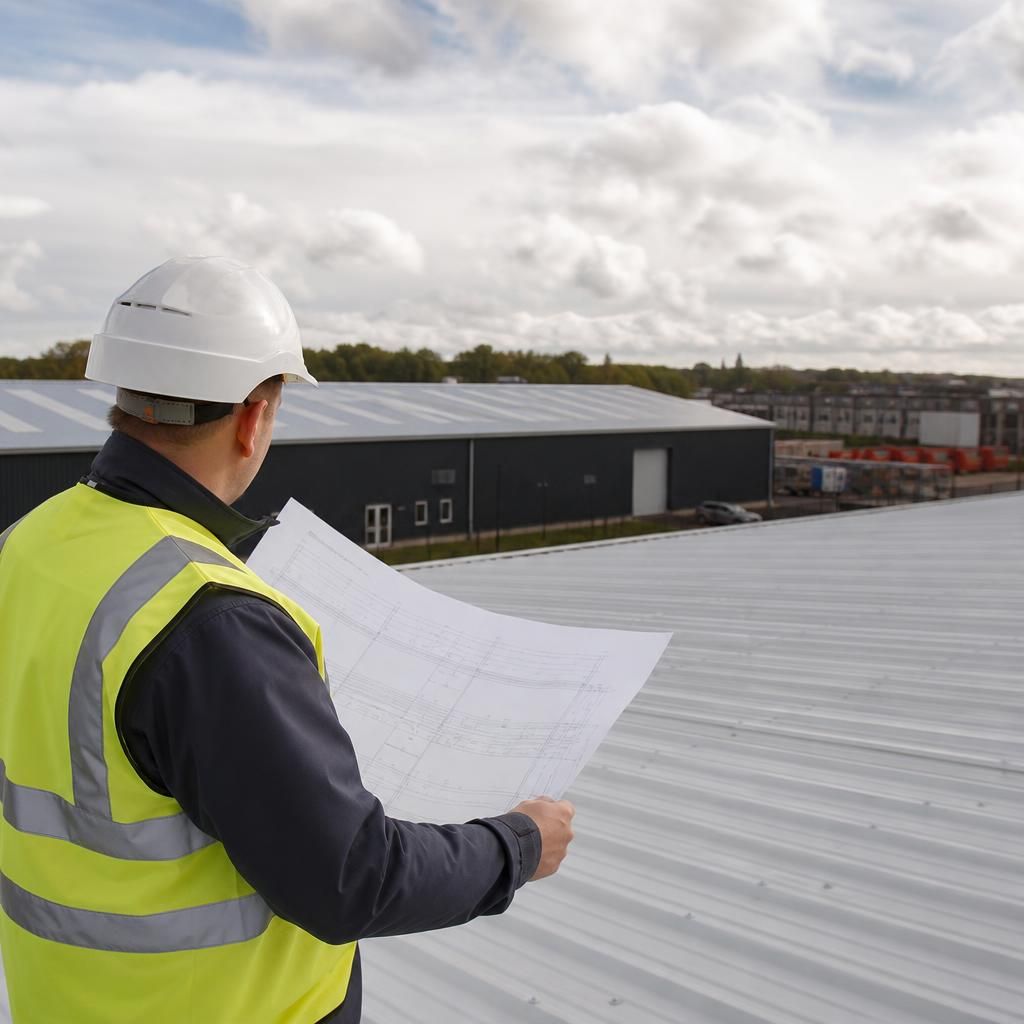
A Family-Owned Approach to Industrial Roof Replacement
For industrial roof replacement, a family-owned approach means the project is handled with continuity from the first discussion through technical development and completion. This helps keep the building’s operational needs, practical constraints and agreed scope aligned as decisions are made.
British manufacturing expertise adds knowledge of how steel components are detailed, produced and prepared for installation. Design support helps translate site information into coordinated drawings, identify interfaces with the existing structure and resolve questions before fabrication, giving the client a clearer basis for reviewing the proposed replacement.
Support does not end when the new roof is installed. Buildings UK Ltd can help customers understand the completed work, retain relevant project information and raise follow-up questions as the building returns to normal use, linking the original enquiry with the delivered steelwork and after-sales support.
Discuss Your Industrial Roof Replacement Requirements
For guidance on industrial roof replacement, provide Buildings UK Ltd with details of the existing building, its condition and intended use. The team can discuss suitable steel roofing options, design requirements and whether a kit or erection service fits your project.