
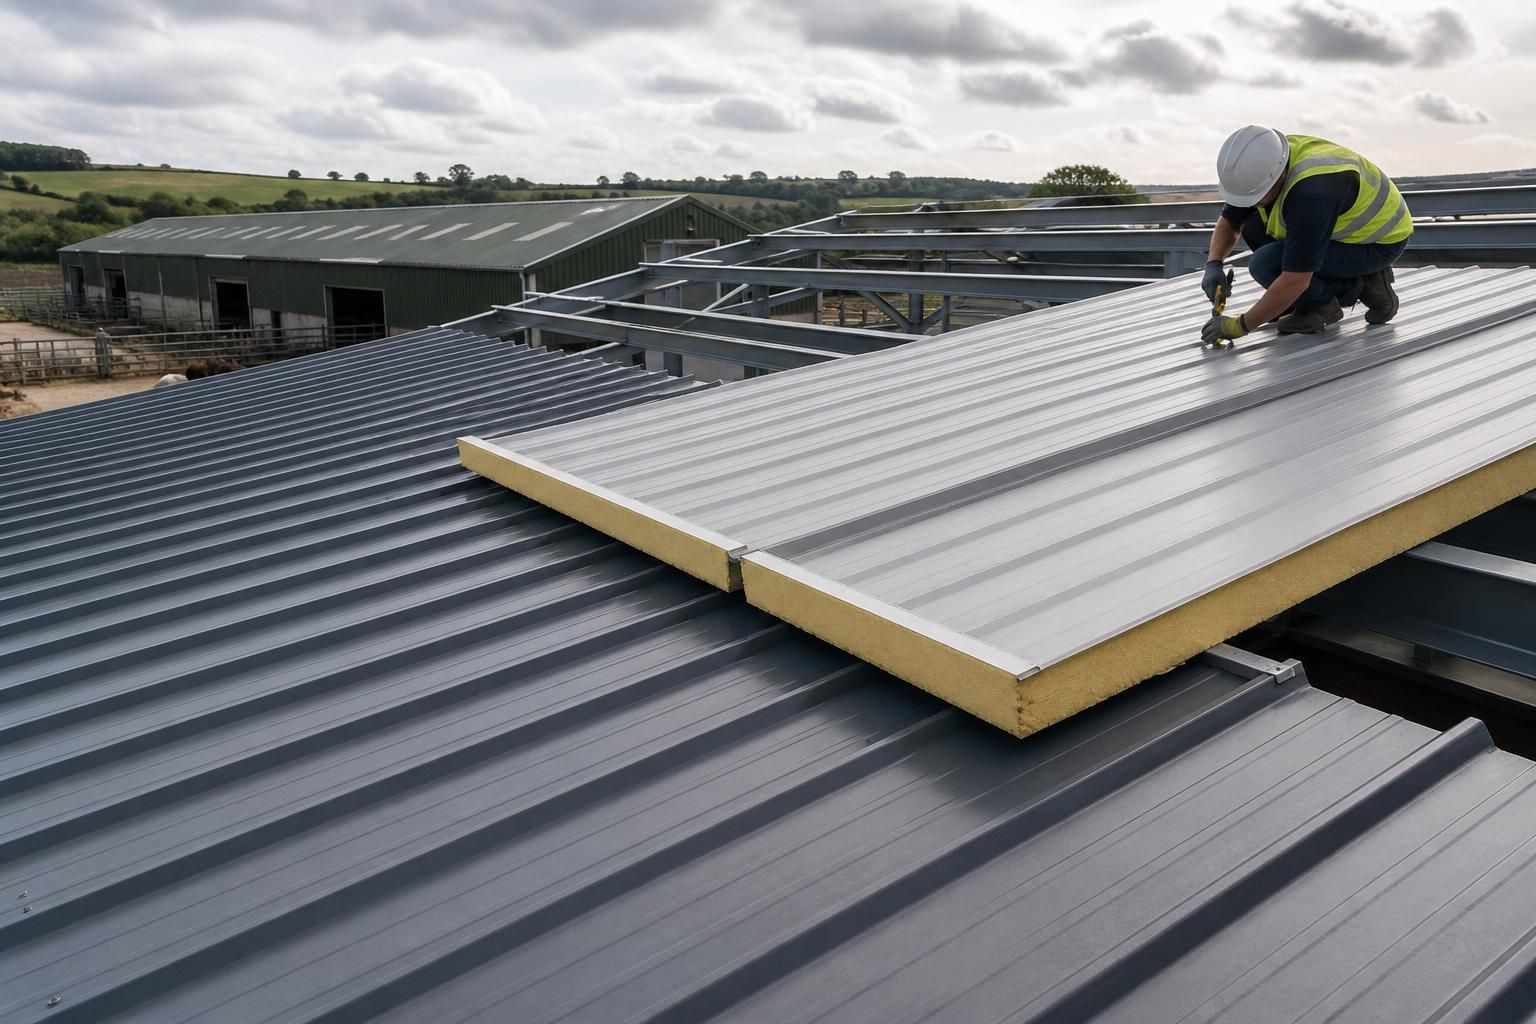
Insulated Steel Roof Panels
Insulated steel roof panels are composite roofing units with steel outer sheets and an insulating core, combining weather protection with thermal control. For agricultural buildings, their profile, thickness, joint design and finish should match the building’s use and environmental conditions.
Are Insulated Steel Roof Panels Suitable for Your Building?
Which buildings benefit most from insulated steel roof panels?
Suitable applications include workshops, storage buildings, livestock facilities and other agricultural or industrial spaces where a continuous roof build-up, straightforward installation and durable internal protection are priorities for the project.
What project requirements favour insulated steel roof panels?
Projects favouring these panels typically require integrated thermal insulation, a clean internal finish, predictable roof build-up, and compatibility with steel framing, particularly where managing heat loss and condensation consistently matters.
What scale of building suits insulated steel roof panels?
These panels suit buildings from modest agricultural stores to larger industrial or equestrian structures, provided the roof design, panel lengths, handling arrangements and structural support are established before final specification.
What roof design factors affect insulated steel roof panel suitability?
Roof geometry, ridge details, eaves conditions, drainage, penetrations and panel span all affect suitability. Designers must coordinate these features with support spacing, load requirements and joint detailing before ordering panels.
What environmental conditions suit insulated steel roof panels?
They suit exposed agricultural and industrial settings when corrosion protection, coating selection, drainage and ventilation reflect moisture, chemicals, livestock environments and local weather, with detailing preventing water ingress at joints.
How Insulated Steel Roof Panels Compare with Alternative Roofing Options
Steel composite panels differ from corrugated sheets, built-up insulation and other roof systems in thermal performance, appearance, installation and adaptability. Comparing core, profile, structural capacity and project scope helps identify the most suitable option for each building.
Thermal performance
Insulated steel roof panels combine the weathering sheet and insulation in one unit, providing more consistent thermal control than single-skin corrugated steel. A built-up system can also provide insulation, but its separate layers require careful detailing to maintain continuity at laps, edges and penetrations.
Construction and joints
The composite panel has a steel outer sheet, insulating core and inner liner, with joints designed to connect adjoining units. This differs from built-up roofing, where sheets, insulation and liner components are installed separately and must work together as a complete roof build-up.
Profile and appearance
Panel profile, colour, coating and liner finish affect the roof’s appearance and its suitability for the building environment. Corrugated sheets offer a simpler external profile, while insulated panels can provide a more uniform finished surface for agricultural, industrial and equestrian buildings.
Installation approach
Insulated steel roof panels are installed as coordinated composite units, reducing the number of separate roof layers compared with a built-up system. Correct alignment, fixing selection, sealing and treatment of cut edges remain essential, particularly around rooflights, verges, eaves and service penetrations.
Structural requirements
Panel selection must account for span, roof loading, purlin spacing, wind exposure and the fixing arrangement. Insulated panels should not be assumed to replace the supporting steelwork; the roof assembly needs to be checked as part of the building design.
Project suitability
These panels suit projects where an integrated roof finish and insulation are required in the same system. Single-skin sheets may be appropriate for unheated storage, while built-up roofing can offer greater freedom to specify separate layers where the design has unusual thermal, acoustic or service requirements.
Insulated Steel Roof Panel Specification and Project Options
Insulated steel roof panels can form part of a coordinated roof package, with load requirements, support spacing, joints and openings aligned with the steel frame. Design information may include planning elevation drawings and isometric fabrication blueprints.
Manufacturing in Worcestershire supports either a building kit or full erection service, with delivery access, lifting arrangements, flashings and component interfaces considered during planning.
Composite Panel Construction
Each unit combines profiled steel faces with an insulating core, creating a single roof element that addresses both external protection and the building’s thermal envelope.
Load-Aware Roof Design
Panel selection is assessed in relation to roof loading, purlin arrangement and the intended agricultural, industrial or equestrian use of the building.
Thermal Performance
Core thickness and jointing arrangements influence heat transfer through the roof, so the specification should reflect the building’s internal conditions and thermal requirements.
Coordinated Design Information
Panel layouts can be developed alongside the steelwork design, helping coordinate roof edges, ridges, eaves, openings and the positions of associated components.
National Project Delivery
Delivery planning considers panel dimensions, site access, unloading and lifting requirements, supporting projects supplied nationally across the UK.
Kit or Erection Service
The panels can be included within a building kit for contractor-led installation or supplied as part of a full erection service, depending on the project arrangement.
Questions to Ask Before Specifying Insulated Steel Roof Panels
Before committing to insulated steel roof panels, confirm the building’s overall dimensions, including span, length, eaves height and roof pitch, and ask whether the proposed arrangement suits the intended agricultural or industrial use. Establish what planning information is required, whether the site’s ground conditions and foundation design have been assessed, and which assumptions must be verified before the roof system is ordered.
Request a written specification covering panel thickness, core, coatings, colour, profiles and associated trims, together with a clear breakdown of material, transport, installation and any groundwork costs. Also ask what lead time should be allowed, when information and decisions are needed, and who is responsible for surveying, procurement, delivery, installation, testing and resolving any issues between the roof panels and the supporting structure.
What dimensions must be confirmed?
Panel quantities and roof detailing depend on the building geometry and the arrangement of its supports. Confirm that the dimensions used for the roof design match the latest structural information.
Check the roof geometry and openings
Ask for the confirmed span, length, eaves height, roof pitch and support spacing, including the position and size of rooflights, vents, access points and other openings. Check how these features affect panel lengths, joints, laps, flashings and cutting, and establish who will approve any dimensional changes before manufacture.
What planning information is needed?
Planning requirements can influence the roof profile, colour, external appearance and building proportions before the panel specification is finalised. The roof should be reviewed alongside the complete building proposal rather than treated as an isolated component.
Review drawings and approvals
Ask whether planning elevation drawings need to show the insulated steel roof panels, roof pitch, visible profiles, colour and associated trims. Confirm which drawings, specifications or approvals must be completed before ordering, and make sure the information presented for planning agrees with the details issued for fabrication.
Have the ground conditions been assessed?
Insulated steel roof panels transfer loads through the supporting structure, so their suitability cannot be separated from the foundations and site conditions. Ground-related assumptions should be identified before the roof package is fixed.
Coordinate foundations and structure
Ask whether a ground investigation or other site assessment is required and whether the foundation design has been checked for the proposed building loads. Confirm responsibility for foundation design, groundworks, holding-down details, drainage interfaces and resolving discrepancies between the prepared base and the steel frame.
What should the panel specification include?
A suitable specification should describe the panel’s construction and its interfaces, not simply its appearance. The required performance depends on the building’s use, internal conditions, exposure and supporting arrangement.
Define materials and detailing
Request written confirmation of the panel thickness, insulating core, external and internal coatings, colour, profile, joint arrangement and fixing method. Also check the details for ridge, eaves, verges, corners, penetrations, flashings, seals and compatibility with gutters, wall panels and other adjoining components.
Which costs are included?
The headline panel price may not represent the complete roof package. Ask for the scope and exclusions to be stated clearly so that associated work is not overlooked during budgeting.
Separate supply, installation and site costs
Request an itemised breakdown covering panels, trims, fixings, seals, transport, lifting, installation and any required cutting or alterations. Confirm whether surveys, design work, scaffolding, access preparation, foundations, groundwork, waste removal and remedial work are included, excluded or subject to separate quotation.
What is the programme and who is responsible?
A panel order depends on approved dimensions, coordinated drawings, confirmed specification and suitable site conditions. Clarify the sequence of decisions and responsibilities before committing to manufacture or installation.
Agree information, delivery and handover responsibilities
Ask what lead time should be allowed after the drawings, specification and order are approved, and identify the information needed at each stage. Record who is responsible for surveying, design coordination, procurement, delivery access, unloading, lifting, installation, inspection and resolving defects or interface issues between the panels and the supporting steelwork.
Once these points are clear, ask for the final roof layout and specification to be checked against the supporting steel frame, intended loads, roof openings and drainage details. Any revisions should be agreed before manufacture so that the panels, trims, fixings and interfaces are ordered as one coordinated package.
Keep the approved drawings, written specification and agreed responsibilities with the project records. This gives the building owner, designer and installer a common reference if site conditions or construction details require clarification.
Request a Bespoke Insulated Steel Roof Panel Quote
Discuss your building’s requirements with Buildings UK Ltd to clarify the insulated steel roof panel specification, interfaces and installation approach. Request a bespoke quotation based on the approved project information, with design considerations identified before you place an order.