
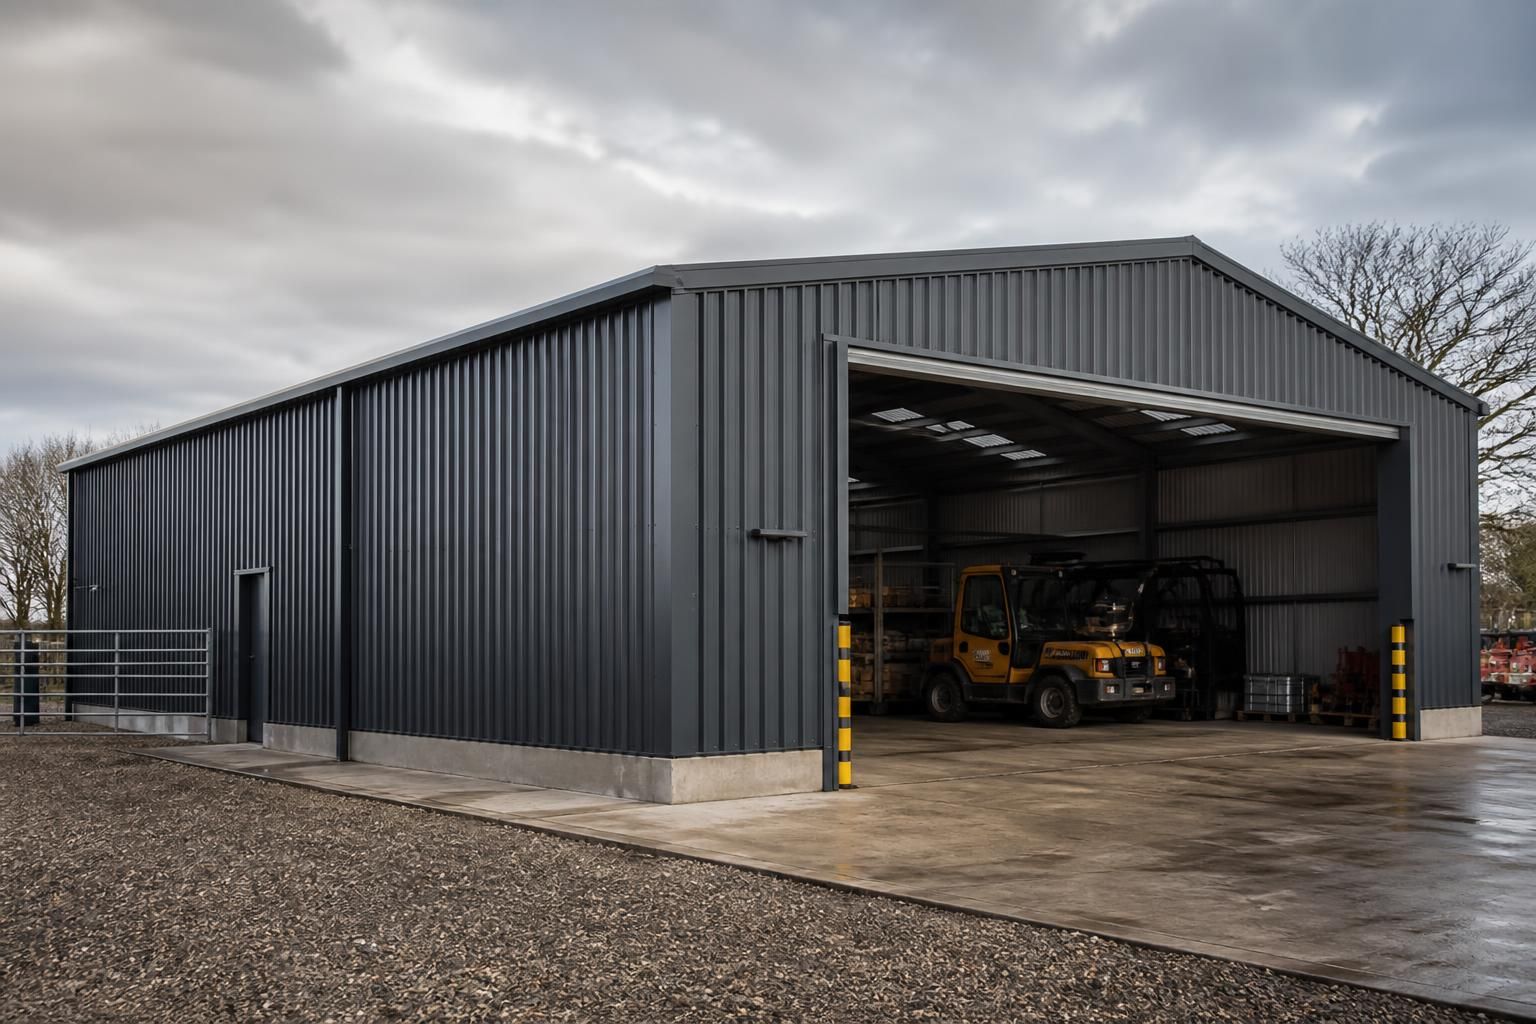
Heavy Duty Metal Security Sheds
Heavy duty metal security sheds provide enclosed storage for equipment, vehicles and stock, with steel framing and specifications suited to industrial, agricultural and equestrian use. Buildings UK Ltd supplies UK-made buildings and can discuss your requirements before preparing a tailored design.
Key Considerations
Assess intended use, structural quality, security specification, planning requirements, manufacturing standards, installation timescale, and the design support available before choosing.
Security Shed Options for Specific Requirements
Heavy duty metal security sheds are bespoke steel-framed buildings for protecting equipment, vehicles or stock. Buildings UK Ltd can configure each shed around its intended contents, access needs, available space and required security specification.
The design may include vehicle openings, personnel doors, internal divisions and suitable roof and wall build-ups, with either a kit or full erection service available.
Hot Rolled Steel Construction
Each shed is based on a British-made hot rolled steel frame, providing a robust structural basis for demanding storage applications.
Security-Led Specification
The building can be specified around the required level of protection, with the structure, enclosure and access arrangements considered together.
Designed Around the Site
Dimensions and configuration can be developed to suit the available footprint, the items being stored and the way the building will be used.
Technical Design Support
Buildings UK Ltd can prepare planning elevation drawings and isometric fabrication blueprints to clarify the proposed building before manufacture.
CE Marked Steelwork
The steelwork is manufactured to the stated CE-marked specification, supporting a clearly defined technical package for the project.
Kit or Erection Service
Customers can choose a supplied building kit or request full erection, depending on the preferred approach to completing the security shed.
Features of Heavy Duty Metal Security Sheds
Each project can be supported by CE-marked hot rolled steelwork, planning elevation drawings and isometric fabrication blueprints. These documents clarify the proposed structure and provide manufacturing information for a security shed designed to the agreed specification.
British-Made Steelwork
The structural steelwork is manufactured in Worcestershire, supporting a British-made supply for heavy duty security shed projects across the national market.
CE-Marked Construction
CE-marked hot rolled steelwork provides documented conformity for the structural components specified for the building.
Project-Specific Design Information
The proposed shed can be developed around its intended use, dimensions and site requirements, with technical information prepared to support the agreed specification.
Security-Led Specification
The design process allows security requirements to be considered alongside access, storage use and the type of equipment, vehicles or stock the building must contain.
Building Kit Supply
Customers can purchase the components as a building kit, providing a practical option for projects where installation arrangements are organised separately.
Full Erection Service
A full erection service is also available for customers who require the building to be installed as part of the project.
Heavy Duty Metal Security Shed Questions and Answers
Can heavy duty metal security sheds accommodate specialist access requirements?
These buildings can accommodate machinery, vehicles, tools, feed, materials and stock, subject to required dimensions, access arrangements, floor loading, ventilation and internal layout being carefully specified for the intended use.
How are heavy duty metal security sheds protected against unauthorised access?
Security is specified through robust doors, suitable locking systems, protected hinges and controlled access arrangements. The design should also consider lighting, visibility and any alarms or monitoring required where appropriate.
What maintenance do heavy duty metal security sheds require?
Maintenance typically involves inspecting coatings, roof coverings, flashings, doors, fixings and drainage, then addressing corrosion, leaks or damage promptly. Cleaning gutters and maintaining access hardware also support serviceable, secure storage.
Can heavy duty metal security sheds be insulated?
Insulation can be included where the building’s use requires improved temperature control or condensation management. The specification should address roof and wall build-ups, ventilation, internal conditions and intended contents stored.
What foundations do heavy duty metal security sheds need?
Foundations must provide a level base designed for the building’s loads and ground conditions. A site assessment should confirm whether a concrete slab, strip foundations or another solution is appropriate.
How Heavy Duty Security Sheds Are Designed, Made and Supplied
Before manufacture, confirm that the shed specification covers its intended use, site constraints, access arrangements, door openings, ventilation and any loading requirements. Reviewing the design information with the supplier helps identify changes before fabrication and establishes a clear reference for the finished structure.
Heavy duty metal security sheds can be supplied as building kits or with a full erection service, depending on the project requirements. Confirming delivery, installation and handover arrangements in advance helps coordinate the site works, while after-sales support provides a point of contact for questions about the building after completion.
Security requirements
Security performance depends on the complete building specification, not simply on using a steel frame. Discuss the assets being protected, the likely access points and the level of control required before the design is finalised.
Match the building to its use
A security shed may need to accommodate vehicles, machinery, stock or valuable equipment, each with different access and storage considerations. Record the required door arrangement, internal clearance, ventilation and any site restrictions so these factors are considered together rather than added after the main structure has been designed.
Design information
Clear technical information gives the customer and fabricator a shared reference for checking the proposed building. It also helps separate agreed requirements from later changes or site queries.
Review the drawings before fabrication
Planning elevation drawings show the building externally, while isometric fabrication blueprints communicate how the steelwork is formed and assembled. Check dimensions, openings, roof arrangement and the relationship between the building and its site before approving the information for manufacture.
Steelwork manufacture
Buildings UK Ltd manufactures its steel framed buildings in Worcestershire using British made, CE marked hot rolled steelwork. The manufacturing stage should follow the agreed design information so that the fabricated components correspond with the documented scheme.
Keep the approved specification as the reference
A documented specification helps identify what has been included in the building and provides a basis for discussing any requested alteration. Before production proceeds, ensure that the latest drawings and agreed requirements are being used, particularly where door positions, clearances or building loads have changed.
Kit or full erection
The building can be supplied as a kit or provided with a full erection service. The appropriate route depends on the project requirements and the resources available for coordinating the site works.
Clarify responsibilities before delivery
Confirm who is responsible for preparing the site, receiving the components, arranging access and assembling the building. For a kit, this helps the appointed installation team work from the correct information; for full erection, it establishes the intended handover arrangements and reduces uncertainty about the work included.
After-sales support
Support after completion is part of the customer journey for a bespoke steel building. Retaining the agreed specification and fabrication information makes later questions easier to discuss with the supplier.
Keep the project record
Store the approved drawings, specification and any agreed changes with the building records. If a question arises after completion, these documents provide useful context for Buildings UK Ltd when reviewing the structure, its original requirements or the arrangements made for its supply and erection.
Before placing an order, use the completed design information to confirm the building’s dimensions, door positions, security requirements and intended use. It is also sensible to agree responsibility for the base, site access and any preparation needed for delivery or erection, so the project can proceed without avoidable changes.
Once these points are settled, the agreed drawings and specification provide a clear basis for manufacture and installation. Keep this information with the building records so future maintenance, alterations or additional security measures can be assessed against the original design.