
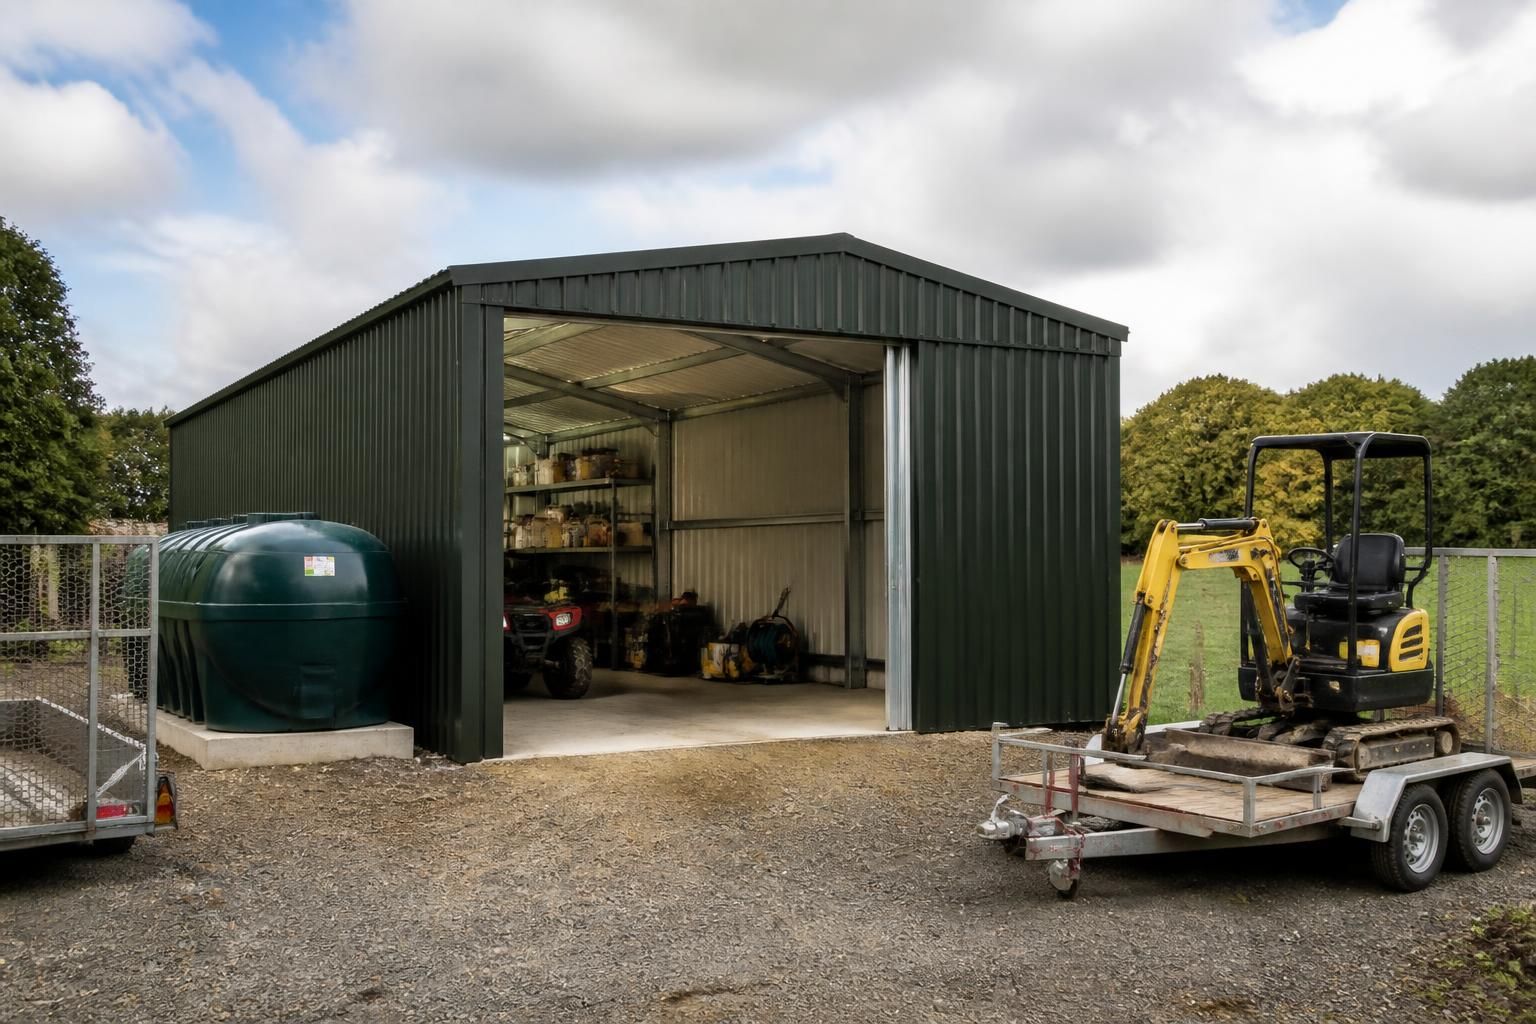
Metal Storage Sheds for Secure Outdoor Storage
Metal storage sheds provide secure, durable space for tools, equipment and materials. Buildings UK Ltd supplies British-made, CE-marked steel buildings with bespoke designs, planning drawings and fabrication blueprints. Discuss your requirements to plan a suitable storage solution.
Key Considerations
Check intended use, dimensions, materials, compliance, base requirements, installation timescale, after-sales support and future adaptability before choosing a storage shed.
Storage Shed Options to Suit Your Requirements
Metal storage sheds can be configured around stored items, available footprint and access requirements. Compact garden units, tool stores and larger enclosures for agricultural or industrial equipment can all be considered, with dimensions and door positions treated as design decisions rather than fixed features.
Buildings UK Ltd supplies steel-framed sheds with specifications tailored to your site and intended storage use.
Dimensions Matched to the Available Footprint
Set the shed’s length, width and height around the usable space on your site, rather than adapting storage needs to a standard unit.
Access Planned Around Stored Items
Door positions and opening arrangements can be considered alongside equipment dimensions, handling routes and the access available around the building.
Suitable for Different Storage Uses
The same steel-framed approach can be configured for tool storage, materials, agricultural equipment or industrial items, subject to the required layout.
Design Information for Project Planning
Buildings UK Ltd can prepare planning elevation drawings and isometric fabrication blueprints to clarify the proposed building before manufacture.
Building Kit or Full Erection
Customers can choose a building kit for their own installation or request a full erection service as part of the project.
A Specification Built Around Your Requirements
The frame, dimensions and practical arrangement are developed from the intended storage use, site constraints and requirements identified during the design process.
Features of a Practical Metal Storage Shed
Storage shed projects can be supplied as building kits or arranged with a complete erection service. This gives agricultural, industrial and equestrian users a choice between coordinating assembly themselves and commissioning the structure as an installed building.
Dimensions Matched to Storage Needs
A metal storage shed should be sized around the equipment, tools or materials it will contain. Consider internal clearances, stacking requirements, circulation space and the likely use of the building before finalising the layout.
Suitable for Agricultural and Industrial Use
The same basic steel-framed approach can support different storage requirements, from farm equipment and materials to industrial stock and workplace items. The intended use should guide the building’s dimensions and specification.
Plan the Base Before Construction
The supporting base is an important part of a storage shed project. Ground conditions, finished levels, drainage and access for construction should be considered alongside the building design rather than treated as separate details.
Choose the Right Supply Route
Projects can be structured around a building kit for customer-managed assembly or a complete erection service. Comparing these options early helps clarify who will coordinate preparation, construction and the practical requirements of the site.
Use Design Information for Planning
Planning elevation drawings help communicate the proposed external form, while isometric fabrication blueprints show how the steelwork is intended to be produced. These documents provide useful information when reviewing the project before manufacture.
Metal Storage Shed Questions Answered
How secure are metal storage sheds?
Confirm the shed’s intended use, available footprint, access route, ground conditions, door requirements, ventilation and internal storage needs before requesting a quotation, so the design reflects practical operation on site.
What base does a metal storage shed need?
A base is typically level, stable and capable of supporting the building and its contents. Concrete slabs or engineered alternatives may be specified after assessing ground conditions, drainage and loading.
Can metal storage sheds be customised?
Yes, specifications can reflect intended use through tailored dimensions, door arrangements, access points, ventilation, lighting, and internal layout. Bespoke drawings help confirm the proposed configuration before manufacture and erection proceed.
What is included with a metal storage shed kit?
A metal storage shed kit normally includes the structural steel components, cladding, doors, fixings and assembly information required for its construction. Confirm the precise specification, drawings and exclusions before ordering.
How long does a metal storage shed take to install?
Installation time depends on the building’s size, design, ground preparation, access and assembly method. A quotation should distinguish site preparation from erection and confirm the proposed programme before work begins.
How Your Metal Storage Shed Project Is Checked and Supported
A metal storage shed should be checked against its intended use, site conditions and storage requirements before fabrication. Key considerations include the building dimensions, door positions, roof and wall design, ground conditions, base specification and any requirements for ventilation, lighting or future insulation.
Clear project information helps prevent errors between design, manufacture and installation. Drawings and fabrication details provide a reference for approval and assembly, while agreed delivery arrangements, erection responsibilities and after-sales guidance clarify what happens at each stage of the project.
Compliance and Structural Suitability
A metal storage shed should be assessed as a complete structure rather than selected by floor area alone. Intended use, stored loads, site conditions and the required arrangement of doors and access points all affect the design.
Checking the building against its purpose
Buildings UK Ltd supplies CE-marked hot rolled steel framed buildings designed around the proposed use. The design process can account for the shed’s dimensions, openings, roof and wall arrangement, helping ensure that the specification is suitable for agricultural, industrial or general outdoor storage requirements before fabrication begins.
Drawings and Design Information
Clear technical information allows the proposed building to be reviewed before materials are manufactured. It also gives the people responsible for preparing the base and assembling the shed a defined reference.
Planning and fabrication drawings
Design packages may include planning elevation drawings and isometric fabrication blueprints. These documents show the building arrangement and how the steel components relate to one another, supporting discussion of dimensions, appearance, access and construction details before the order progresses.
British Manufacturing Approach
The manufacture of a steel storage shed affects dimensional consistency, component identification and the information available for assembly. Buildings UK Ltd manufactures its hot rolled steel framed buildings in Worcestershire.
From specification to steel components
Each building is developed from the agreed design rather than treated as a standard off-the-shelf unit. British-made, CE-marked steelwork is produced for the specified structure, with fabrication information linking the design to the components required for a building kit or an erection project.
Project Communication
Good project communication reduces uncertainty by confirming the specification before fabrication and by establishing who is responsible for each stage. It is particularly important where the shed has bespoke dimensions, access requirements or site constraints.
Confirming the details before manufacture
The design drawings and fabrication information provide a basis for checking the proposed arrangement and resolving questions before production. Delivery requirements, site access, base preparation and the chosen installation route can be discussed as part of the project information, so the customer and installation team are working from the same specification.
Kit, Erection and After-Sales Support
Customers can choose whether to receive a building kit for their own assembly arrangements or to commission a complete erection service. The appropriate option depends on the customer’s resources, site arrangements and preferred level of involvement.
Support beyond the initial specification
Where a full erection service is selected, the installation responsibility is agreed as part of the project; where a kit is selected, the customer can coordinate assembly using the supplied building information. Buildings UK Ltd also provides after-sales support, giving customers a point of contact for questions about the completed metal storage shed.
Before ordering, ask for the agreed shed specification and responsibilities to be confirmed in writing, including the scope of supply, site preparation, installation and any exclusions. This provides a clear reference if the project changes or additional requirements arise later.
Once those details are settled, the proposed metal storage shed can be assessed against its intended contents, site constraints and future use rather than chosen on size alone. Buildings UK Ltd can then develop the project around the information provided and support the customer through the remaining stages.
Discuss Your Metal Storage Shed Requirements
Share your intended use, preferred dimensions and any site or access constraints with Buildings UK Ltd. The team can review your requirements, advise on a suitable metal storage shed specification and outline the next steps for obtaining a tailored quotation.