
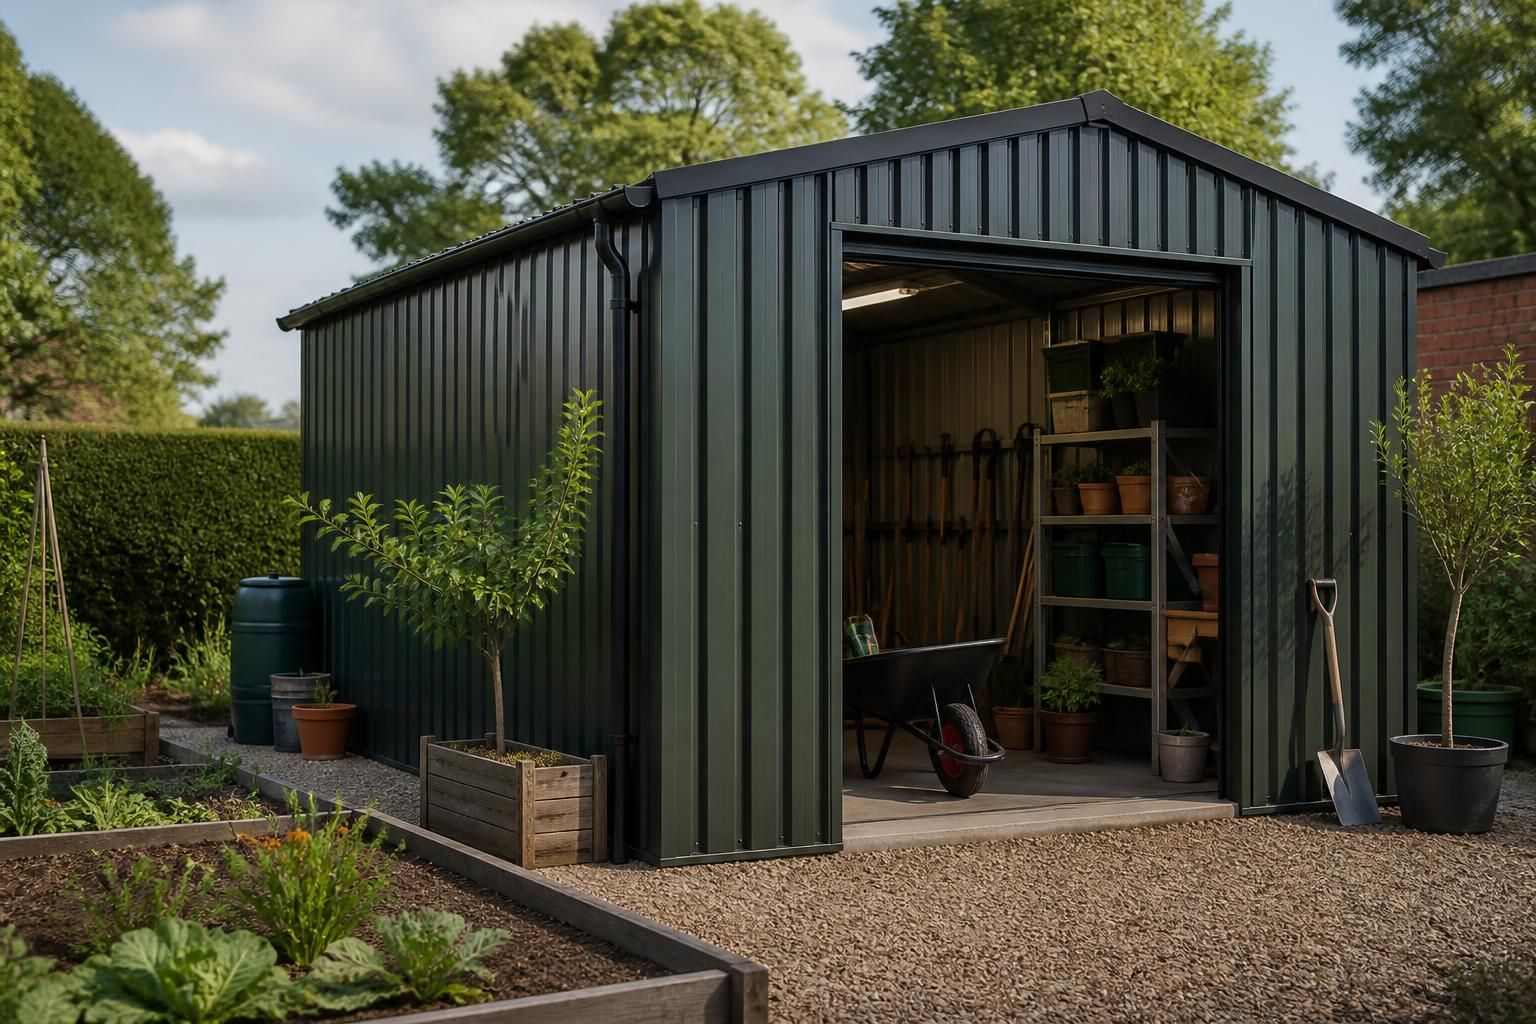
Metal Garden Sheds for Sale
Buildings UK Ltd is a UK supplier of bespoke metal garden sheds with durable steel frames and practical cladding for dependable garden storage. Review the available specifications, then contact the team to discuss dimensions, layout, design requirements and a suitable quotation.
Buying Checklist
Assess intended use, dimensions, materials, planning requirements, manufacturing timescales and the design and installation support available before choosing a shed.
Bespoke Steel Garden Sheds to Suit Your Requirements
Metal garden sheds use a hot rolled steel frame and external cladding to create storage tailored to its intended use. The footprint, access and internal arrangement can be developed around garden equipment, machinery or general storage needs.
Isometric blueprints and elevation drawings show the design before manufacture. Choose a building kit or full erection service according to how much of the project you want to manage.
CE-Marked Steel Construction
The hot rolled steel frame is British made and CE marked, providing a defined structural basis for a bespoke metal garden shed.
Designed Around the Site
Bespoke planning allows the building specification to reflect the available garden space and the way the storage area will be used.
Clear Design Documentation
Planning elevation drawings and isometric fabrication blueprints set out the proposed building before manufacture.
Kit or Erection Service
Choose a building kit for self-managed installation or request the full erection service for a more complete project solution.
Practical Storage Provision
The shed format can support garden equipment, machinery or general storage where a more robust alternative to a conventional shed is required.
Supply Across the UK
Buildings UK Ltd supplies bespoke metal garden shed solutions nationally, with design and project support built around the required specification.
Key Features of Our Bespoke Metal Garden Sheds
The steelwork is British-made and CE-marked, providing a documented basis for specifying a hot rolled frame and suitable cladding. This supports informed comparison of materials, fabrication requirements and supply options.
Bespoke Design Information
Each shed can be developed around the proposed layout and use, with planning elevation drawings and isometric fabrication blueprints available to clarify the design before manufacture.
Planning Elevation Drawings
Planning elevation drawings provide a clear visual record of the shed’s external form, supporting discussions about its proposed appearance and site requirements.
Practical Cladding Specification
Practical cladding is incorporated alongside the steel frame to create an enclosed storage building, with the specification considered in relation to the shed’s intended use.
Building Kit Option
Customers can purchase a building kit where they plan to manage the installation themselves or coordinate erection separately.
Full Erection Service
A full erection service is available for customers who want the supplied shed assembled as part of the project rather than purchasing the kit alone.
Questions About Buying a Metal Garden Shed
What does a quotation for a metal garden shed include?
Request a quotation with site dimensions, access constraints, intended use, door and window positions, roof preference, and any planning conditions so the proposed specification reflects practical requirements and installation arrangements.
What base does a metal garden shed need?
A level, stable base is essential, typically a concrete slab sized to the building footprint. Confirm ground conditions, drainage, finished floor level and access before finalising the design and quotation.
What doors can be specified for a metal garden shed?
Door selection should reflect access, security and available space. Specify opening dimensions, position, threshold and preferred operation, such as hinged or sliding, during design so the frame and cladding accommodate it.
What roof options are available for metal garden sheds?
Roof designs may include pitched or monopitch forms, selected according to appearance, drainage, internal clearance and site constraints. Confirm roof covering, insulation requirements, ventilation and rainwater disposal within the specification.
What cladding options are available for metal garden sheds?
Cladding can be selected according to appearance, durability, maintenance and thermal requirements. Discuss steel sheet profiles, finishes, insulation and detailing so the wall build-up suits storage use and site conditions.
How Your Metal Garden Shed Is Designed, Made and Supplied
Before manufacture, the proposed shed is checked against its intended use, dimensions, openings and site requirements so that the frame, cladding and access arrangements are considered as one design. Planning elevation drawings and isometric fabrication blueprints provide clear references for reviewing the specification before production begins.
Customers can choose a building kit or full erection service, with delivery and installation arrangements agreed as part of the project. Buildings UK Ltd also provides after-sales support, giving customers a point of contact for practical questions about the supplied shed building after completion.
Material and compliance information
A metal garden shed should be assessed by its structural frame and cladding specification, rather than by appearance alone. Buildings UK Ltd supplies hot rolled steel frames that are British-made and CE-marked.
Understanding the specification
The material specification gives the customer a clearer basis for comparing a bespoke steel shed with lighter or less substantial alternatives. The frame and cladding can be considered together in relation to the shed’s intended use, storage requirements and proposed layout.
Design review before manufacture
The design stage provides an opportunity to resolve practical details before steelwork is produced. Dimensions, openings, access and site requirements are reviewed as part of the proposed shed design.
Drawings for checking the proposal
Planning elevation drawings show the external arrangement, while isometric fabrication blueprints provide a three-dimensional reference for the steelwork. Reviewing these documents helps clarify the agreed design and gives the customer useful information to raise before manufacture.
Bespoke British manufacturing
Each shed is considered as a building rather than treated as a generic storage product. Manufacturing is based in Worcestershire and supports the production of bespoke British-made steel building components.
From approved design to steelwork
The agreed design informs the frame and associated cladding requirements, so the manufactured components relate to the specified dimensions and arrangement. This approach is suited to customers who need a metal garden shed adapted to a particular space or use rather than a fixed standard size.
Kit or full erection service
Customers can choose between purchasing a building kit and using the full erection service. The preferred supply route is discussed alongside the project specification before arrangements are confirmed.
Agreeing the supply arrangements
A building kit provides the specified components for the customer’s chosen project arrangement, while a full erection service includes Buildings UK Ltd’s installation involvement. Delivery and erection details are agreed as part of the project, so the selected route is recorded alongside the shed design.
Support after completion
The project relationship continues after the shed has been supplied or erected. Buildings UK Ltd provides after-sales support for practical questions about the completed building.
A point of contact after supply
After-sales support gives customers a route for raising practical queries about the supplied shed building once the project is complete. Keeping the final design and supply details available can help make those conversations more precise.
Before ordering, ask for a quotation that records the shed’s dimensions, openings, cladding specification and whether the supply is for a building kit or an erection service. This gives you a clear basis for checking that the proposed metal garden shed matches its intended use and site arrangements.
If your requirements change during planning, raise them before manufacture so the agreed specification can be reviewed and updated where appropriate. Keeping the quotation and design information together also provides a useful reference for future maintenance or alterations.