
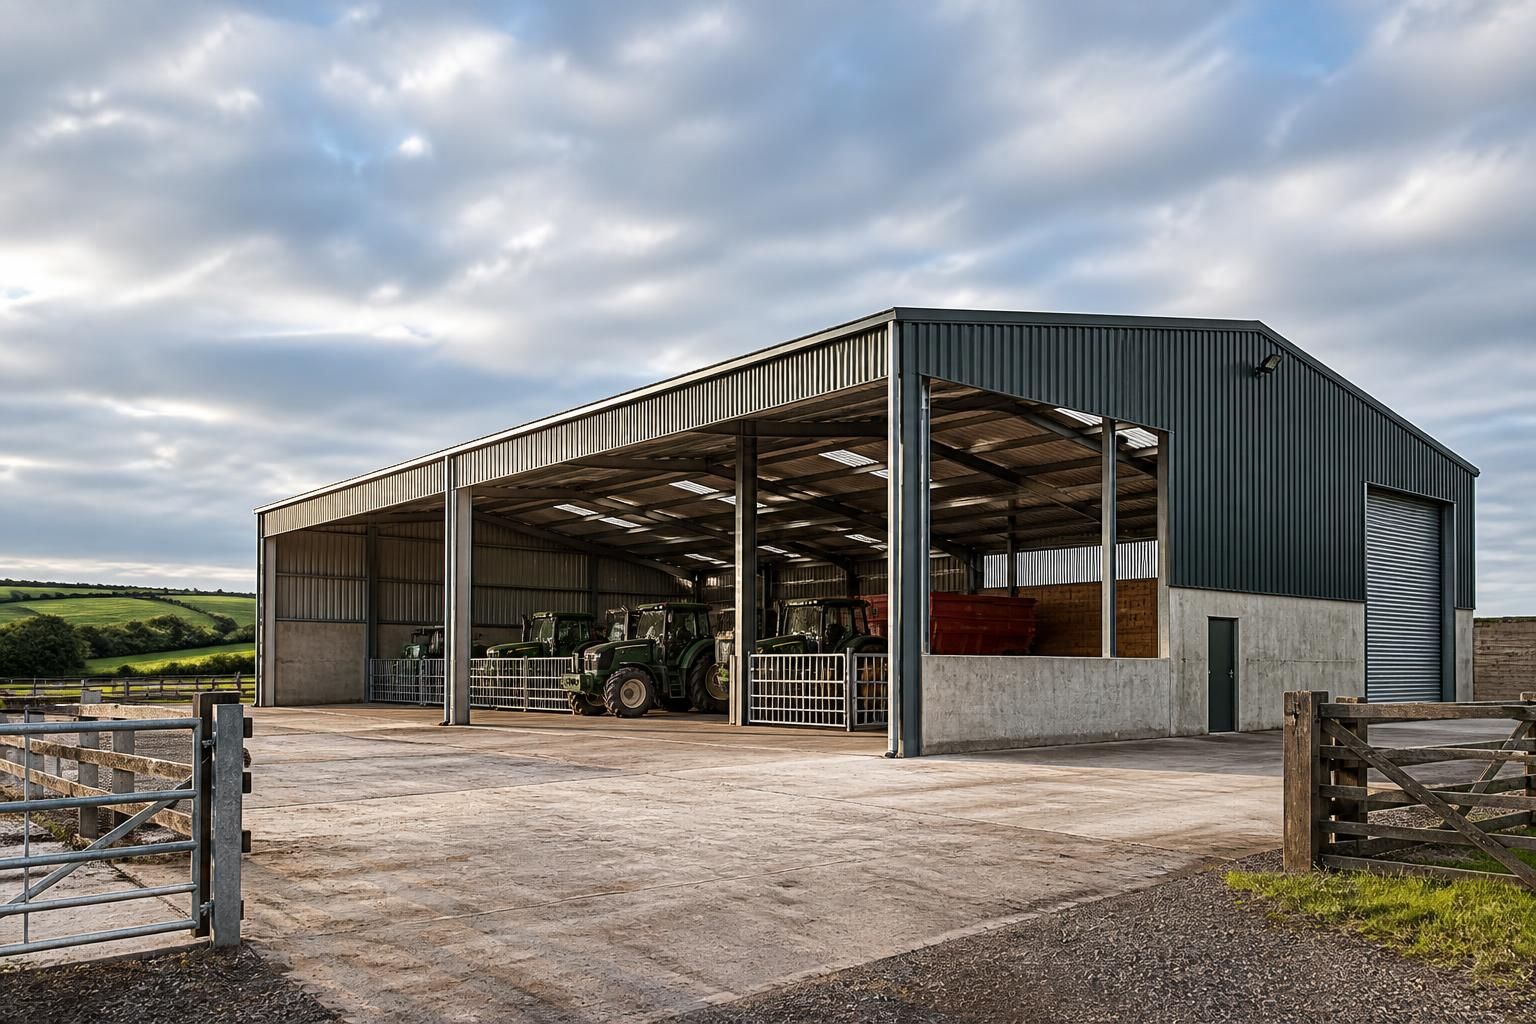
Steel Agricultural Buildings
Steel agricultural buildings are hot-rolled steel framed structures for storage, livestock, machinery and other farm uses. Buildings UK Ltd provides bespoke UK-made, CE-marked designs, from steel frame kits to full erection. Discuss your requirements and request a tailored proposal.
Quality, Engineering and Support Beyond Installation
A complete steel agricultural building solution connects the frame specification with its intended use, site and access needs. Careful detailing coordinates dimensions, connections and loads before manufacture, helping create a structure suited to its environment.
Quality control continues through UK manufacture, while fabrication information supports assembly. After erection, support helps owners address questions about the building and its agricultural use.
Specified Steel Quality
CE-marked hot-rolled steel provides a clearly defined structural basis for an agricultural building, rather than an unspecified general-purpose kit.
Clear Design Information
Bespoke planning elevation drawings and isometric fabrication blueprints give owners, planners and project professionals practical information for reviewing and delivering the building.
Engineering Suited to Use
The design process relates the frame to its agricultural function, dimensions, connections and loads, creating a considered structure rather than a collection of standard parts.
Dependable UK Manufacture
Production in Worcestershire keeps fabrication within a dedicated UK manufacturing process, supporting consistency between the approved design and the steelwork supplied.
A Choice of Delivery Routes
Customers can select a building kit or full erection service, so the project scope can reflect available site resources and the preferred level of contractor involvement.
Support Beyond Erection
After-sales support extends the service beyond installation, giving owners a point of contact for questions about the completed building and its agricultural use.
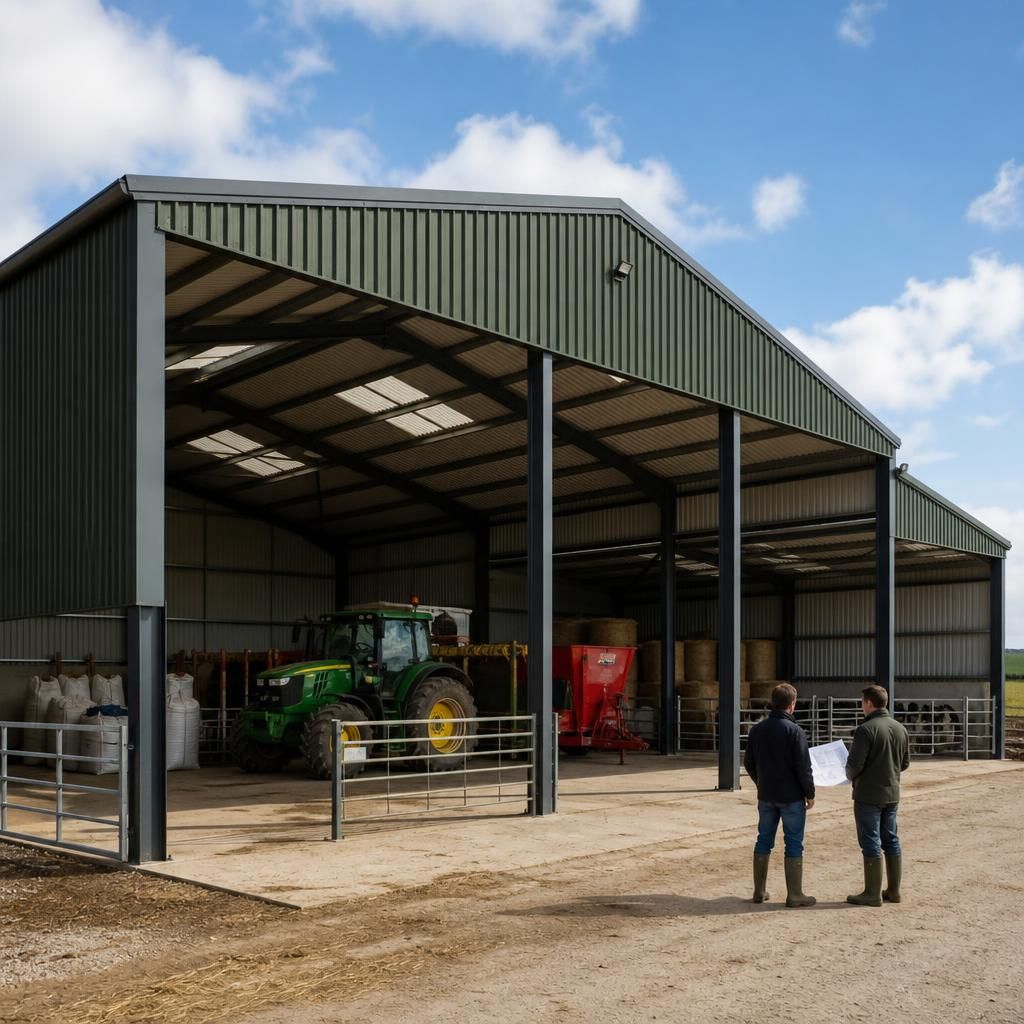
Why Choose Bespoke Steel Agricultural Buildings?
Steel agricultural buildings are permanent farm structures built around a designed steel frame, rather than fabric or basic sectional systems. They can be configured for machinery, storage, livestock or mixed use, with dimensions and openings matched to the site and operation.
Buildings UK Ltd develops each scheme as a bespoke package, combining British manufacture with recognised CE marking and documented design information. This gives purchasers a clearer basis for comparing a purpose-designed building with a lower-cost standardised alternative, where fixed layouts may restrict future use.
Supply can be tailored: customers may purchase a steel frame kit or choose full erection support. Owners can weigh available labour, access and construction requirements alongside the specification.
Practical Benefits of a Well-Specified Steel Agricultural Building
Specification-led agricultural steel buildings help align floor area, clear spans, access openings and loading requirements with farm operations. Coordinated design information supports manufacture and assembly, while suitable detailing contributes to dependable performance and informed maintenance over the building’s working life.
Questions to Ask Before Choosing a Steel Agricultural Building
What planning permissions are needed for a steel agricultural building?
Confirm planning permission, building regulations, ground conditions, drainage, fire precautions and site access before ordering. These constraints can affect dimensions, materials, foundations, costs and construction sequence for its intended use.
What affects the cost of a steel agricultural building?
Costs vary with frame specification, cladding, insulation, doors, ventilation, drainage, internal fittings, transport, and erection. Ask whether quotations distinguish supplied components from optional works, installation, and site services clearly and separately.
Can a steel agricultural building be designed for future expansion?
Yes, provided expansion is considered during the initial design. Reserve suitable site space, coordinate connections and foundations, and specify a frame layout allowing later bays or extensions without disruptive alterations.
What maintenance does a steel agricultural building require?
Maintenance typically includes inspecting cladding, gutters, rooflights, doors, seals and exposed steelwork, removing debris, treating corrosion promptly, and checking drainage. Record defects and follow manufacturer guidance for repairs and replacements.
How do I choose the right cladding for a steel agricultural building?
Choose cladding according to insulation, condensation control, durability, appearance and intended use. Compare roof and wall profiles, coatings, thicknesses, daylighting, ventilation and detailing around openings before specifying the complete package.
Discuss Your Agricultural Building Requirements
Discuss your farm’s proposed use, dimensions, access arrangements and site conditions with Buildings UK Ltd. The team can help clarify suitable steel agricultural building specifications, explain their practical implications and outline the next steps towards a tailored proposal.