
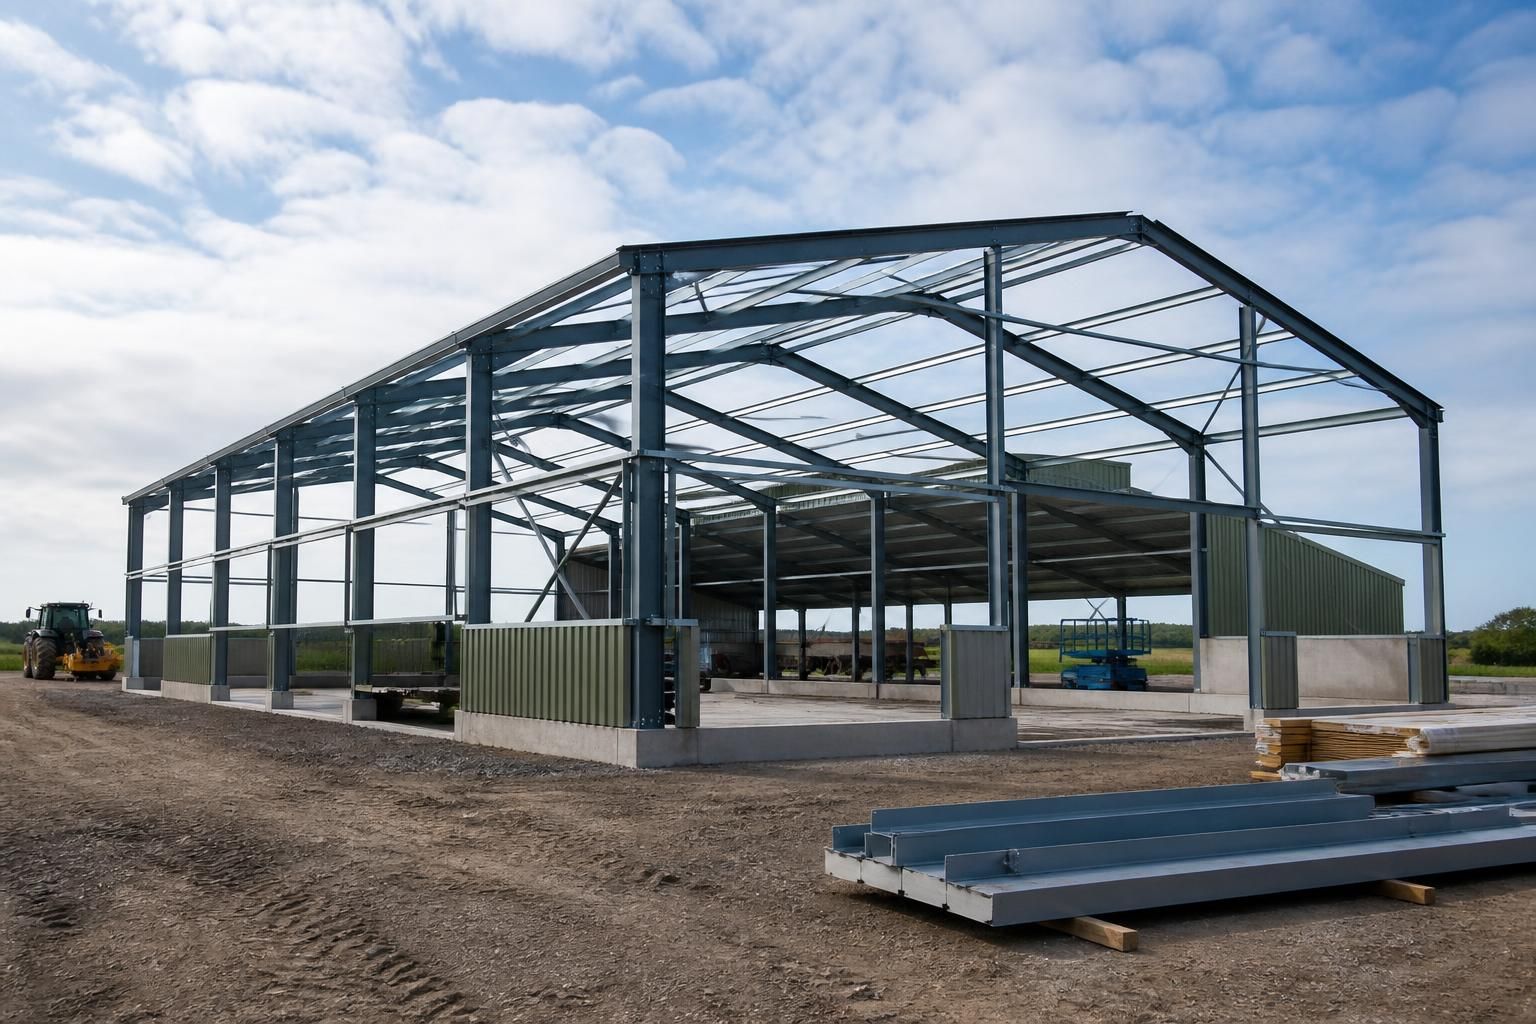
Steel Framed Dutch Barns
Steel framed Dutch barns provide a durable, adaptable structure for agricultural storage, livestock shelter and machinery use. Buildings UK Ltd supplies bespoke British-made metal barn frames, with design drawings available to inform your specification before requesting an enquiry.
Key Considerations
Assess steel framed barn suitability, quality, compliance, construction timescale and the design, supply and erection support required for your project.
Steel Framed Barn Design Options
A steel barn frame is a hot-rolled structural skeleton configured around the building’s use, site constraints and loading requirements. Buildings UK Ltd develops project-specific designs, with dimensions, bay arrangement and access points considered before manufacture.
Customers can select a steel barn kit or professional erection, with planning elevation drawings and isometric fabrication blueprints available to help review the proposed solution.
British-Made CE-Marked Frames
Buildings UK Ltd supplies hot-rolled steel frames manufactured in Britain and marked for CE compliance, supporting informed specification and project review.
For Agricultural and Industrial Projects
Steel Dutch barn frames can be developed for agricultural, industrial and equestrian applications where a robust, adaptable building structure is required.
Configured Around Your Requirements
The frame design can be tailored to the proposed use, site constraints and loading requirements, allowing the building specification to reflect its intended function.
Clear Design Information
Planning elevation drawings and isometric fabrication blueprints provide useful design information for assessing the proposed frame before manufacture.
Kit or Full Erection Service
Customers can choose to purchase a steel barn kit or use Buildings UK Ltd’s full erection service, depending on the level of construction support required.
Steel Framed Dutch Barn Features
A steel framed Dutch barn’s specification can be reviewed through its structural components, fabrication information, protective treatment and project options. Considering these features together helps establish whether the proposed building suits its intended agricultural, storage or machinery-related function.
British hot rolled steel manufacture
The frames are manufactured in Worcestershire from hot rolled steel, providing a clearly defined UK manufacturing basis for a Dutch barn frame specification.
CE-marked steelwork
CE marking identifies the steelwork as manufactured to the applicable conformity requirements, giving architects, agricultural clients and industrial users documented compliance information to consider.
Planning elevation drawings
Planning elevation drawings can be included within the design package to show the proposed building’s external elevations and support the planning stage of a project.
Isometric fabrication blueprints
Isometric fabrication blueprints provide detailed design information for manufacture and help clarify how the bespoke frame components are arranged.
Bespoke frame design
Each steel Dutch barn frame can be developed around the intended building specification, with the design information prepared to reflect the project rather than relying on a standard off-the-shelf layout.
Building kit option
Customers can purchase the frame as a building kit where they are arranging the construction themselves, subject to the requirements of their project and site.
Full erection service
A full erection service is also available for customers who want Buildings UK Ltd to support the construction of the steel Dutch barn frame. This service is offered nationally.
Questions Before Specifying a Steel Framed Dutch Barn
What information is needed to quote for a steel framed Dutch barn?
A steel barn kit comprises bespoke hot-rolled steel components manufactured in Worcestershire, supported by planning elevation drawings and isometric fabrication blueprints; erection can also be arranged separately.
What roof covering options suit a steel framed Dutch barn?
Roof coverings may include profiled steel sheeting, fibre cement sheets or other specified materials, selected according to span, loading, insulation, daylighting, ventilation, intended agricultural use and practical maintenance requirements.
Can a steel framed Dutch barn accommodate future extensions?
Future extensions are feasible when the original steel frame, foundations and layout designed with additional bays or altered loading in mind. Confirm connection details, clearances and drainage provisions when specifying.
What loads must a steel framed Dutch barn support?
Design loads include the frame’s self-weight, roofing, wind, snow and any suspended or stored loads. Ground conditions, span, bay spacing and openings also influence structural sizing and foundation design requirements.
What maintenance does a steel framed Dutch barn require?
Maintenance typically involves inspecting protective coatings, connections, sheeting, gutters, flashings and drainage, then addressing corrosion, loose fixings or damage promptly. Keep the frame clear for inspection and access during checks.
Steel Framed Dutch Barn Quality and Project Support
Each steel framed Dutch barn is developed against its intended use, with the structural design, planning elevation drawings and isometric fabrication blueprints coordinated before manufacture. CE marking provides a documented conformity reference, while the fabrication information gives the installation team clear details of the steel barn frame and its connections.
Manufacturing in Worcestershire keeps the frame production process focused on the agreed specification. Customers may choose a steel barn kit for their own arrangements or request a full erection service, with project communication covering the selected scope and after-sales support available for questions arising after installation.
Structural compliance
A steel Dutch barn frame should be assessed against its proposed use, site requirements and the information needed for construction. Buildings UK Ltd supplies CE-marked frames, giving the specification a documented conformity reference for review.
What to check in the frame specification
Before approving a frame, review the intended use, building dimensions, openings, connection details and the design information supplied for construction. These checks help confirm that the proposed steelwork is suitable for agricultural storage, livestock shelter or machinery use, while allowing any questions to be resolved before fabrication begins.
Design information
Clear drawings allow the customer, project team and installer to work from the same frame specification. The design package can include planning elevation drawings and isometric fabrication blueprints for technical review and construction planning.
Using the drawings before manufacture
Planning elevations show the proposed external arrangement, while isometric fabrication drawings provide a more detailed view of the steel frame and its connections. Comparing these documents with the intended site layout and building use gives the project team an opportunity to identify amendments before the agreed design is manufactured.
Manufacture and supply options
The frame is manufactured in Worcestershire to the agreed specification, with the supply route selected around the customer’s construction arrangements. Projects can be supported nationally through either a building kit or a full erection service.
Choosing kit supply or erection
A kit supply places the customer’s chosen installation arrangements at the centre of the project, so the available drawings can be shared with the appointed installer. A full erection service provides an alternative route where Buildings UK Ltd is asked to undertake the frame installation; the selected scope should be confirmed before the order is progressed.
Project communication and aftercare
Clear communication is important when a steel Dutch barn frame moves from design information to manufacture and installation. The agreed scope, drawings and installation arrangements provide reference points for decisions throughout the project.
Support after the frame is installed
Keep the final design information and fabrication drawings with the project records after installation. If questions arise later about the supplied steel frame or its installation, Buildings UK Ltd provides after-sales support so that the relevant project information can be referred to when discussing the issue.
Before ordering a steel framed Dutch barn, provide the intended use, approximate dimensions, required openings and known site constraints. This allows the proposed arrangement to be considered against how the building will be accessed, used and maintained.
Review the resulting specification and drawings carefully before approval, ensuring that the building scope matches the site and the responsibilities for any building works are understood. This gives the customer a clear basis for progressing an enquiry without committing to a design that has not been properly checked.