
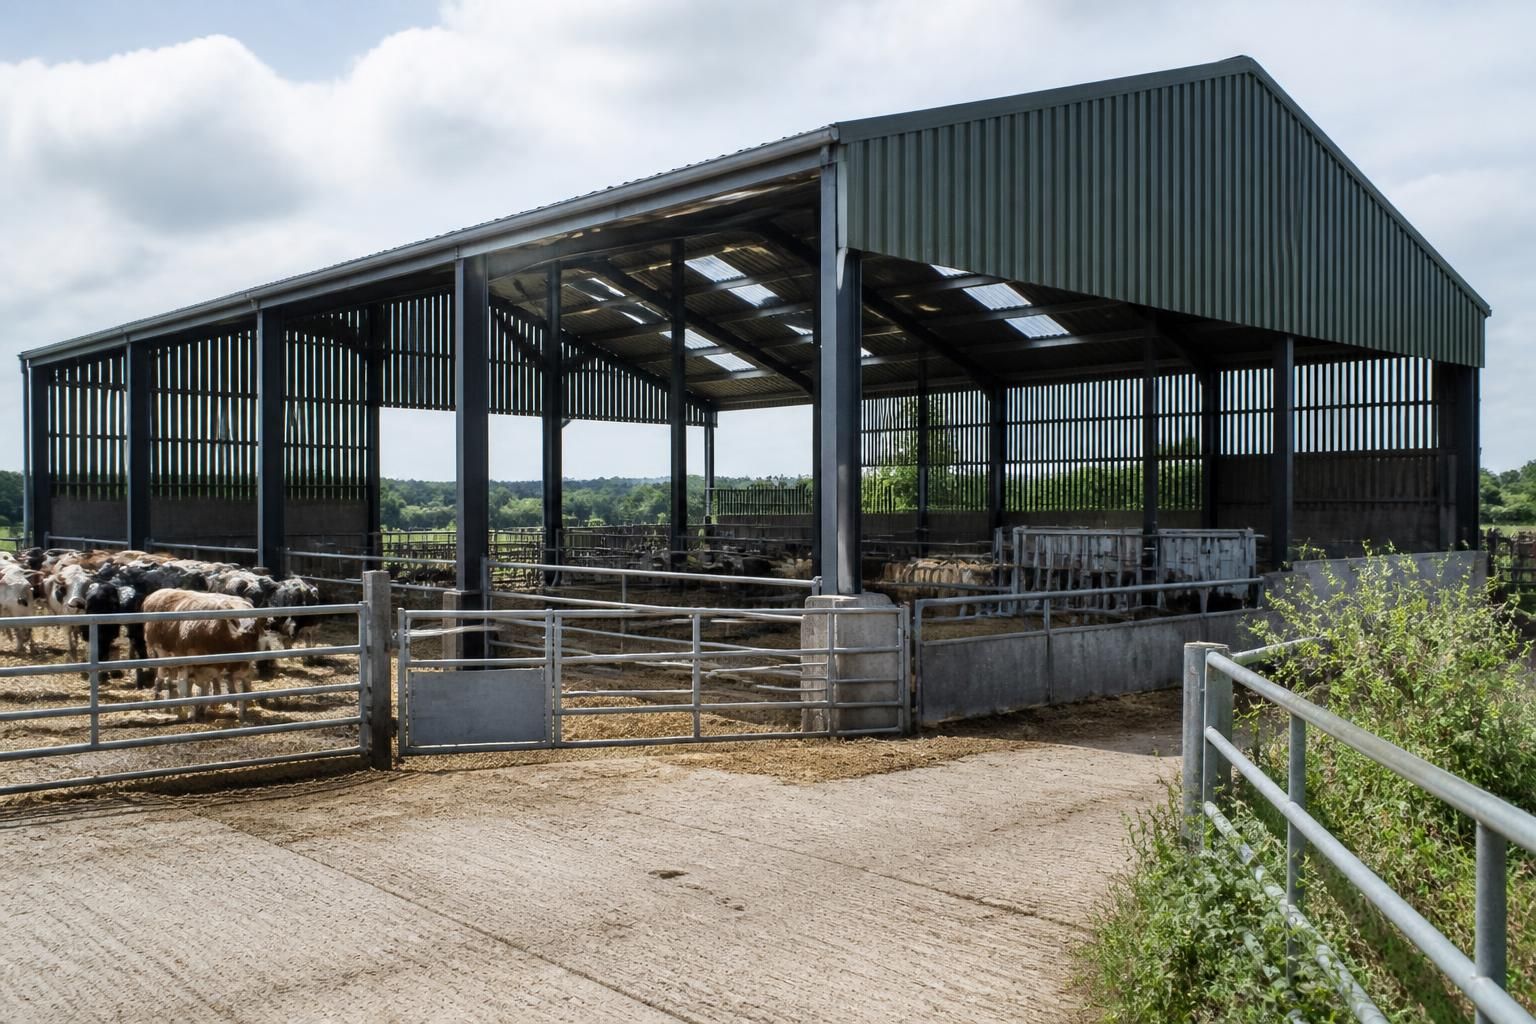
Steel Livestock Buildings & Sheds
Steel livestock buildings provide adaptable space for housing and managing farm animals, with layouts planned around ventilation, access, feeding and handling. Bespoke designs can support different herd sizes, site constraints and operational requirements across agricultural holdings.
Questions to Consider When Planning a Livestock Building
What should you assess before choosing a livestock building?
Suitable livestock buildings should match animal numbers, housing systems, machinery access, manure management and future expansion plans. Early consideration of drainage, fire safety and welfare requirements supports design decisions.
Are steel livestock buildings suitable for mixed farming operations?
Yes, steel buildings can accommodate mixed farming where separate bays, internal divisions and appropriate access routes allow livestock areas to coexist with machinery storage, feed handling or other agricultural uses.
Which livestock shed layout best supports daily stock management?
Layouts that separate feeding, bedding and handling areas can streamline stock movement while maintaining clear routes for people and machinery. Open bays suit flexible use; compartments suit separated groups best.
What size livestock building does your farm require?
Size should derive from pen dimensions, feeding arrangements, circulation routes, bedding areas and required clear height, rather than floor area alone. Allow space for safe stock handling and essential equipment.
What flooring is suitable for livestock buildings?
Suitable flooring combines durable concrete or purpose-designed rubber surfaces with adequate drainage, traction and cleanability. Finish and falls should suit livestock welfare, bedding systems, machinery traffic and manure management requirements.
Comparing Livestock Buildings with Alternative Farm Structures
Steel livestock buildings can be compared with timber structures, concrete blockwork and open-sided shelters. The right option depends on animal type, environmental control, capacity, future adaptation and the extent of design and construction required.
Steel framed buildings
Hot rolled steel frames suit livestock buildings that require planned capacity, clear internal layouts and adaptable access arrangements. Designs can incorporate ventilation, feeding and handling requirements, with bespoke elevation drawings and fabrication blueprints supporting a defined project from building kit supply through to full erection.
Timber structures
Timber can suit smaller or more traditional agricultural buildings where appearance and construction method are priorities. It may be less appropriate when the project requires a large, highly specified frame or future changes to internal arrangements, so capacity and intended use should be assessed at the design stage.
Concrete blockwork
Concrete blockwork provides solid wall construction and can be useful where robust lower walls or enclosed accommodation are required. A blockwork-led structure generally involves more masonry within the project scope, whereas a steel frame can define the main structure while allowing cladding, openings and internal layouts to be planned around livestock management.
Open-sided shelters
Open-sided shelters provide simpler covered accommodation with natural air movement and straightforward access. They offer less control over enclosure, ventilation management and separation between animal areas than a fully designed livestock shed, making them more suitable for specific sheltering uses than complex housing and handling layouts.
Livestock Building Design and Construction Features
A livestock building package combines a CE-marked hot rolled steel frame with drawings and structural information for manufacture and assembly. Bespoke planning elevations and isometric fabrication blueprints define the building before fabrication.
Buildings can be supplied as kits or with full erection, with components manufactured in Worcestershire and delivery arranged for the installation route. After-sales support covers practical project queries.
Hot Rolled Steel Frame
The building structure uses British-made, CE-marked hot rolled steel, providing a clearly specified frame for livestock accommodation and associated farm operations.
Bespoke Building Design
Each scheme can be developed around the holding’s site constraints, required capacity and working layout rather than relying on a standard shed format.
Defined Project Information
Planning elevation drawings and isometric fabrication blueprints set out the proposed building and provide the information needed before manufacture.
Worcestershire Manufacture
Steel components are manufactured in Worcestershire, supporting a controlled route from the approved design information to fabricated building parts.
Building Kit Option
A kit supply allows customers to arrange the construction process around their own farm resources, contractors and site programme.
Full Erection Service
Where a managed installation is preferred, the building can be supplied with a full erection service rather than as components alone.
Planned Delivery Route
Delivery arrangements are considered alongside the installation method so that fabricated components can be directed to the project site.
After-Sales Project Support
Practical project queries can be addressed after supply or installation, giving customers a point of support as the livestock building is put into use.
National Coverage
Buildings UK supports livestock building projects nationally, serving agricultural holdings across the UK.
Key Questions Before Committing to a Livestock Building
Planning a livestock building means defining its dimensions, clearances and internal arrangement around the animals, equipment, feed storage and access routes it must accommodate. Before committing, confirm the required span, eaves height, door positions, ventilation provisions and any future expansion needs, then check planning requirements and whether the proposed site has suitable access, drainage and ground conditions.
Ask for a clear specification and cost breakdown covering the steel frame, cladding, foundations, drainage interfaces, drawings, delivery and erection. It is also important to establish the expected lead time, what information is needed before manufacture, and who is responsible for groundworks, planning submissions, building assembly, inspections and any changes made during the project.
What dimensions should be confirmed?
The building’s dimensions should be based on the livestock system, equipment and movement routes it must accommodate. Consider the working layout as well as the external footprint before fixing the design.
Plan the internal arrangement before ordering
Confirm the required span, length and eaves height alongside the positions of feeding areas, passageways, pens, handling equipment and machinery access. Check that doors are suitably located for daily operations and that the arrangement allows for cleaning, maintenance and any foreseeable change in use. A dimensioned layout gives the design and fabrication drawings a clear basis.
What planning matters need checking?
Planning requirements depend on the proposed building, its site and its intended agricultural use. These matters should be reviewed before the design is treated as final.
Establish the approval route
Check whether planning permission, prior approval or other consents may apply, and establish who will prepare and submit any required information. Planning elevation drawings should reflect the intended roof form, openings, cladding and finished position on the site. Confirming these details early helps prevent changes after the steelwork package has been prepared.
How should the ground be assessed?
The ground conditions influence the foundations, floor construction and connection between the building and surrounding site works. They should be considered before the steel frame is ordered.
Separate building supply from ground preparation
Confirm whether the site requires investigation, excavation, level adjustment, drainage work or a concrete floor, and identify which party will arrange each element. The foundation design and holding-down arrangements should be coordinated with the structural information for the frame. Also review delivery and installation access, including whether the route can accommodate the required components and equipment.
Which specification details matter?
A livestock building specification should describe more than the steel frame. It should record the envelope, openings and practical features needed for the intended livestock use.
Define the building package in writing
Ask for the proposed frame, roof and wall cladding, doors, ventilation provisions, gutters and other included elements to be listed clearly. Note any requirements for natural light, feeding access, internal divisions, wash-down areas or future extensions, where relevant to the holding. The drawings should show the agreed arrangement so that the manufactured components correspond with the intended building.
How should costs be compared?
A useful quotation separates the main parts of the project rather than presenting one unexplained total. This makes it easier to identify exclusions and compare alternative specifications.
Request an itemised scope
Check whether the price covers the steel frame, cladding, fixings, drawings, delivery, foundations, floor works, drainage interfaces and erection. Confirm which items are supplied as part of the building package and which remain the customer’s responsibility. Ask how design changes, additional site work and alterations requested after approval would be handled, so the cost implications are understood before manufacture.
Who manages each project stage?
Responsibility should be agreed from the initial design information through to completion. This is particularly important where a building kit, separate contractors or a full erection service are being considered.
Agree the programme and responsibilities
Confirm what information is needed before drawings can be completed and manufacture can begin, including the approved layout, site details and any planning information. Establish who coordinates planning submissions, groundworks, delivery, assembly, inspections and remedial work. Ask for the expected lead time and identify the points at which approvals, site readiness and design changes could affect the agreed programme.
The answers should give you a clear basis for comparing suitable livestock building options and identifying any unresolved issues before manufacture is authorised. Keep the agreed layout, specification and responsibilities together so that the finished building can be assessed against the needs of the livestock, equipment and site.
Once these points are established, Buildings UK can develop the project around the agreed requirements, with design information available for review before the steelwork is manufactured. This provides a practical opportunity to confirm that the proposed livestock shed is suitable for its intended use and installation approach.