
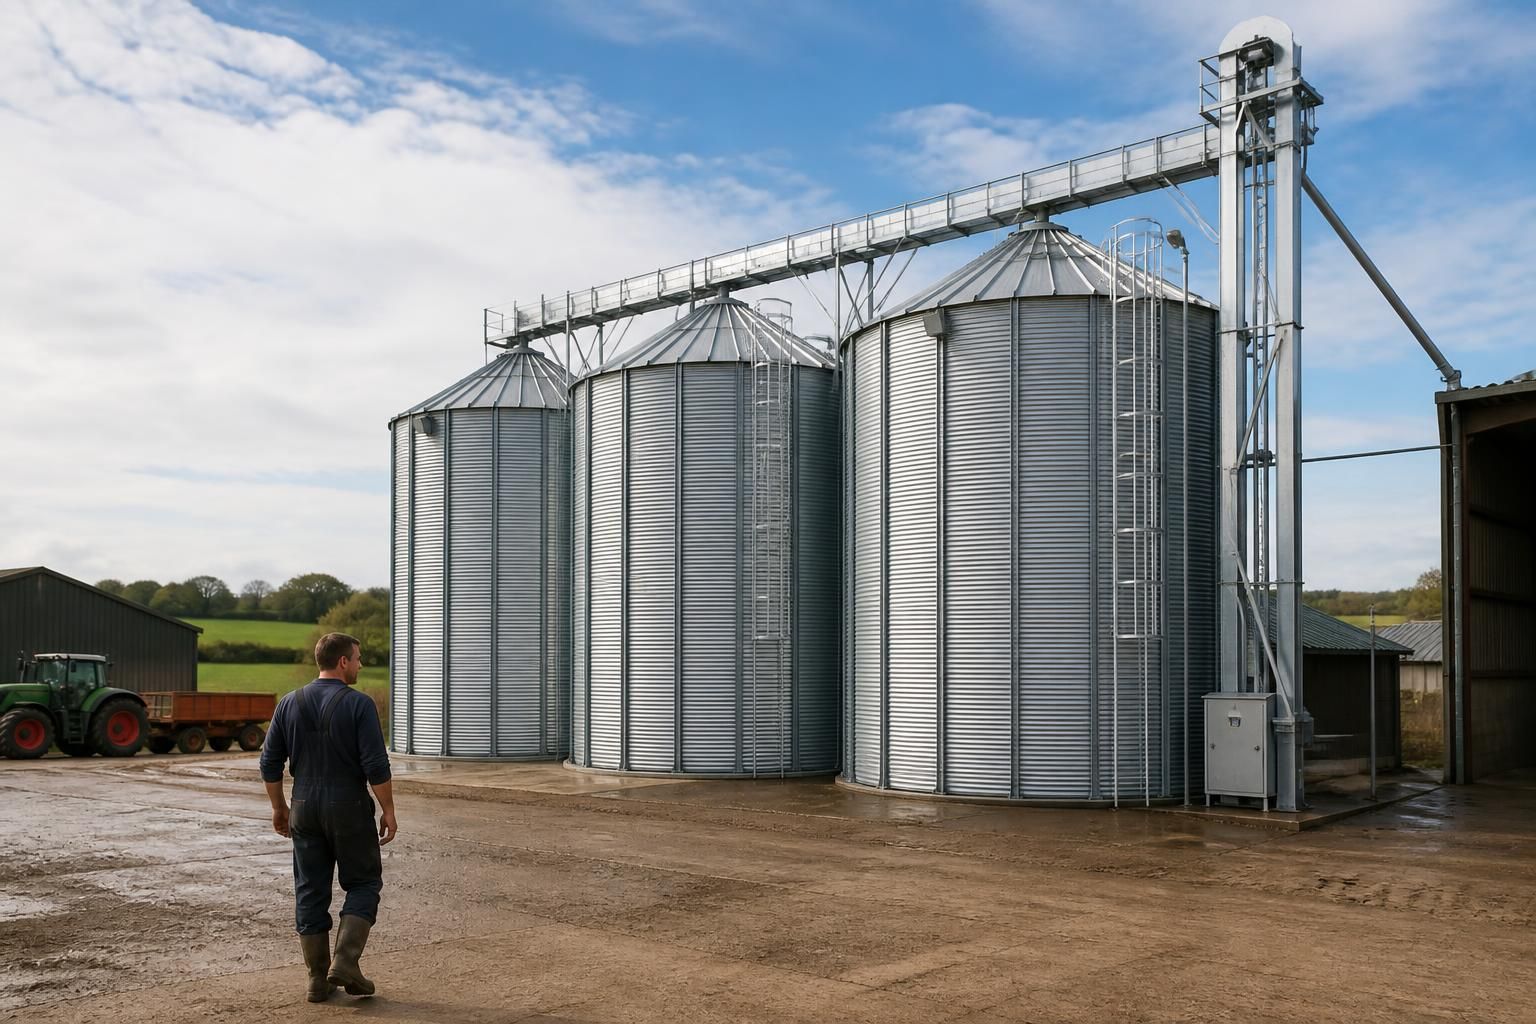
Grain Silos UK
Grain silos are enclosed steel structures for storing bulk grain, protecting harvested crops from weather and contamination while supporting efficient handling. Explore bespoke grain silos UK options to assess capacity, site requirements and suitability for your agricultural operation.
Are Grain Silos Suitable for Your Operation?
What Grain Silo Capacity Does Your Operation Require?
They suit farms and grain-handling sites needing dedicated bulk storage, particularly where harvest volumes justify fixed capacity, reliable loading access, segregation, aeration, and future expansion within the available site footprint.
When Are Grain Silos Preferable to Other Storage Options?
They are preferable where consistent bulk storage, mechanical filling and discharge, and controlled stock rotation matter more than flexible floor space, especially for operations with regular grain intake and transfer.
What Site Conditions Should Be Checked Before Installing Grain Silos?
Check ground bearing capacity, drainage, vehicle access, overhead clearances, power requirements and planning constraints before installation. Confirm foundations and conveying routes suit the silo arrangement, maintenance access and loading operations.
How Can Grain Silos Be Integrated with Existing Handling Equipment?
Grain silos can connect to intake pits, augers, conveyors, dryers and cleaning systems, provided transfer points, capacities, controls and maintenance access align with the existing handling layout and overall workflow.
What Grain Types Are Suitable for Storage in Grain Silos?
Grain silos can store wheat, barley, oats, maize and other free-flowing crops, provided moisture content, temperature and cleanliness are managed to limit spoilage, caking and pest damage during storage periods.
How Grain Silos Compare with Other Storage Options
Choosing between grain silos, grain stores and flat-floor storage depends on crop volume, handling equipment, site constraints and required access. The following comparison highlights how each option differs in capacity, adaptability, appearance and overall project scope.
Grain Silos
Best suited to bulk grain storage where contained, efficient handling is a priority. Their vertical form can provide substantial capacity on a relatively compact footprint, but the project must account for foundations, access and compatible loading and unloading equipment. The appearance is tall and functional, with capacity determined largely by the silo’s diameter and height.
Grain Stores
A grain store is a more adaptable enclosed building for operations that need usable floor space as well as crop storage. It can accommodate different internal arrangements, access routes and equipment, making it suitable where storage requirements may change. The wider building form creates a larger visual presence and usually involves a broader steelwork, cladding, door and floor specification.
Flat-Floor Storage
Flat-floor storage suits varied batches, straightforward vehicle or loader access and layouts that may be divided or changed over time. It provides an open internal area rather than vertical silo capacity, so the site must allow sufficient floor space for the required volume. The project scope centres on a suitable floor, enclosing structure, access and measures to keep stored grain protected from moisture and contamination.
Grain Silo Design, Manufacture and Installation Options
A practical grain silo specification accounts for structural loading, site conditions and the intended handling arrangement. Buildings UK Ltd provides bespoke planning elevation drawings and isometric fabrication blueprints to define the proposed form before manufacture.
Manufactured in Worcestershire, grain silos are available as kits or with a full erection service, supported by after-sales guidance for ongoing practical queries.
Hot Rolled Steel Construction
British-made CE-marked hot rolled steel provides a robust structural basis for enclosed grain storage projects.
Capacity-Led Planning
Silo dimensions can be assessed against the required grain capacity, available site area and intended handling arrangement.
Planning Information
Planning elevation drawings define the proposed external form, helping agricultural and professional teams review the silo before manufacture.
Fabrication Definition
Isometric fabrication blueprints set out the structural arrangement and provide detailed information for producing the bespoke steelwork.
Worcestershire Manufacture
Each building solution is manufactured in Worcestershire as part of a controlled British production process.
Building Kit Supply
A grain silo can be supplied as a building kit for a project with its own arrangements for site assembly.
Full Erection Service
Where required, the supply can include a full erection service to support installation of the silo on site.
Questions to Ask Before Choosing a Grain Silo
Before choosing grain silos, clarify the storage capacity, silo dimensions and how the structure will fit within the available site. Consider planning requirements, ground conditions, access for delivery and installation, and the position of intake, discharge and conveying equipment.
Ask for a clear specification and cost breakdown covering the silo, supporting steelwork, foundations, ancillary equipment and any site preparation. Confirm the expected lead time, the information needed to progress the design, and which party is responsible for planning, groundworks, assembly, connections and final commissioning.
What capacity and dimensions are required?
Define the usable grain capacity alongside the silo diameter, height and overall footprint. The right proportions depend on the crop volume, filling method, discharge requirements and space available for safe access.
Match the silo to the handling system
Ask how the proposed dimensions affect intake points, conveyors, loading clearances and discharge equipment. Confirm whether the stated capacity is usable storage or an overall geometric volume, and check that the arrangement allows inspection, cleaning and maintenance without obstructing other farm operations.
What planning information is needed?
A grain silo proposal should be assessed against the planning position for its site before the design is finalised. Height, location, visual impact, access and the relationship with existing agricultural buildings may all affect the information required.
Establish the planning route early
Clarify whether planning permission, permitted development checks or other local authority information will be needed. Confirm who prepares and submits the relevant documents, which site details must be supplied by the customer, and whether the proposed silo position leaves sufficient separation from boundaries, roads and neighbouring land.
Are the ground conditions suitable?
Steel grain silos transfer significant loads through their base, so the foundation design must reflect the ground beneath the proposed location. Existing slabs, made ground, drainage and changes in level should be examined rather than assumed to be suitable.
Confirm the foundation requirements
Ask what ground investigation or site information is required before the base is designed. Establish who specifies the foundations, who carries out excavation and concrete work, and how responsibility is divided if unexpected ground conditions, buried services or poor access affect the planned installation.
What should the silo specification include?
The specification should describe more than the storage vessel itself. It should set out the steelwork, access arrangements, openings, weather protection and interfaces with the equipment used to fill, aerate and empty the grain.
Record interfaces and operating requirements
Request a written schedule covering materials, protective finishes, access ladders or platforms, inspection points, roof details, discharge arrangements and connections to conveying or ventilation equipment. Check which items are included in the silo package and which must be designed or supplied by others, so that interfaces are resolved before manufacture.
How should the cost be assessed?
A meaningful quotation should separate the main silo package from associated construction and handling costs. This makes it easier to compare proposals without treating omitted foundations, equipment or site works as unexpected additions.
Separate supply, construction and extras
Ask for costs to be identified for the silo, structural steelwork, foundations, delivery, installation, access equipment, conveyors, electrical connections and any required site preparation. Confirm the assumptions behind each allowance, the treatment of design changes, and whether the stated price covers a kit only or includes full erection.
What is the programme and who is responsible?
Before placing an order, agree the information needed to complete the design, the stages leading to manufacture and the expected lead time. Responsibility should be allocated clearly for approvals, preparation of the site, delivery, assembly, connections and commissioning.
Agree responsibilities before manufacture
Ask for a project schedule showing design review, approval, production, delivery and erection stages, together with the dependencies that could affect them. Confirm the named responsibility for planning matters, groundworks, lifting arrangements, assembly, connections, testing and handover, and establish what after-sales support covers once the silo is in use.
Once these questions are answered, use the information to prepare a written project brief and compare each proposal against the way grain will be received, stored and discharged. Check that the stated scope matches the intended operating arrangement and that any exclusions or customer-supplied items are clearly identified.
Before committing, ensure the agreed drawings, responsibilities and cost breakdown are recorded in one project document. This gives the appointed parties a shared reference for design approval, site preparation and installation, reducing the risk of misunderstandings as the grain silo progresses from specification to construction.