
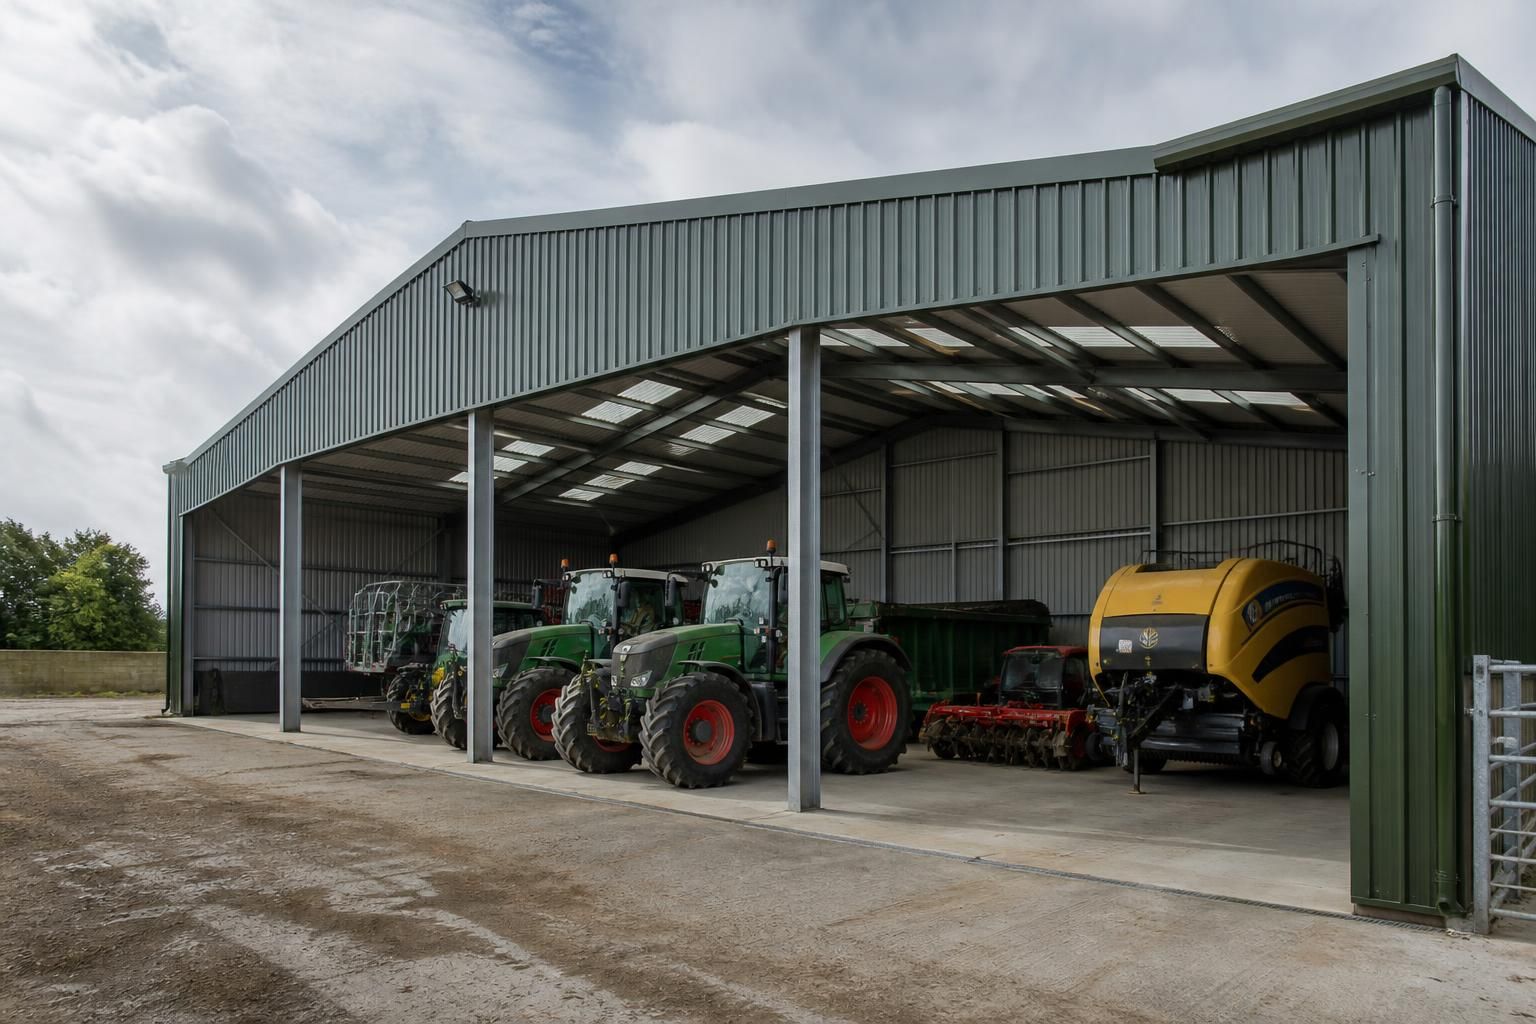
British-Made Tractor Sheds
Tractor sheds provide secure, practical space for agricultural machinery, with layouts tailored to access, storage and requirements. Buildings UK Ltd supplies British-made CE-marked hot-rolled steel frames, with design support and kit or erection options. Begin your enquiry with the team.
Key Considerations
Assess site suitability, structural quality, regulatory compliance, project timescales and the level of technical support needed before specifying tractor sheds.
Tractor Sheds Designed Around Your Requirements
Tractor sheds are agricultural buildings specified around tractor dimensions, manoeuvring space, access openings and the storage of associated equipment. Their layout should also allow safe movement and practical maintenance.
Buildings UK Ltd offers tailored steel building packages, available as a kit or with erection, so the structure can reflect the farm’s machinery, site and intended use.
Sized For Agricultural Machinery
Specify the shed around tractor dimensions, equipment storage needs and the space required for safe movement and maintenance.
Practical Access Arrangements
Consider access openings and internal circulation during the design stage so tractors and associated machinery can be moved in and out efficiently.
Detailed Design Information
The design package can include planning elevation drawings and isometric fabrication blueprints to clarify the proposed structure before manufacture.
Hot-Rolled Steel Frames
Buildings UK Ltd supplies British-made CE-marked hot-rolled steel frames for agricultural tractor shed projects.
Kit Or Erection Service
Choose a building kit for independent construction or request a full erection service, depending on the farm’s preferred project approach.
Supply Across The UK
Buildings UK Ltd provides tractor shed building packages nationally, supporting agricultural customers across the UK.
Steel Specification and Package Options for Tractor Sheds
Tractor shed specifications involve more than floor area: they also cover frame performance, drawing requirements, material selection and how the completed package reaches and is assembled on site. These factors should be reviewed together.
Hot-Rolled Steel Frame Construction
Tractor sheds use hot-rolled steel framing manufactured in Worcestershire, providing a robust structural basis for agricultural storage buildings. The steelwork is CE marked for documented conformity with applicable requirements.
Planning Elevation Drawings
A design package can include planning elevation drawings to show the proposed tractor shed’s external appearance, proportions and arrangement. These drawings support the information needed when reviewing a building proposal.
Isometric Fabrication Blueprints
Isometric fabrication blueprints communicate how the structural members relate to one another during manufacture and assembly. They provide technical information for reviewing the frame before the building is erected.
Access-Led Shed Layouts
The internal arrangement should reflect tractor dimensions, turning requirements, implement storage and the way machinery enters and leaves the building. Door positions, clear spans and circulation routes can therefore be considered as part of the bespoke design.
Building Kit Option
Customers can purchase a tractor shed kit when they have their own arrangements for site preparation and assembly. This option separates the supply of the manufactured steelwork from the erection of the completed building.
Full Erection Service
A full erection service is available for customers who require the supplied tractor shed to be assembled on site. This provides an alternative to managing the installation independently and can be considered alongside the design package.
Technical and After-Sales Support
Project support extends beyond the initial specification, with customer care and after-sales assistance available throughout the building process. This is relevant when technical information needs to be clarified during planning, manufacture or assembly.
Tractor Shed Questions: Specification, Quotations and Installation
Do tractor sheds require planning permission?
Foundation design should follow the completed structural specification and ground conditions. Confirm levels, drainage, access for delivery, and any required groundwork responsibilities before ordering the building package or scheduling installation.
How should a tractor shed be sized?
Size the shed around tractor dimensions, turning space, door clearances, implement storage and future additions. Allow room for safe manoeuvring, maintenance access and any loading equipment regularly used inside.
What roof options are available for tractor sheds?
Roof options for tractor sheds can include pitched or mono-pitch arrangements, selected according to span, drainage, access and adjoining buildings. Confirm the preferred profile within the structural design and quotation.
What should a tractor shed quotation include?
A tractor shed quotation should itemise steelwork, cladding, doors, accessories, delivery, installation, VAT, exclusions and client responsibilities, preventing ambiguity over the package being priced and ordered.
What cladding is suitable for tractor sheds?
Suitable cladding for tractor sheds commonly includes profiled steel sheets, selected for durability, weather resistance and maintenance requirements. Consider insulation, ventilation, colour, corrosion protection and compatibility with doors and openings.
Tractor Shed Standards, Checks and Project Support
For tractor sheds, compliance checks should be considered alongside the intended machinery, site conditions and planning requirements. CE marking identifies the conformity of the steel frame, while the wider project still needs suitable specification and review for its particular site and use.
Buildings UK Ltd manufactures its steelwork in Worcestershire and provides after-sales support throughout the project. Delivery, component supply and on-site assembly responsibilities should be agreed at the outset, giving the customer a clear route from manufacture through to completion.
Check the tractor shed requirements first
A tractor shed should be specified around the machinery it will contain, not simply its available footprint. Early checks should account for vehicle dimensions, turning space, access routes, door positions and future changes in equipment.
Machinery, access and site considerations
Record the overall height, width and length of each tractor or implement, including raised attachments and movement clearances. Review how machinery will enter, turn and be positioned, then relate these requirements to the proposed openings, internal columns and roof height. The site review should also consider ground conditions, drainage, neighbouring constraints and the finished floor level so that the building specification reflects its intended agricultural use.
Review the structural information
Clear technical information allows the proposed frame and building arrangement to be checked before manufacture. Drawings should show the dimensions and features that affect both construction and day-to-day use.
Drawings, loads and design checks
Review the plan, elevations and structural information for frame spacing, opening sizes, roof form, bracing and connection details. The design should take account of the building location and the actions expected during its service life, including wind and roof loading where applicable. Any changes to dimensions, openings or intended use should be reflected in the approved information before fabrication proceeds.
Understand the manufacturing package
The manufacturing stage converts the agreed design into identifiable steel components that can be supplied as a coordinated building package. Accurate information at this point helps reduce uncertainty during assembly.
From approved information to components
A suitable fabrication package should enable each principal frame, connection and associated component to be identified against the agreed design. Check that revisions are controlled and that the supplied information corresponds with the building dimensions, openings and connection arrangement. This is particularly important where a tractor shed includes non-standard spans, large access openings or interfaces with existing agricultural structures.
Keep decisions recorded
Project communication is most effective when technical decisions are confirmed rather than left to assumption. A clear record helps the customer, designer and installation team work from the same requirements.
Approvals and scope confirmation
Before manufacture, confirm the building dimensions, access openings, finish requirements, supply scope and any customer-prepared works. Keep copies of the latest drawings and note any agreed amendments, exclusions or responsibilities. Questions about the package should be resolved before components are ordered, particularly where the building will connect to existing foundations, walls or hardstanding.
Agree supply, assembly and aftercare
A tractor shed project should define who is responsible for receiving components, preparing the site and assembling the building. The completion arrangements should also explain how technical queries or post-completion matters will be handled.
Responsibilities through completion
Set out the boundary between the building supplier, the customer and any erection team, including access for delivery, foundation readiness, unloading, installation and completion checks. If an erection service is selected, confirm what the installation covers and which site conditions must be provided beforehand. Retain the final drawings and project records so that future enquiries can be linked to the completed tractor shed.
Before proceeding, confirm how the tractor shed will be used. Machinery dimensions, manoeuvring routes, storage arrangements and possible future changes should be recorded alongside site constraints, helping to identify matters requiring separate attention, such as foundations, doors and drainage.
Ask for the proposed scope to be set out in writing, including what is included in the building kit, which site preparations remain the customer’s responsibility and whether erection is required. A defined scope provides a practical reference for reviewing the drawings and managing the project through to completion.