
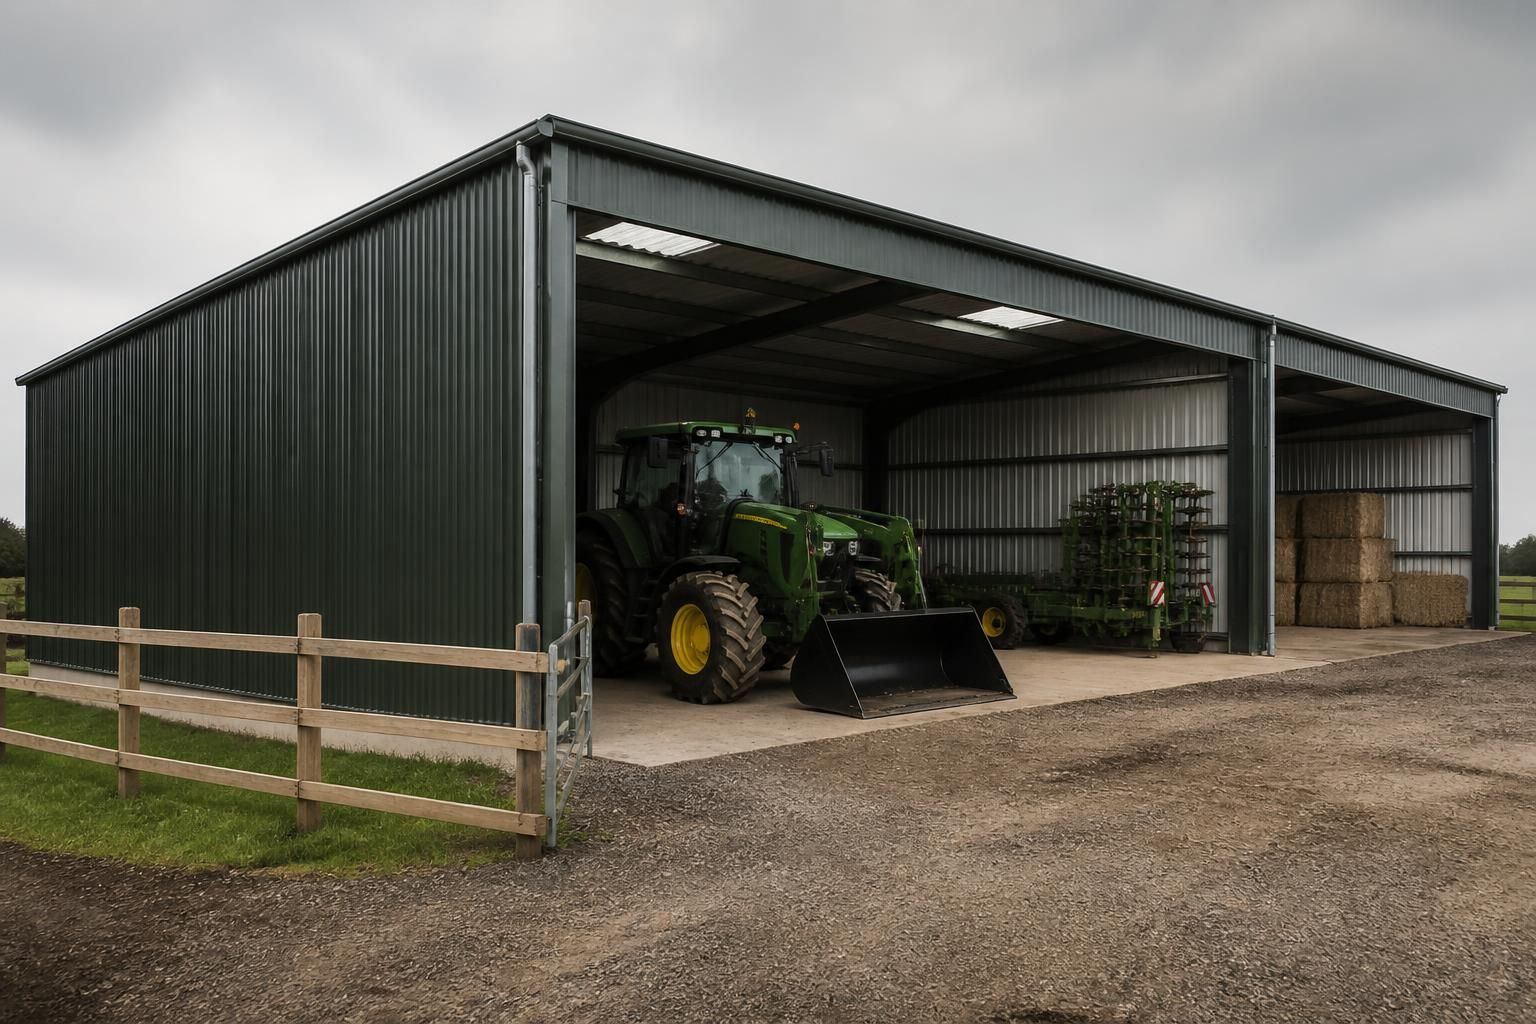
Steel Frame Storage Sheds
Steel frame storage sheds provide enclosed space for equipment, machinery and materials. Hot-rolled steel frames can be configured for agricultural, industrial or equestrian use, with cladding, access points and internal dimensions selected around the intended contents.
Questions to Consider Before Choosing a Steel Frame Storage Shed
When is a steel frame storage shed preferable to a smaller metal shed?
They suit farms, workshops and estates needing secure, durable storage for vehicles, feed, tools or machinery, particularly where future capacity, adaptable layouts and long-term performance matter more than temporary cover.
Which site factors matter when planning a steel frame storage shed?
Assess ground conditions, drainage, vehicle access, turning space, planning constraints and proximity to neighbouring structures. Allow room for foundations, doors, manoeuvring, maintenance and possible future expansion when positioning the building.
What size steel frame storage shed suits your requirements?
Choose dimensions from the footprint of stored items, door clearances, circulation and working space. Include room for handling equipment, while allowing structural proportions that suit cladding, access and future changes.
When is insulation needed in a steel frame storage shed?
Insulation is needed where stored goods or working conditions must be protected from temperature changes and condensation. It can also improve comfort for occupants, but unheated storage may not require.
When are internal divisions useful in a steel frame storage shed?
Internal divisions are useful when storage needs separate zones for vehicles, feed, tools or materials. They improve organisation, protect sensitive items, and can support safer movement and access within building.
Comparing Steel Frame Storage Sheds with Alternative Storage Buildings
Compared with timber, masonry and fabric-covered options, steel frame storage sheds balance durability and adaptability. Selection depends on use, planning constraints, required clear space, appearance and whether the project is supplied as a kit or erected.
Steel frame: adaptable capacity
Hot-rolled steel frames suit larger agricultural and industrial storage requirements where clear internal space, vehicle access and future layout changes are important. Dimensions, cladding and openings can be specified around machinery, equipment or stored materials.
Timber: traditional appearance
Timber buildings can suit projects where a softer, more traditional appearance is a priority. Steel is generally the more appropriate comparison where the brief centres on substantial clear space, robust structural design or an industrial setting.
Masonry: solid enclosure
Masonry construction provides a solid, permanent-looking enclosure and may complement existing buildings. A steel frame with selected cladding offers greater flexibility in overall dimensions and access arrangements, particularly for agricultural or industrial storage.
Fabric-covered: flexible shelter
Fabric-covered structures can provide sheltered storage with a lighter visual presence. Enclosed steel frame sheds are better suited where the project requires a defined permanent building form, durable cladding and planned access for machinery or vehicles.
Kit or full erection
The project scope can be limited to a building kit for an appropriately managed installation, or include full erection service. Design information can cover planning elevation drawings and isometric fabrication blueprints, helping the chosen route align with the site and construction requirements.
Steel Frame Storage Shed Specifications and Options
Each shed is developed around loading requirements, clear-span needs and site conditions, using British-made, CE-marked hot-rolled steelwork. The design package can include planning elevation drawings and isometric fabrication blueprints, so dimensions, openings and structural details are established before manufacture.
Manufacture is based in Worcestershire, with the choice of a supplied building kit or full erection service. This accommodates farm, industrial and equestrian storage requirements while matching delivery and installation arrangements to the selected project specification.
Configured Internal Dimensions
Internal widths, heights and clear-span arrangements can be set around the machinery, equipment or materials the shed is intended to hold.
Practical Access Points
Door openings and other access points are incorporated into the layout so the completed building reflects how stored items need to enter, leave and move within it.
CE-Marked Steelwork
The structural frame uses British-made, CE-marked hot-rolled steelwork for projects requiring a defined structural specification.
Planning Information
Planning elevation drawings provide a clear representation of the proposed external appearance and principal dimensions for project discussions.
Fabrication Blueprint
Isometric fabrication blueprints set out the steelwork arrangement and structural details needed before the frame is manufactured.
Worcestershire Manufacture
Steel frames are manufactured in Worcestershire, supporting a controlled route from the agreed design package to the finished building components.
National Delivery Options
Projects can be supplied as building kits or arranged with a full erection service, with delivery and installation planned around the selected specification across the UK.
Questions to Ask Before Choosing a Steel Frame Storage Shed
Choosing a steel frame storage shed involves confirming the space required, how it will be used and the conditions on site. Ask which internal dimensions and door positions suit the equipment, whether planning permission or other approvals apply, and what ground preparation, drainage and foundations are needed before work begins.
Before committing, request a clear breakdown of the specification and costs, including the frame, cladding, openings, transport and any installation-related work. It is also important to establish the expected lead time, what information is needed to progress the order, and which party is responsible for surveys, groundworks, approvals, delivery, assembly and final checks.
What size and layout is required?
Define the storage function before settling on the shed’s footprint. The arrangement of vehicles, machinery, materials and circulation space will affect the most suitable internal layout.
Match the building dimensions to its use
Ask for the usable internal width, length and height, together with any clear-span requirements. Confirm the location, size and direction of doors, vehicle access and turning space, and allow for racking, stored materials or future changes in use. Check that the proposed dimensions are shown consistently in the planning drawings and fabrication information.
Do approvals apply to the shed?
Planning and building control requirements can depend on the proposed use, site and building design. Establish the approval position before the specification is finalised.
Clarify planning and compliance responsibilities
Ask whether planning permission, building regulations approval or other consents may be relevant to the proposed storage shed. Confirm who prepares or supplies the planning elevation drawings, what information is needed from the landowner, and who submits applications or responds to requests for further information. Keep the approved dimensions and elevations aligned with the manufactured structure.
Is the ground ready for construction?
A steel frame is only one part of the construction requirement; the site must also provide suitable support and access. Ground conditions should therefore be assessed before the order is committed.
Confirm foundations, drainage and site access
Ask what foundation arrangement is required for the selected frame and cladding specification, and whether a ground investigation or levels survey is needed. Establish who designs and installs the foundations, who provides drainage and hardstanding, and whether the site is accessible for delivery and assembly equipment. Any necessary excavation, preparation or remedial work should be identified in advance.
What is included in the specification?
The quotation should describe the complete building rather than only the primary steel frame. Small differences in openings, cladding and finishes can affect both suitability and cost.
Review the building package line by line
Request a written specification covering the hot-rolled steel frame, protective treatment, roof and wall cladding, doors, other openings, gutters, trims and any internal items required. Check the design loads, connection details and intended use, and ask how revisions are recorded before manufacture. If choosing a building kit, establish which components, drawings and instructions are included and which construction tasks remain with the customer.
How will the total cost be calculated?
A useful comparison requires more than the headline price of the shed. Separate the building package from site, transport and installation costs so that exclusions are clear.
Identify inclusions, exclusions and variations
Ask for costs to be itemised for the frame, cladding, doors, design information, transport and erection where applicable. Confirm whether foundations, groundworks, drainage, planning-related work, lifting equipment and electrical services are excluded. Also ask how changes to dimensions, openings or specification are priced after approval, and ensure the final scope reflects the agreed drawings.
What is the programme and who does what?
The project sequence should be understood before placing an order, particularly where design approval and site preparation involve different parties. Agree the information and decisions needed at each stage.
Set out the route from design to completion
Ask when the design must be approved, what triggers manufacture, and how the anticipated lead time is measured. Confirm the separate responsibilities for surveys, planning matters, foundations, delivery, unloading, assembly, cladding, inspections and final checks. Establish who coordinates changes and defects after installation, and request the agreed programme and responsibilities in writing.
Once these points have been answered, the project brief should record the agreed dimensions, access arrangements, materials, site requirements and responsibilities. Keeping this information together makes it easier to compare proposals and identify any outstanding decisions before manufacture.
Before placing an order, ensure the final specification reflects how the building will be used and that any required approvals or preparatory works have been addressed. A written confirmation of the agreed scope provides a clear reference for the project from design through to completion.