
Indoor Horse Riding Arenas
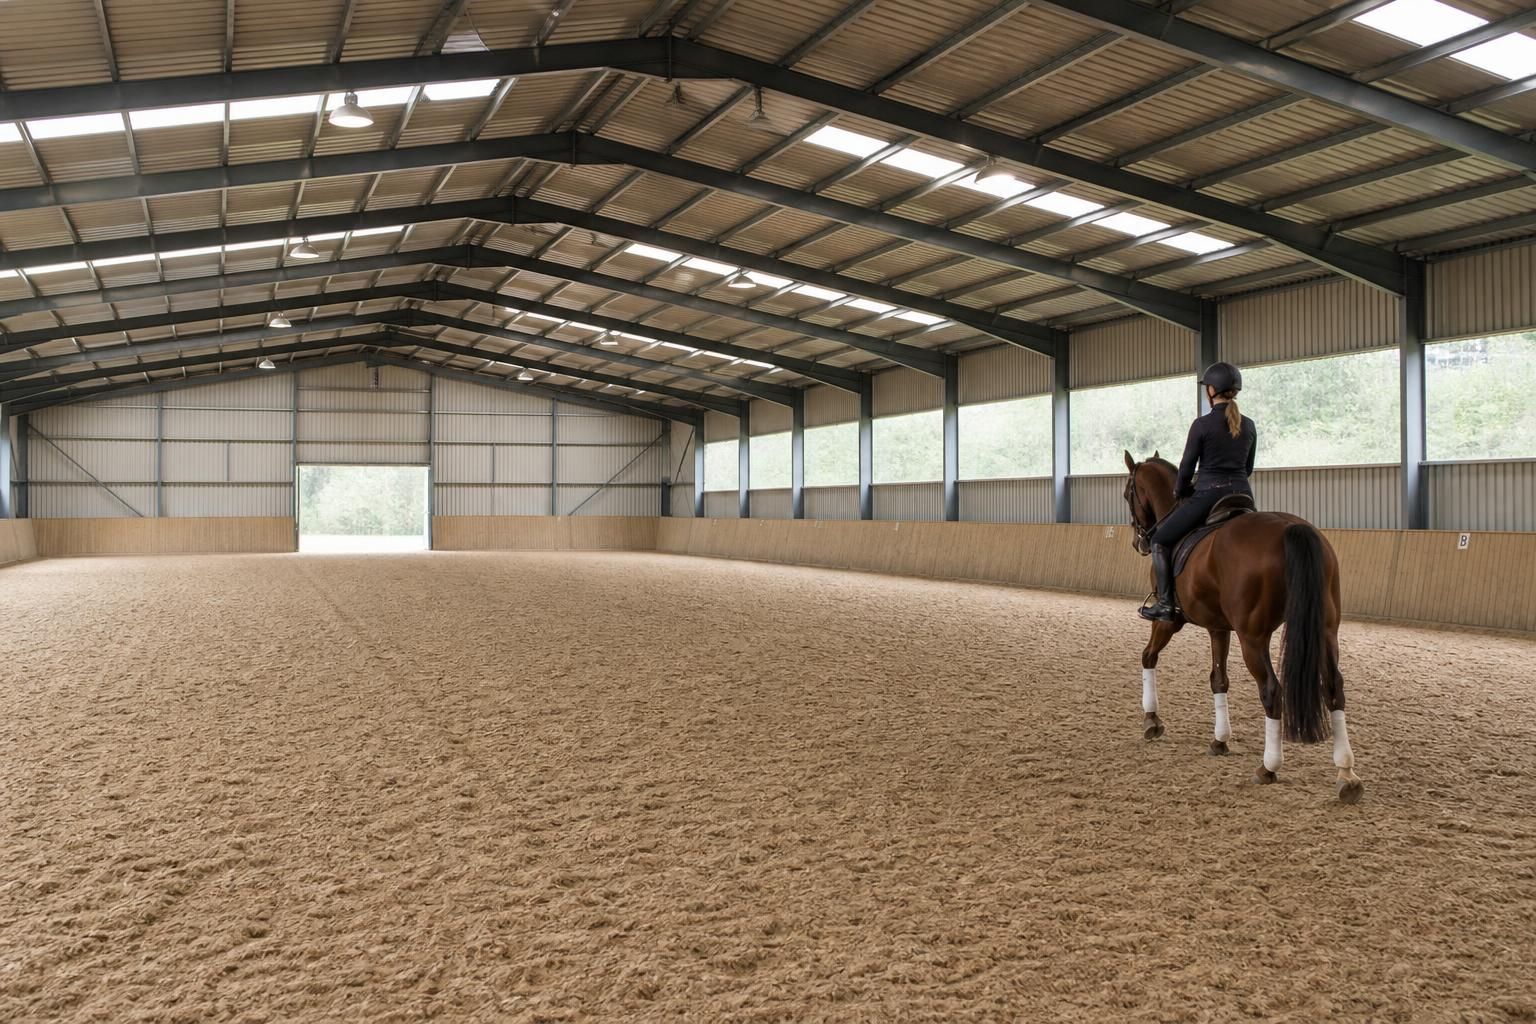
Indoor horse riding arenas are enclosed equestrian buildings that provide a consistent, weather-protected setting for schooling, exercise and lessons. Explore how layout, clear-span space, natural light, ventilation and surface requirements influence the design of a suitable covered arena.
Questions to Consider Before Planning an Indoor Horse Riding Arena
How large should an indoor horse riding arena be?
An indoor horse riding arena suits owners needing dependable shelter for schooling, exercise or lessons, particularly where weather, daylight and site conditions make outdoor sessions unreliable for horses in winter.
What site access does an indoor horse riding arena require?
Adequate access should accommodate delivery vehicles, steel components, lifting equipment and construction traffic, with turning space, firm conditions and routes planned before installation begins, ensuring materials can be handled safely.
Does an indoor horse riding arena need planning permission?
Planning permission depends on the site, proposed dimensions, location and intended use. Check with the local authority before design, because agricultural, commercial and equestrian buildings can involve differing requirements locally.
What riding disciplines can an indoor horse riding arena accommodate?
A covered arena can support dressage, show jumping, flatwork and general schooling, provided its dimensions, clearances, footing and internal layout are planned for the horses and activities being undertaken there.
What insulation does an indoor horse riding arena need?
Insulation is not always essential in an indoor equestrian arena, but it can moderate internal temperatures and reduce condensation. Specify it according to use, ventilation, cladding and prevailing local conditions.
How Indoor Arenas Compare with Other Riding Options
Choosing between indoor horse riding arenas, outdoor schools and open-sided shelters depends on intended use, planning constraints and future expansion. The comparison below highlights how each approach affects year-round usability, enclosure, visual character, capacity and the extent of construction required.
Indoor horse riding arenas
Best suited to regular schooling, lessons and training where a consistent enclosed environment is important. The building provides greater control over weather, daylight, ventilation and riding conditions, while its clear-span layout can be planned around the required arena size, access and ancillary areas. It usually represents the most substantial project scope, including a steel frame, cladding, doors, lighting and internal planning.
Outdoor riding schools
An outdoor school has the simplest visual form and can suit facilities used mainly in favourable weather. It offers an open setting and may allow straightforward changes to the riding area, but use is more affected by rain, wind, frost and poor ground conditions. Capacity depends on the available site and surface design, with fewer enclosed facilities than an indoor arena.
Open-sided shelters
Open-sided shelters provide a middle option between an outdoor school and a fully enclosed arena. They offer cover from some weather while retaining airflow, natural light and a more open appearance. However, wind-driven rain, temperature changes and surrounding conditions remain factors, and the structure may provide less environmental control and enclosure for spectators, storage or associated activities.
Indoor Arena Design, Manufacture and Installation
An indoor horse riding arena from Buildings UK Ltd uses a British-made, CE-marked hot rolled steel frame specified for equestrian use. Its design package can include planning elevation drawings and isometric fabrication blueprints, supporting coordination before manufacture.
Manufactured in Worcestershire, buildings are supplied nationally as kits or with full erection, giving owners a choice of procurement route.
Clear-Span Riding Area
A clear-span internal arrangement keeps the riding surface free from intermediate columns, allowing horses and riders to use the full arena safely and efficiently.
Bespoke Arena Dimensions
The building footprint can be planned around the intended riding discipline, schooling requirements, circulation space and available site area.
Natural Light Provision
Roof and wall design can be considered alongside natural light requirements, helping create a practical internal environment for riding and instruction.
Ventilation Considerations
Ventilation should be addressed during arena planning to support air movement, manage moisture and maintain suitable conditions for horses and riders.
Practical Access Points
Door positions and clear openings can be coordinated with horse access, equipment movement, deliveries and everyday use of the arena.
Weather Protection
An enclosed steel-framed structure provides a covered setting that separates riding activities from changing British weather conditions.
Indoor Arena Planning: Questions to Ask Before You Commit
Before committing to an indoor horse riding arena, confirm the dimensions needed for your activities, including the riding area, clear height, access points and space for storage or viewing. Ask whether the proposed position requires planning permission, how drainage and ground conditions will be assessed, and what foundation or floor preparation the building specification assumes.
Request a clear breakdown of the costs, including the frame, cladding, doors, lighting, ventilation, arena surface and any groundworks. It is also important to establish the expected project programme and define who is responsible for design, approvals, site preparation, delivery, erection and final coordination.
What dimensions should the arena have?
The arena’s dimensions should reflect how it will be used, the number of horses involved and the equipment or activities it must accommodate.
Check the usable space, not just the external footprint
Ask for the internal riding dimensions, clear height and position of structural members, doors and other obstructions. Confirm whether the layout allows safe circulation around the riding surface, access for maintenance equipment, storage of jumps or arena equipment, and any viewing or teaching areas. The proposed dimensions should be shown clearly on the plans so that the usable space can be assessed before manufacture.
What planning matters need checking?
An indoor arena may require planning consideration because of its location, size, appearance and proposed equestrian use.
Clarify approvals and drawing responsibilities
Ask who will establish whether planning permission or other approvals are required and who will prepare or coordinate the supporting information. Planning elevation drawings should show the building’s position, external appearance, ridge and eaves levels, openings and relationship to nearby land. Confirm which revisions are included if the planning authority requests changes, and do not assume that a building design alone constitutes planning approval.
How will the site and ground be assessed?
Ground conditions affect the foundations, drainage and preparation required before an arena can be erected.
Separate site investigation from building supply
Confirm who is responsible for checking levels, access, soil conditions, drainage and any existing services. Ask what foundation assumptions the structural design makes and whether a survey or ground investigation is needed before those assumptions can be confirmed. The scope should also identify who will provide the finished base, manage surface water and rectify unsuitable ground, rather than leaving these matters undefined between the building supplier and the site contractor.
Which specification details should be fixed?
A suitable arena specification covers the steel frame as well as the enclosure, openings, internal environment and riding surface.
Review the complete building specification
Ask for the proposed frame arrangement, roof and wall cladding, door sizes, ventilation strategy and natural-light provision. Confirm whether lighting, electrical work, insulation, internal linings and the arena surface are included or provided separately. Isometric fabrication blueprints can help coordinate the structural components, but they should be reviewed alongside the architectural layout and the requirements for the completed riding space.
What should the quoted cost include?
Comparing arena prices is only meaningful when the same elements and site responsibilities are included in each proposal.
Request an itemised scope and exclusions
Ask for separate costs for the steel frame, cladding, doors, design work, delivery, erection, lighting, ventilation, arena surface and groundworks. Check whether foundations, drainage, utility connections, surveys, planning-related work and waste removal are included. Any provisional sums, optional items or exclusions should be identified in writing so that the apparent building price is not confused with the cost of the completed arena.
How should the programme be agreed?
The project programme should identify the sequence of design, approvals, site preparation, manufacture, delivery and erection without relying on assumptions about timing.
Define milestones and ownership
Ask when the design is expected to be approved, when site preparation must be complete, and how manufacture, delivery and erection are coordinated. Confirm who provides final dimensions, who checks the prepared base, who arranges access for delivery and who signs off each stage. A written responsibility schedule should distinguish the work undertaken by the building supplier from that carried out by the owner, groundworks contractor, planning consultant or other appointed parties.
Once these points have been answered, record the agreed dimensions, specification, responsibilities and cost allowances in a written project brief. This gives you a clear basis for comparing proposals and identifying any omissions before the building is commissioned.
Buildings UK Ltd can then review the intended use and site requirements with you, helping to establish whether a bespoke indoor horse riding arena is suitable for the way you plan to use it.