
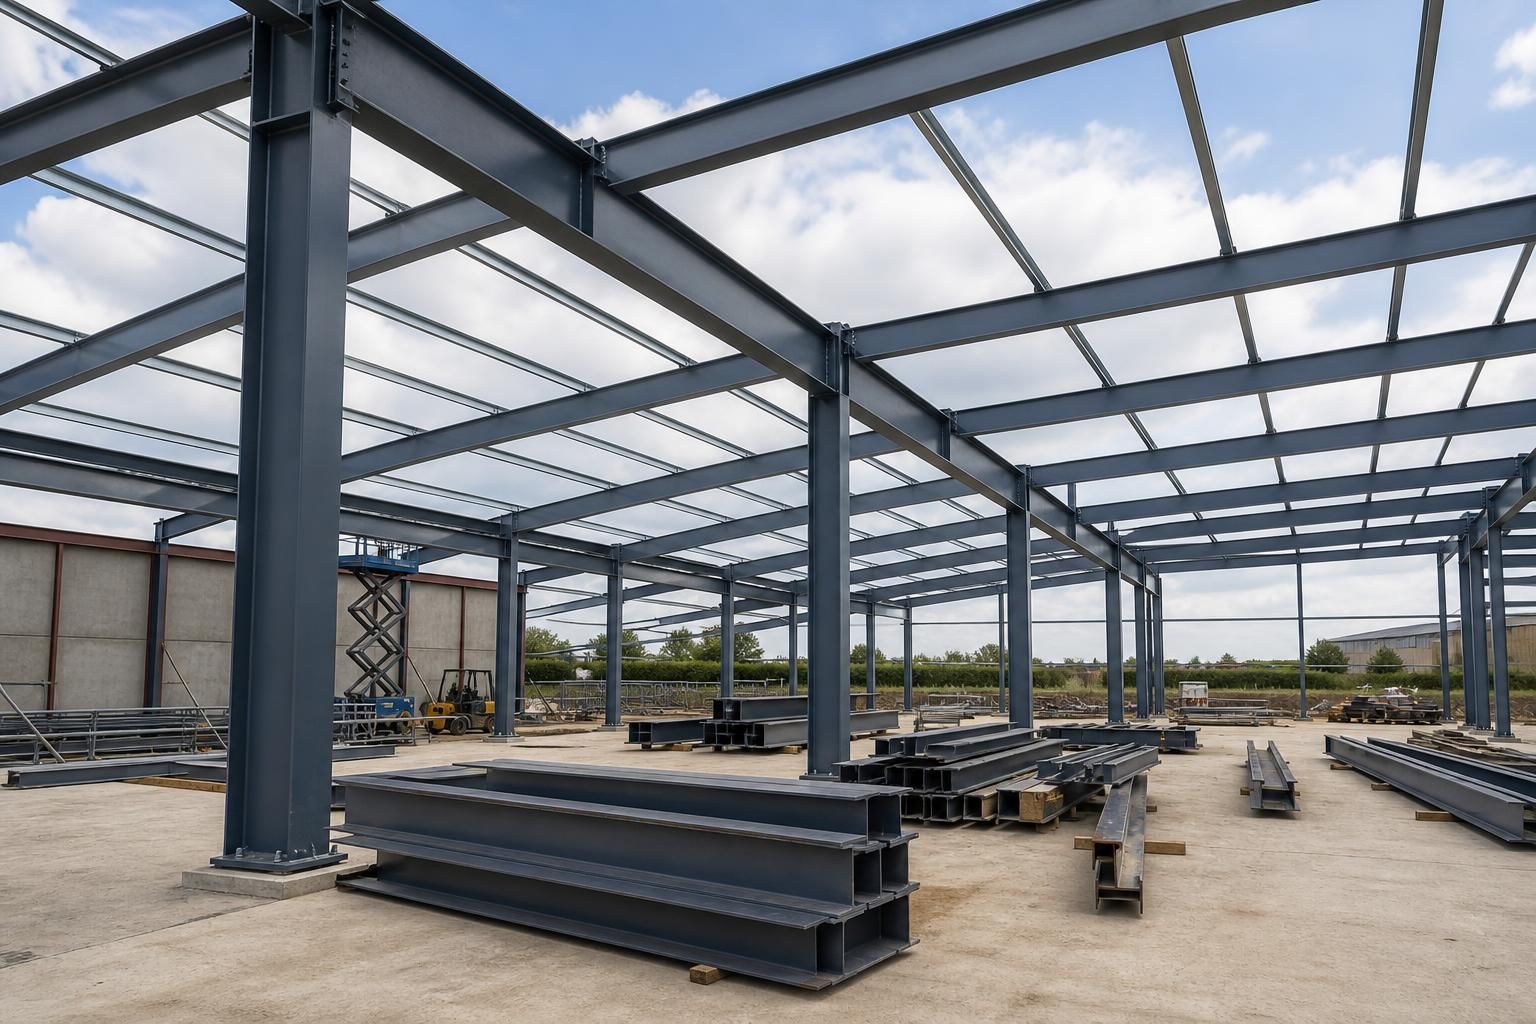
Structural Steel Beams and Columns
Structural steel beams and columns provide load-bearing support for roofs, floors, walls and frames. Buildings UK Ltd designs and supplies British-made steelwork to suit project requirements. Share your drawings or specifications to discuss the appropriate beam and column arrangement.
Key Considerations
Assess beam and column suitability, material quality, design compliance, fabrication timescales, installation requirements and the support available throughout your project.
Steelwork Designed Around Your Requirements
Options include universal beams, universal columns, PFC channels and hollow sections, selected for span, loading, connections and the surrounding construction.
Members can be prepared for roof frames, floor supports, lintels, mezzanines and steel-framed walls. Section sizes and details can be tailored to agricultural, industrial and equestrian buildings, with practical interfaces for cladding and concrete.
Project-Specific Design Information
Design packages can include planning elevation drawings and isometric fabrication blueprints, helping architects and contractors review the proposed steelwork before manufacture.
British-Made CE-Marked Steelwork
Beams and columns are produced as British-made, CE-marked hot rolled steel components for use in structural building applications.
Building Kit Supply
Structural steel beams and columns can be supplied as part of a building kit, allowing the package to be coordinated with the wider construction programme.
Optional Erection Service
Where required, Buildings UK Ltd can provide a full erection service for the supplied steelwork, covering the transition from fabricated components to the completed frame.
What the Steel Beam and Column Package Includes
Structural steel beam and column packages define how individual members, connections and supporting elements work together. They can include coordinated design information, fabrication-ready details and practical supply arrangements, so the specification reflects the building’s construction sequence and installation responsibilities.
Hot-Rolled Structural Steel
Beams and columns are produced from hot-rolled structural steel for use within load-bearing frames, supporting the transfer of roof, floor and wall loads through the building structure.
CE-Marked Steelwork
The steelwork is CE marked, providing documented conformity for specified structural components and supporting informed procurement decisions for agricultural, industrial and equestrian buildings.
Project-Specific Design Information
Design packages can include planning elevation drawings and isometric fabrication blueprints, giving architects, engineers and contractors clear information for coordination and construction.
Bespoke Beam and Column Fabrication
Member sizes, lengths and arrangements can be developed around the building design, helping the fabricated steelwork align with the intended frame layout and construction requirements.
Kit or Full Erection Service
Customers can choose to purchase a structural steel building kit or use a full erection service, depending on the project’s installation responsibilities and available site resources.
Questions About Structural Steel Beams and Columns
How are structural steel beam and column sizes selected?
Beam selection depends on span, imposed loads, support conditions, deflection limits, connections and exposure. Provide drawings, dimensions, loading information and fabrication requirements so the design can identify suitable sections.
Who is responsible for installing structural steel beams and columns?
Installation responsibility depends on the agreed package: customers may arrange their own qualified installer, or Buildings UK Ltd can provide full erection, with responsibilities confirmed before fabrication and erection commence.
What information is needed to quote structural steel beams and columns?
Provide drawings, dimensions, site location, intended use, loads, access constraints, connection details and required finish. Include delivery or erection preferences, enabling an accurate scope, price and clearly agreed package responsibilities.
Can structural steel beams and columns be designed for fire protection?
Fire protection may involve board encasement, applied coatings or other specified systems, selected according to the required resistance period, member geometry, connections and building regulations. Confirm the requirements before fabrication.
How are structural steel beams and columns delivered to site?
Delivery arrangements are agreed from the fabrication and site requirements, including access, unloading, storage and sequencing. Confirm site readiness, lifting provisions and delivery responsibilities before dispatch to coordinate installation safely.
Steel Beam and Column Quality and Project Controls
Standards and project controls for structural steel beams and columns link the design specification to the manufactured members, their connections and their intended use. The selected section and steel grade must correspond with the design actions, bearing details and interfaces with the surrounding construction. Buildings UK Ltd supplies British-made, CE-marked hot rolled steelwork supported by coordinated design information and fabrication drawings.
Before manufacture, project information should confirm openings, floor and roof interfaces, fire protection responsibilities, access requirements and whether the package is for kit supply or erection. Recording revisions, delivery arrangements and installation queries helps preserve the approved beam and column arrangement, while after-sales support provides a route for questions once the steelwork is on site.
Design Checks for Beams and Columns
Beam and column sizes should be selected from the forces they carry and the way they connect to the rest of the structure. A coordinated design check helps confirm that the proposed members are suitable before fabrication begins.
What the design review should establish
The review should consider bending, shear, compression, buckling, deflection, span, restraint and the reactions transferred through each connection. It should also check bearing lengths, base conditions, openings and interfaces with floors, roofs, walls and other structural members. These checks provide the basis for selecting appropriate rolled sections and connection details rather than relying on nominal member sizes.
Steel Standards and Marking
The specification should identify the steelwork required, its intended use and the compliance information associated with the supplied members. Buildings UK Ltd supplies British-made, CE-marked hot rolled steelwork for structural applications.
Checking the supplied steelwork
Project documentation should align the specified sections, steel grades, connection details and design assumptions with the manufactured package. CE marking is considered alongside the relevant design and fabrication information, so the customer can review what has been specified and how the members relate to the approved structural arrangement. Any responsibility for additional coatings, fire protection or site-applied treatments should be recorded separately.
Fabrication Drawings and Manufacture
Fabrication information converts the structural design into member lengths, connection details, holes, plates and other manufacturing requirements. Clear drawings reduce the risk of discrepancies between the design intent and the steelwork delivered to site.
From design information to fabricated members
Buildings UK Ltd can provide coordinated design packages that include isometric fabrication blueprints. These drawings should be checked against the latest architectural and structural information, including levels, grid lines, openings, connection interfaces and installation sequence. Before manufacture, revisions and outstanding design queries should be resolved so the fabricated beams and columns correspond with the agreed project information.
Project Communication and Revisions
Beam and column projects involve information from the building owner, designer, manufacturer, contractor and installation team. Keeping decisions and revisions together helps maintain control when the structural arrangement changes.
Information to confirm before production
Useful records include the latest drawings, member schedule, connection requirements, loading assumptions, foundation or bearing information, access restrictions and the division of responsibilities for installation and protection. Planning elevation drawings may help coordinate the wider building, while fabrication drawings establish the information needed for manufacture. Queries affecting member sizes, connection positions or openings should be resolved and incorporated into the current revision.
Kit Supply, Erection and After-Sales Support
A structural steel package can be arranged as a building kit or with a full erection service, depending on the project requirements and the customer’s installation responsibilities. The chosen arrangement should be established before delivery so the handover between manufacture, transport and site work is understood.
Coordinating delivery and site support
The project plan should set out the delivery location, access constraints, unloading arrangements, storage requirements, lifting equipment and erection sequence. Where Buildings UK Ltd provides full erection, the site team’s responsibilities and the information needed before installation should be agreed in advance. For kit supply, the customer or appointed contractor should confirm that suitable labour, lifting arrangements and installation drawings are available. After the steelwork is on site, Buildings UK Ltd provides after-sales support for project questions and follow-up matters.
Before placing an order, the project team should confirm that the beam and column schedule, connection details, design assumptions and installation scope align with the wider construction drawings. This provides a clear basis for checking responsibilities, approvals and any information still required.
Once the requirements are defined, Buildings UK Ltd can use the agreed drawings and specifications to prepare the appropriate structural steelwork package. Keeping one approved set of information for manufacture, delivery and site installation helps reduce uncertainty when the steel beams and columns are incorporated into the building.