
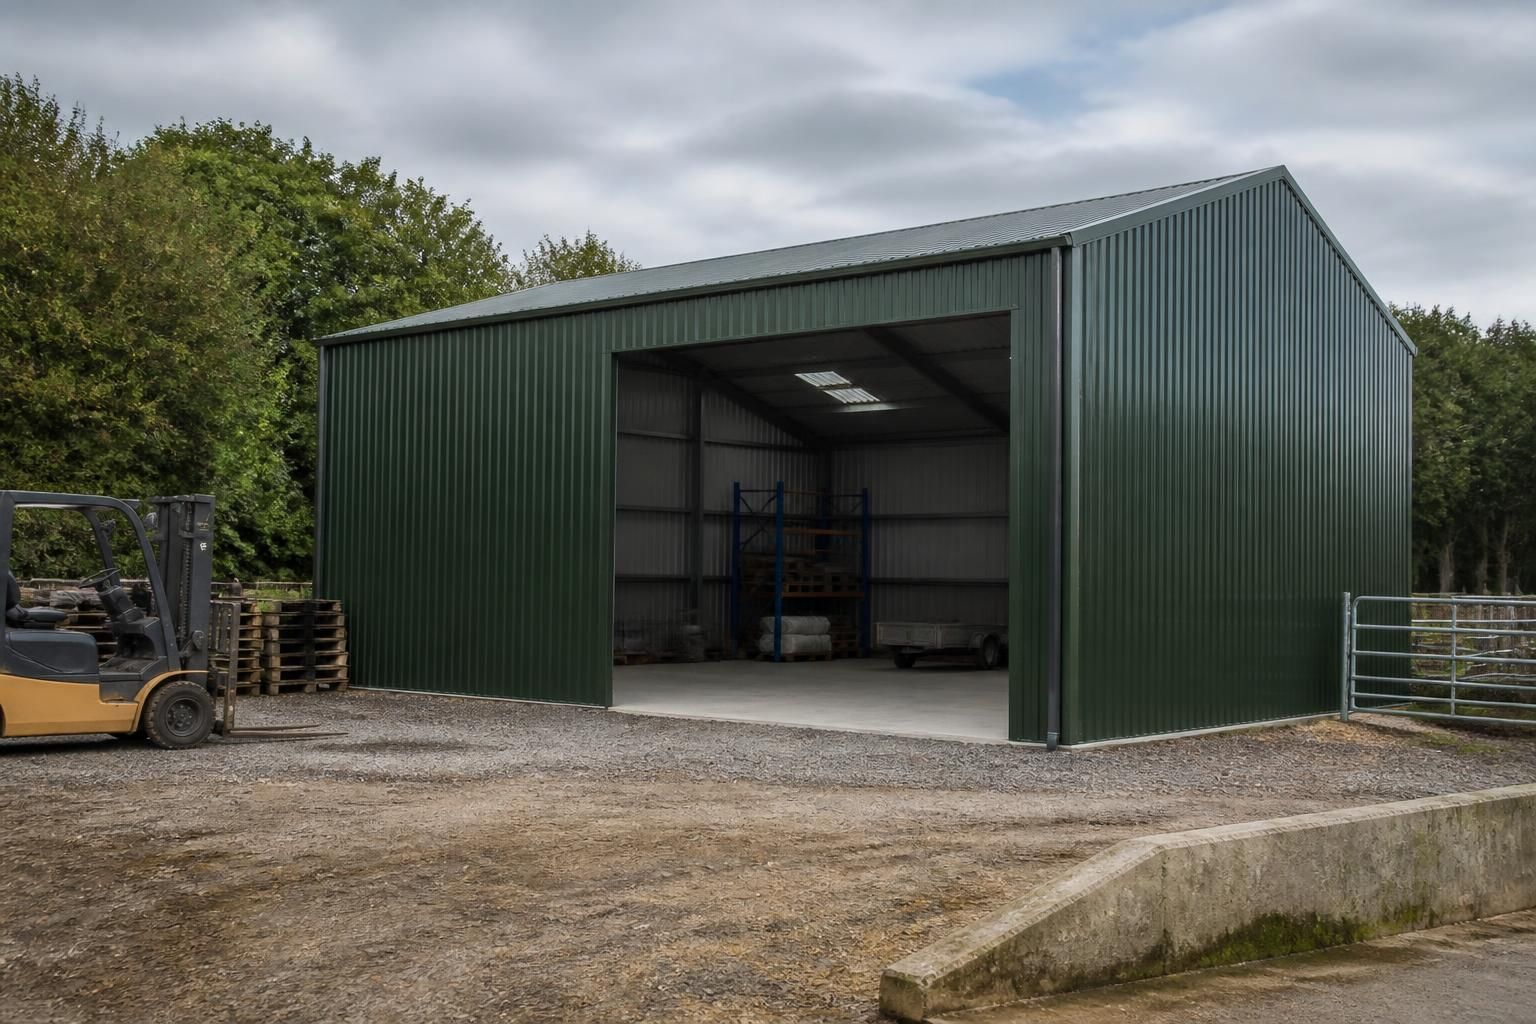
Metal Storage Sheds
Metal storage sheds provide durable, adaptable space for equipment, tools, vehicles and materials across agricultural, industrial and domestic settings. Buildings UK Ltd supplies British-made steel shed buildings with bespoke design support. Discuss your required dimensions and layout with the team.
Key Considerations
Assess site suitability, steel quality, CE marking, planning requirements, installation timescales, and design and after-sales support available for your project.
Bespoke Metal Storage Shed Options
Buildings UK Ltd configures steel storage sheds around their intended use, with choices for dimensions, height, access points and internal layout.
From compact cycle stores to larger buildings for machinery, stock or workshop activities, each specification can reflect site constraints, loading needs and planned storage capacity and access requirements on site.
British-Made Steel Construction
Buildings UK supplies hot rolled steel framed storage sheds manufactured in Worcestershire, using CE-marked components for agricultural, industrial and domestic applications.
Design Documentation
The design package can include planning elevation drawings and isometric fabrication blueprints, giving a clear reference for the proposed building before manufacture.
Storage-Led Specifications
The building can be configured for machinery, vehicles, tools, materials, stock or workshop use, with the specification aligned to the required capacity and site conditions.
Planning Considerations
Planning requirements can be assessed as part of the design process, helping establish whether the proposed shed is suitable for its intended location and use.
Kit or Erection Service
Customers can purchase a building kit for their own arrangements or choose a full erection service for a more complete delivery route.
Support Beyond Manufacture
Buildings UK provides customer support throughout the project, including guidance on the building specification and after-sales assistance.
Metal Storage Shed Features and Included Options
Metal storage shed packages use hot rolled steel frames, with planning elevation drawings and isometric fabrication blueprints available to define the structure. Customers can select a kit or full erection service, while after-sales support remains available.
British-Made Steelwork
Buildings UK Ltd manufactures its steel framed building systems in Worcestershire, providing a clearly defined British manufacturing origin for Metal Storage Shed projects.
CE-Marked Construction
The steelwork is CE marked, giving architects, contractors and building owners a documented specification to consider alongside the site and project requirements.
Planning and Fabrication Information
Planning elevation drawings show the proposed external appearance, while isometric fabrication blueprints provide the structural information needed to define how the steelwork is produced.
Bespoke Structural Arrangement
The design package can be developed around the intended storage use, available site and required internal arrangement rather than relying on a fixed standard layout.
Kit or Full Erection
Metal Storage Sheds can be supplied as building kits for customer-managed projects or with a full erection service where the installation is undertaken as part of the package.
Metal Storage Shed Questions and Answers
What foundations do metal storage sheds require?
A suitable base should be level, stable, and capable of supporting the frame and stored loads. Consider drainage, access for delivery and erection, plus required clearances from boundaries or services.
Can metal storage sheds be insulated?
Insulation can be incorporated where the building’s use requires temperature control, condensation management or improved working conditions. Specify wall and roof build-ups early so design, ventilation and finishes remain compatible.
How secure are metal storage sheds?
Security depends on the specification: lockable doors, appropriate access control, protected openings and a robust frame should be considered alongside lighting, surveillance, site access and the value of stored items.
Can metal storage sheds be extended later?
Extensions are feasible when the original frame, foundations and site layout allow additional bays or altered access. Early planning should assess connections, drainage, loading and future operational requirements before construction.
Do metal storage sheds need planning permission?
Planning permission may be required depending on size, position, use and permitted development rights. Check the proposal with the local planning authority before commissioning drawings, ordering materials or arranging installation.
What to Check Before Ordering a Metal Storage Shed
A metal storage shed should be checked against its intended use before manufacture. Confirm the proposed dimensions, door and window positions, roof profile, floor or slab interface, site access and any relevant imposed loads so the design matches the equipment and materials to be stored. The steel specification and CE-marked structural components should also be identified in the project documentation.
Before delivery, agree the scope of the building package, site preparation responsibilities and the arrangements for unloading or erection. Keep the approved drawings and fabrication information available during the build, and record any changes through the project contact. Clear documentation provides a useful reference for future alterations, maintenance queries or additional steelwork.
Steel quality and CE marking
The structural frame is a key risk-control feature in a metal storage shed, so the steel specification and product marking should be clear before manufacture. Buildings UK Ltd supplies British-made buildings using hot rolled steel frames with CE-marked structural components.
What the steel specification confirms
Hot rolled steel frames provide the primary structural support for the shed, while CE marking identifies the relevant conformity information for the structural components. Ask for the applicable project documentation and ensure it corresponds with the proposed building, intended use and approved design information.
Design review before manufacture
A bespoke design review helps confirm that the proposed shed is suitable for its site and storage requirements before fabrication begins. The review should consider the building arrangement as well as the way equipment, vehicles or materials will use the space.
Points to confirm in the design
Check the frame arrangement, clearances, access openings, roof form and interfaces with the base or slab. Planning elevation drawings show the external arrangement, while isometric fabrication blueprints provide a more detailed view of how the steelwork is set out. Reviewing these documents together gives the project team a defined reference before production.
British manufacturing process
Manufacturing location and fabrication information are useful parts of the audit trail for a bespoke metal storage shed. Buildings UK Ltd manufactures its steel building products in Worcestershire and provides fabrication information for the building package.
From approved design to fabricated steelwork
Once the design information has been checked, the fabrication blueprints establish the layout and individual steelwork requirements for manufacture. Keeping the approved information with the project records helps distinguish the intended building specification from later site queries or proposed alterations.
Package and erection arrangements
The supply arrangement should be agreed in writing so that the customer understands which parts of the project are included in the building package. Buildings UK Ltd offers a choice between purchasing a building kit and selecting a full erection service.
Clarify responsibilities before delivery
Confirm whether the project is based on a kit or full erection, and identify the responsibilities attached to each option. The agreed information should cover the supplied steelwork, relevant drawings, site readiness and the practical arrangements needed for the building to be received and assembled. This reduces uncertainty about what remains for the customer or site contractor to organise.
Project records and after-sales support
Clear records remain important after a metal storage shed has been supplied or erected. Retaining the design and fabrication information gives the customer a useful reference for future maintenance questions, alterations or related structural steelwork.
Support after the building is supplied
Buildings UK Ltd provides customer care and after-sales support as part of its service. Keep the approved drawings, fabrication blueprints and agreed package details together, then refer to them when raising a technical query or considering a change to the shed. This gives subsequent discussions a documented basis rather than relying on site measurements or memory alone.
Before committing to a metal storage shed package, ask Buildings UK Ltd to confirm how your intended use is reflected in the final drawings, what the quotation includes and which site tasks remain your responsibility. This provides a clear basis for choosing between a building kit and a full erection service, while helping you prepare the site to the agreed specification.