
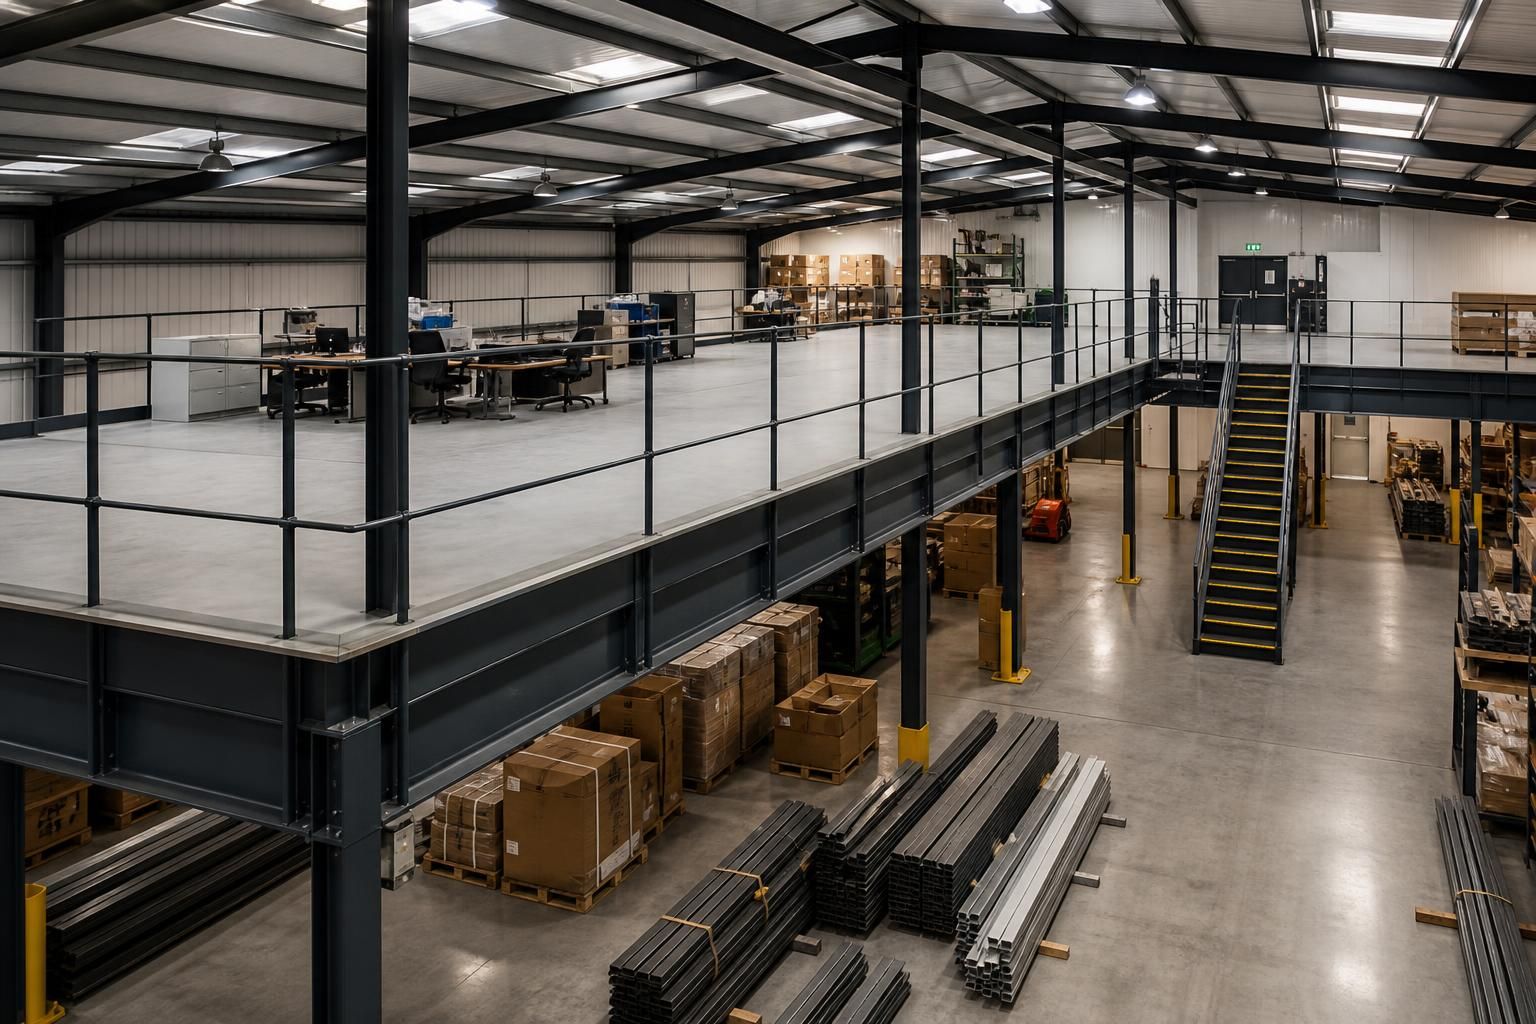
Factory Mezzanine Floors
Factory mezzanine floors are raised platforms installed within an existing or new steel-framed building to create usable space without extending the footprint. Buildings UK Ltd develops bespoke structural solutions for industrial layouts, supporting storage, production, offices or welfare areas.
Planning a Factory Mezzanine Floor
Is your factory suitable for a mezzanine floor?
Suitability depends on available headroom, imposed loads, access arrangements, fire strategy and building regulations. Early surveys establish structural constraints, while operational needs determine decking, stairs, guarding and service integration requirements.
What can factory mezzanine floors be used for?
Typical applications include elevated storage, production work areas, offices, welfare facilities, archives and picking zones. The suitable arrangement depends on loadings, circulation, access, fire separation and integration with existing operations.
How are factory mezzanine floor load requirements determined?
Load requirements are determined from stored materials, machinery, personnel, flooring, partitions and access equipment, then checked against span, support capacity, dynamic effects and relevant structural design criteria for the proposal.
What planning permissions apply to factory mezzanine floors?
Planning requirements vary with alterations, use, floor area and changes. Building regulations approval may be required, while planning permission may apply where proposals materially affect use, appearance, access or elevations.
What determines the required size of a factory mezzanine floor?
The required size depends on available floor area, headroom, circulation routes, access points, fire strategy and intended loading. Allowance for machinery, storage, offices or welfare areas shapes the final footprint.
Comparing Factory Mezzanine Floors with Alternative Space Solutions
Choosing between factory mezzanine floors, building extensions, warehouse racking and separate structures depends on available footprint, load requirements, workflow and planning constraints. Each option affects usable capacity, installation scope, adaptability and the appearance of the finished industrial facility.
Mezzanine Floors: Use Existing Volume
A factory mezzanine floor adds a new working level inside the existing building envelope. It is suited to storage, production support, offices or welfare areas where the building has sufficient clear height and the existing structure, slab and foundations can accommodate the proposed loads.
Building Extensions: Add Footprint
An extension creates additional floor area at ground level beyond the current external walls. It may be more suitable where tall internal space is unavailable, where large machinery needs direct access, or where a mezzanine would restrict circulation, lighting or ventilation.
Warehouse Racking: Increase Storage Density
Racking uses the existing floor and vertical height for palletised or boxed storage without creating a continuous upper floor. It is generally better for organised stockholding, while a mezzanine is more appropriate when people, workstations, offices or accessible storage areas are required above ground level.
Separate Structures: Create Independent Space
A separate steel-framed building provides a distinct operational area rather than altering the internal arrangement of an existing factory. This can suit processes requiring dedicated access, separation or a different internal layout, but involves a larger project scope than installing a platform within the current building.
The Right Choice Depends on the Layout
The comparison should consider clear height, imposed loading, column positions, fire and access requirements, material movement, headroom and future changes to production. Buildings UK Ltd can develop bespoke structural design information, including planning elevation drawings and isometric fabrication blueprints, for factory building projects.
Factory Mezzanine Floor Features and Capabilities
Factory mezzanine floors need a steel frame, deck, edge protection, access and load specification suited to their use. Design considers loads, clearances, fire requirements and interfaces with storage, equipment or production areas.
Buildings UK Ltd supplies planning elevation drawings and isometric fabrication blueprints, with manufacture in Worcestershire. Customers can choose a building kit or full erection service to match the specification.
Industrial Structural Expertise
Buildings UK Ltd applies its structural steelwork experience to mezzanine solutions for factory and industrial environments.
Use-Led Specification
The platform arrangement is developed around the activities taking place below and above it, helping coordinate circulation, equipment and working areas.
Efficient Floor Expansion
A mezzanine makes use of available internal height to add functional floor area while retaining the existing building footprint.
Safe Platform Boundaries
Edge protection and controlled access form part of the specification where people, materials or equipment operate at platform level.
British-Made Steelwork
Structural components are produced as part of a British-made steelwork service, with manufacturing based in Worcestershire.
Coordinated Design Information
The design package provides project information for planning review and fabrication, supporting communication between the client, designers and installers.
Kit Supply Option
Customers can purchase the specified components as a building kit where they intend to manage the installation themselves.
Full Erection Service
A full erection option is available for projects requiring Buildings UK Ltd to assemble the specified steelwork on site.
National Project Coverage
Factory mezzanine floor projects can be supported nationally for industrial clients, architects and agricultural businesses.
Questions to Ask Before Committing to a Factory Mezzanine Floor
Choosing factory mezzanine floors involves checking how the proposed platform will fit the building, how it will be used and what approvals may apply. Ask whether the available length, width and headroom are suitable, whether existing columns, doors and services affect the layout, and whether planning permission or building regulations approval is required.
Before committing, confirm the condition and capacity of the ground slab, the required finishes and access arrangements, and which items are included in the quotation. Clarify how costs may change, what information affects the programme, the expected lead time, and who is responsible for surveys, approvals, manufacture, delivery, installation and final sign-off.
Will the floor fit the building?
Confirm the platform’s proposed length, width and finished height against the building’s internal dimensions. The layout should also account for columns, roof structure, doors, circulation routes and fixed equipment.
Check dimensions, clearances and interfaces
Ask for the dimensions to be shown clearly on the design drawings, including the usable floor area, underside clearance and access positions. Check that the mezzanine does not obstruct roller doors, lighting, ventilation, sprinklers, cranes or production equipment, and identify any existing services that need to be moved or protected.
What approvals are needed?
A mezzanine floor may require more than structural design approval, depending on its use, location and relationship with the building. Establish the approval route before the design is finalised.
Confirm planning and building control responsibilities
Ask whether planning permission, building regulations approval, fire-related consultation or other consent applies to the proposed floor. Confirm who prepares and submits the relevant information, who responds to technical queries and who obtains formal sign-off. Planning elevation drawings can help communicate the proposal, while the structural package should define how it is to be fabricated and installed.
Can the existing slab support it?
The ground slab and its supporting ground conditions affect how mezzanine columns and baseplates can be arranged. Do not assume that an existing factory floor was designed for the concentrated loads from a new structure.
Assess the slab, foundations and load path
Ask what survey or investigation is required to establish slab thickness, reinforcement, condition and bearing capacity. The design should identify the imposed loads from storage, machinery, offices or welfare areas, then show how those loads transfer through columns, baseplates and any required foundations. Existing damage, joints, drainage channels and buried services should be recorded before installation.
How should the floor be specified?
The specification should reflect the activities carried out on the platform rather than treating it as an empty storage deck. Define the operational requirements before comparing designs or quotations.
Agree deck, access, protection and finishes
Set out the required floor loading, deck construction, surface finish, stairs, gates, handrails, edge protection and any loading bays. Also discuss fire performance, lighting, ventilation, drainage and the separation of offices or welfare areas where relevant. The final drawings should distinguish included structural elements from equipment or fit-out supplied by others.
What will the quotation include?
Mezzanine costs depend on the structure, access, protection, foundations, finishes and the work needed to integrate the platform with the building. A comparable quotation needs clear boundaries around each item.
Clarify cost assumptions and exclusions
Ask whether the price includes surveys, calculations, drawings, approvals, temporary works, alterations to the slab, delivery, erection, access equipment and making good. Confirm which finishes, stairs, guarding and service alterations are included, and identify assumptions that could change the cost if site conditions or the specification changes. A written scope helps separate the building kit from any full erection service.
Who manages each project stage?
Agree the programme and responsibilities before manufacture is authorised. The project should have a clear handover from survey and design through approval, manufacture, delivery, installation and sign-off.
Confirm programme, information and handovers
Ask what information is needed to release the design, what events determine the manufacturing and delivery dates, and when the site must be ready. Establish who is responsible for measuring the building, coordinating other contractors, obtaining approvals, preparing the site, receiving materials, installing the structure and completing final inspections. Buildings UK Ltd can provide planning elevation drawings and isometric fabrication blueprints; confirm how these documents fit into the agreed scope and approval process.
Once these points have been answered, the project brief should record the intended use, design criteria, site information, specification, quotation scope and responsibilities. This gives all parties a clear basis for reviewing the proposed factory mezzanine floor before manufacture or installation is authorised.
Buildings UK Ltd can then develop the structural solution around the agreed requirements, allowing the design and supply route to be considered as one coordinated package.
Request a Bespoke Factory Mezzanine Floor Quotation
Contact Buildings UK Ltd to discuss your proposed factory mezzanine floor, including its intended use, structural requirements and supply route. A bespoke quotation can then reflect the available project information and provide a clear basis for reviewing the design.