
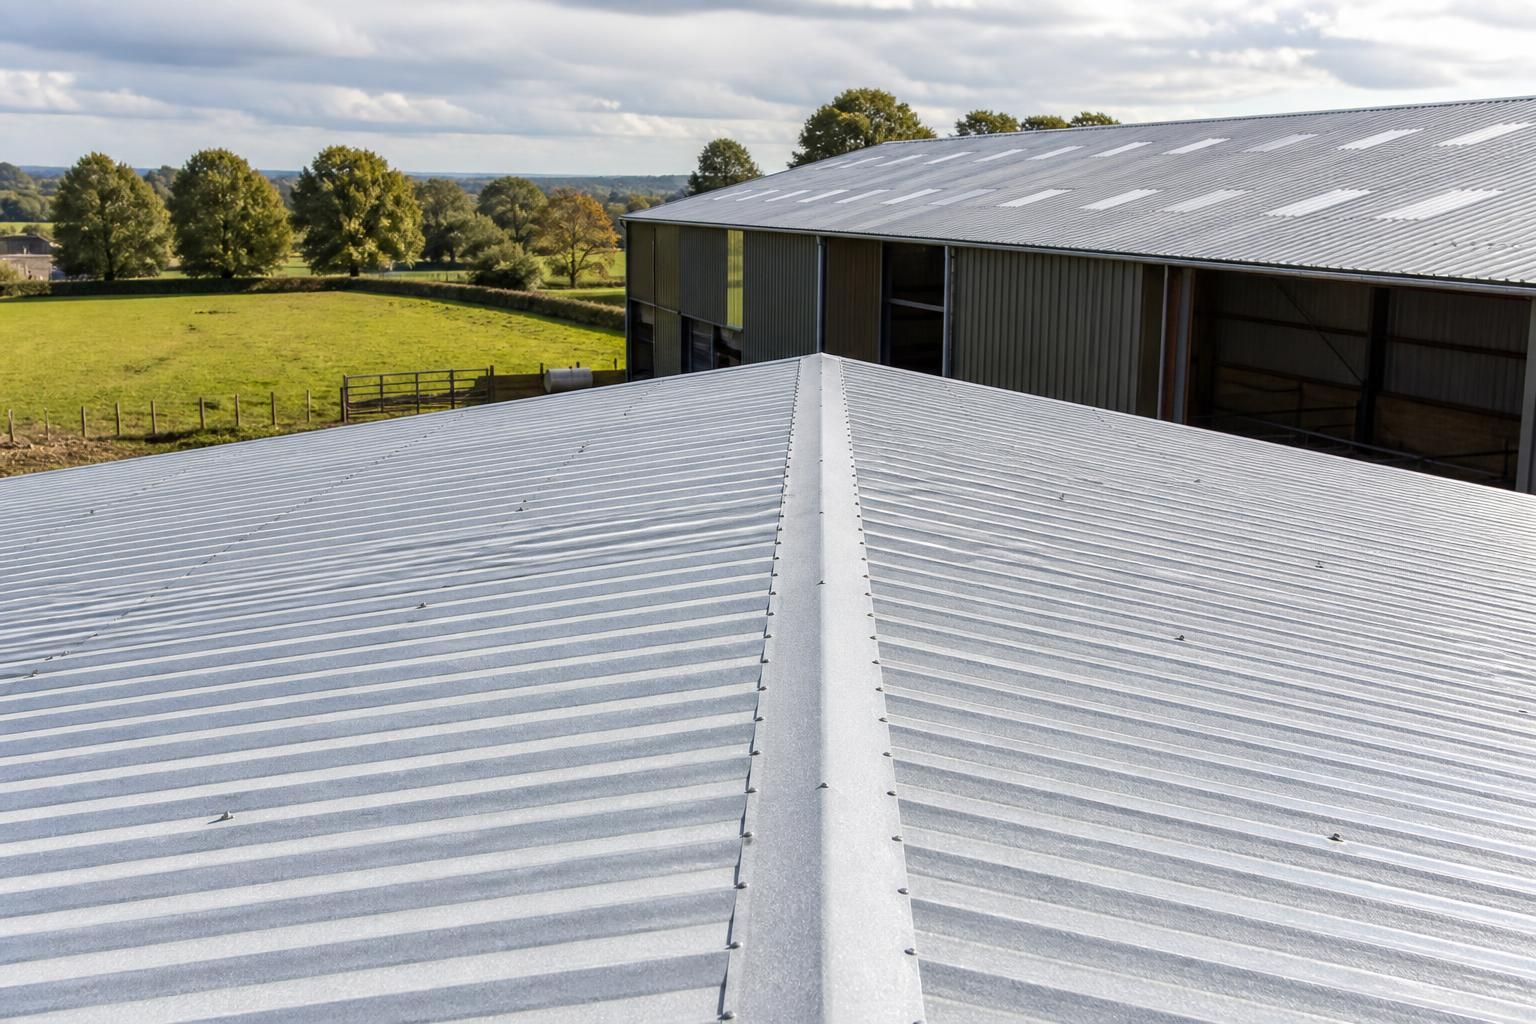
Galvanised Roofing Sheets for Steel Buildings
Galvanised roofing sheets provide a corrosion-resistant covering for steel building projects, with profiles selected to suit the roof design. Buildings UK Ltd supplies British-made options and can discuss your requirements before preparing a suitable quotation.
Key Considerations
Assess galvanised roofing sheets by profile, coating specification, structural compatibility, drainage details, compliance documentation, installation requirements, project timescale, and support.
Galvanised Roofing Sheets for Bespoke Building Designs
Galvanised roofing sheets can form part of bespoke steel building packages for agricultural, industrial and equestrian applications. Buildings UK Ltd coordinates the covering with the frame and dimensions, creating a specification suited to the project rather than treating the sheets as a standalone purchase.
It can be supplied as a building kit or included within a full erection service.
Profiles Matched to the Roof Form
Galvanised roofing sheet profiles can be considered against the roof pitch, layout and intended building use to establish an appropriate covering specification.
Defined Sheet Specification
The specification can address sheet dimensions, coating requirements, laps, edge details and fixing arrangements before the building package is finalised.
Drainage and Weathering Details
Roof junctions, water run-off and drainage points should be reviewed alongside the galvanised sheets to support a coherent roof design.
Coordinated Fabrication Information
Isometric fabrication blueprints can show how the roofing arrangement relates to the steel frame and other building components.
Planning Design Support
Planning elevation drawings can be included within the design package where the proposed galvanised roof covering needs to be represented clearly.
Suitable for Sector Requirements
The roofing specification can be developed for agricultural, industrial and equestrian steel buildings, with the details adjusted to the project brief.
Key Features of Galvanised Roofing Sheets
Options for a galvanised steel roof sheet can be assessed against coating, profile, sheet construction and fixing requirements. Design information can then record the selected materials and interfaces clearly, helping architects and contractors coordinate the roof with the wider steelwork.
Galvanised coating specification
The zinc coating provides a protective barrier for the steel sheet. The coating specification should be checked against the building’s exposure, roof arrangement and intended use rather than treating all galvanised sheets as equivalent.
Profile and dimensional coordination
Sheet profile, cover width, length and side-lap arrangement affect the roof layout. These dimensions need to align with the supporting steelwork, roof pitch, ridge details and perimeter interfaces.
CE-marked steelwork
Galvanised roof sheets can be considered alongside the wider steel building package. Buildings UK Ltd specialises in British-made, CE-marked hot rolled steel framed buildings, with the structural components documented as part of the project information.
Planning and fabrication drawings
The design package can include planning elevation drawings and isometric fabrication blueprints. These documents help establish roof levels, sheet boundaries and connections between the covering and the structural frame.
Fixings and roof interfaces
A complete specification should identify compatible fixings, washers, laps, ridge details, eaves edges and any required flashings. Confirming these interfaces reduces ambiguity between the sheet covering and the building frame during installation.
Kit or erection service
Customers can purchase a building kit or choose a full erection service. The appropriate route depends on the project scope, the level of site involvement required and how the galvanised roof covering is to be incorporated into the building work.
Galvanised Roofing Sheets: Practical Questions Answered
What information is needed to quote galvanised roofing sheets?
Galvanised sheets suit many agricultural, industrial and equestrian buildings, but roof pitch, exposure, condensation control and drainage should be reviewed alongside the building’s intended use before quotation and final specification.
How should galvanised roofing sheets be maintained?
Maintain galvanised roofing by inspecting sheets, fixings, laps and flashings periodically; remove accumulated debris, clear gutters, and repair damaged coatings or exposed cut edges with compatible materials where defects appear.
What thicknesses are available for galvanised roofing sheets?
Available thicknesses depend on the selected profile, span, loading, support arrangement and manufacturer’s range. The structural design should confirm the appropriate gauge, ensuring the sheet suits the building’s requirements safely.
How are galvanised roofing sheets fixed to steelwork?
Fix galvanised sheets to purlins using compatible corrosion-resistant fasteners, typically self-drilling screws with sealing washers. Set spacing, side-lap stitching and torque according to the profile manufacturer’s installation guidance and fixing schedule.
Do galvanised roofing sheets require insulation?
Insulation is not part of the sheet itself, but may be required to control heat loss, condensation and internal comfort. Specify the roof build-up according to building use and regulations.
How Galvanised Roofing Sheets Are Specified and Supplied
Galvanised roofing sheets should be checked against the building’s structural design, roof loading, drainage layout and fixing details before manufacture. CE-marked steelwork and documented fabrication information help establish how the roof covering interfaces with purlins, ridge details, eaves and flashings, reducing the risk of unsuitable materials or unclear installation requirements.
Buildings UK Ltd can provide either a building kit or a full erection service, with project information coordinated between design, manufacturing and site work. Clear fabrication drawings, agreed delivery arrangements and after-sales support give the project team a defined point of reference if questions arise during installation or later use.
Coating and Profile Selection
Galvanised roofing sheets should be selected by considering the roof profile, coating specification and intended building use. These choices affect how the sheets coordinate with the roof structure and associated flashings.
Confirming the Sheet Specification
The sheet specification should identify the profile, material construction, galvanised coating and finish required for the project. Checking these details against the roof arrangement helps prevent discrepancies between the quoted covering, the supporting steelwork and the components used at ridges, eaves and junctions.
Design Coordination
A galvanised roof covering must work with the building’s structural design rather than being treated as an isolated product. Design information should therefore establish how the sheets relate to purlins, roof loading, drainage and fixings.
Reviewing Roof Interfaces
Before manufacture, the roof design can be reviewed to identify sheet direction, support positions, falls, drainage paths and fixing locations. Recording these interfaces in the project information gives the installation team a clear basis for positioning the galvanised sheets and completing the roof perimeter details.
Manufacturing Information
Buildings UK Ltd supplies British-made options for steel building projects, with manufacturing based in Worcestershire. Clear production information helps connect the selected galvanised roofing sheets with the wider building package.
From Design to Fabrication
Once the roof requirements are established, the relevant dimensions, profiles and connection details can be incorporated into the project drawings and fabrication information. This provides a reference for the manufactured steelwork and helps the project team check that the roofing materials are aligned with the agreed building design.
Kit or Erection Service
Customers can choose a building kit or a full erection service, depending on how they intend to manage installation. The galvanised roofing sheets and their fixing requirements should be considered alongside the selected delivery and erection arrangement.
Planning the Installation Route
For a kit supply, the project information should make the roofing components and installation interfaces clear for the contractor or site team. Where full erection is selected, the roofing work can be considered as part of the wider building installation, with agreed arrangements helping coordinate materials, steelwork and site activities.
Project Support After Supply
Questions about galvanised roofing sheets can arise when materials are being installed or when the completed building is being reviewed. Retaining the quotation, drawings and agreed specifications provides useful reference for resolving queries about the roof covering.
Maintaining a Clear Reference
Buildings UK Ltd provides after-sales support for its building projects, allowing the customer to refer back to the supplied information when discussing the galvanised roof sheets or their relationship with the steel frame. Keeping the design and fabrication records together supports clearer communication after delivery or erection.
For a project-specific assessment, provide the roof dimensions, intended use, preferred profile and any planning or performance requirements. These details allow the galvanised covering to be considered as part of the complete steel building rather than as a standalone sheet.