
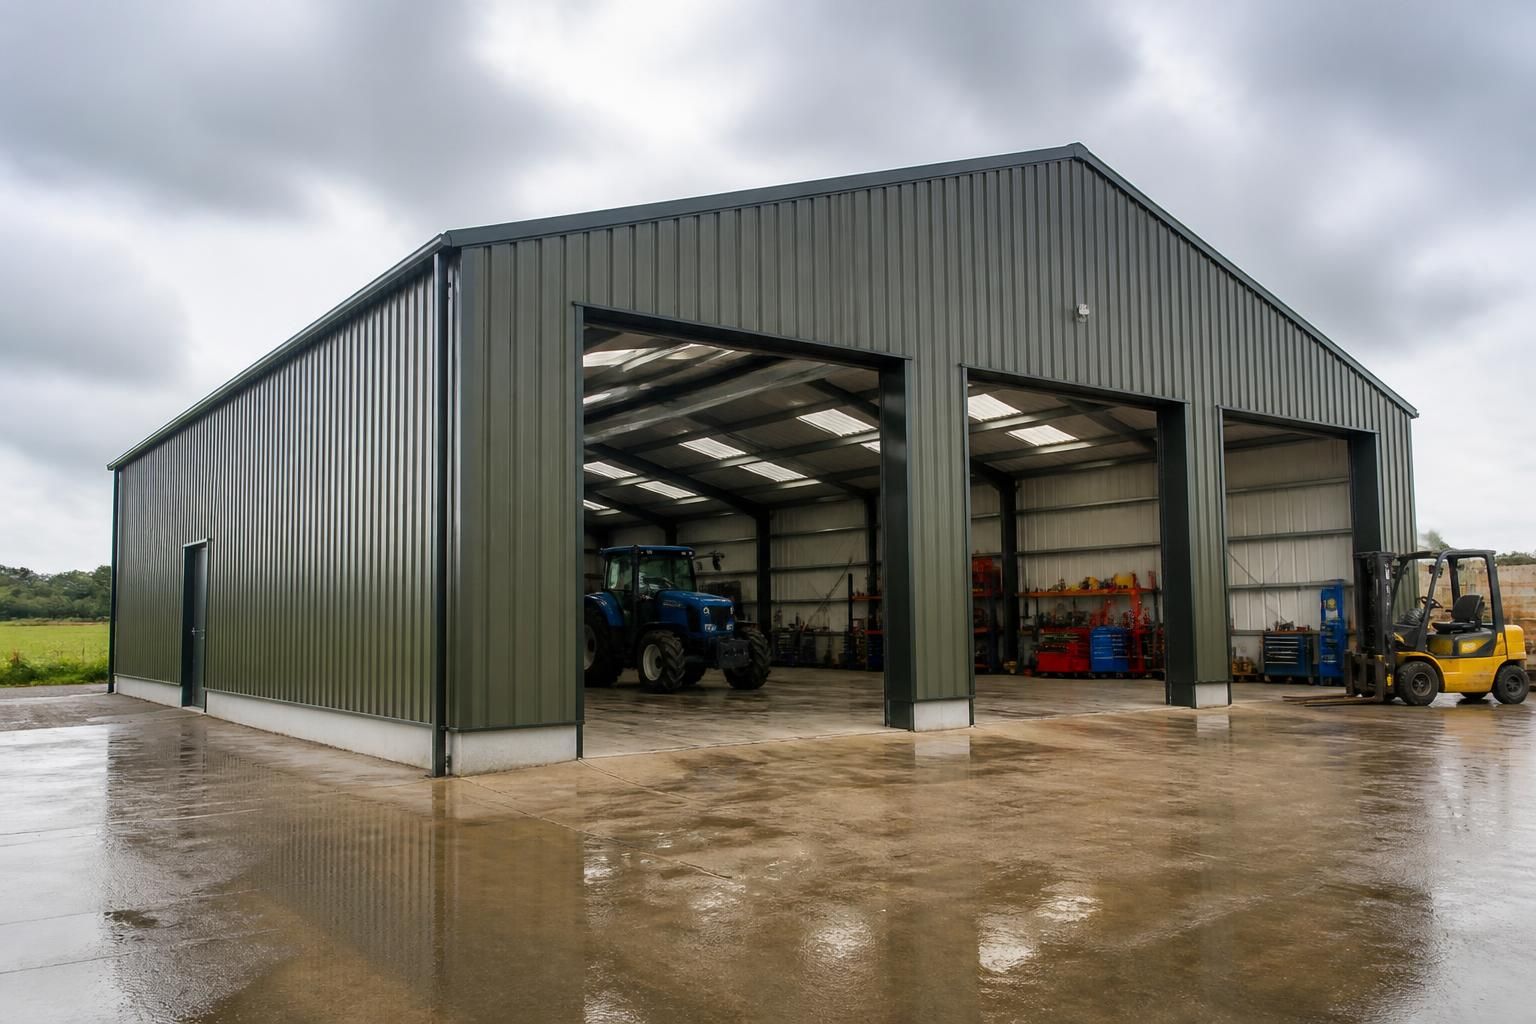
Prefab Workshop Buildings
Prefab workshop buildings are factory-manufactured structures assembled from prepared components, offering a practical alternative to conventional masonry workshops. Buildings UK Ltd designs bespoke metal frame buildings for industrial production, agricultural work and vehicle or equipment storage.
Is a Prefab Workshop Building Right for Your Project?
Which projects suit a prefab workshop building?
It suits projects requiring a purpose-designed, durable workspace where dimensions, access, insulation, ventilation and internal layout must reflect machinery, vehicles, storage arrangements or production processes rather than standard domestic requirements.
What size prefab workshop building does your project need?
Choose dimensions around the largest machinery, vehicles and work areas, then allow for circulation, doors, storage and future changes. Clear height and span also influence structural design and planning requirements.
Do prefab workshop buildings need insulation?
Insulation is appropriate when the workshop must control internal temperature, condensation or noise. A prefab insulated workshop can use lined wall and roof systems selected for specific activities and equipment.
What foundations does a prefab workshop building require?
Foundation requirements depend on ground conditions, building size, loading and local design requirements. Options may include reinforced concrete slabs, strips or pads, determined through site assessment and structural calculations undertaken.
What planning considerations apply to prefab workshop buildings?
Planning requirements may depend on proposed use, site location, appearance, height, access and services. Check local authority rules early, particularly where workshops affect neighbours, traffic, environmental conditions and drainage.
How Prefab Workshop Buildings Compare with Other Options
Comparing prefab workshop buildings with masonry, conventional portal-frame and temporary structures helps clarify which option suits your site and intended use. The key differences concern adaptability, appearance, internal capacity, insulation and the extent of design, supply and installation required.
Suitability for Different Uses
Prefab workshop buildings suit industrial production, agricultural work, vehicle storage and equipment storage where a defined, durable enclosure is required. They provide a more structured long-term option than temporary buildings, while offering a different construction route from masonry workshops.
Adaptability and Design Flexibility
Prefabrication describes how the building is manufactured rather than a fixed building shape. Buildings UK Ltd produces bespoke steel-framed designs, allowing the layout, dimensions, access points and openings to be considered around the intended use. A conventional portal-frame building may also be bespoke, so the main distinction is the level of factory preparation and the selected design.
Appearance and External Finish
Masonry workshops provide a solid, traditional appearance, whereas prefab steel-framed buildings generally use profiled or composite envelope systems selected as part of the specification. This can create a clean agricultural or industrial appearance, but the final visual result depends on the roof, wall, door and finish choices. Insulation is determined by the specified wall and roof build-up, not by prefabrication alone.
Internal Capacity and Working Space
Steel framing can create useful open workshop space for machinery, vehicles, production areas or stored equipment, with the structural design developed around the required clearances and access. Masonry construction can achieve similar functions but usually involves a different structural and build sequence. Temporary structures may be suitable for short-term or less demanding storage, but are not a direct substitute where a fully specified workshop is needed.
Design, Supply and Installation Scope
A prefab workshop project can include planning elevation drawings, isometric fabrication blueprints and manufacture of prepared components. Buildings UK Ltd offers either a building kit for customer-managed construction or a full erection service. This gives the project a defined scope from design through supply, rather than treating the building as a temporary enclosure assembled without a permanent structural package.
What Is Included with a Prefab Workshop Building
A prefab workshop building is assembled from factory-prepared steel components, engineered for the proposed span, loading and internal arrangement. The design package includes planning elevation drawings and isometric fabrication blueprints, so the structure can be reviewed before manufacture.
Manufacture and delivery support either a building kit or a full erection service, with components specified for the intended use.
Hot-Rolled Steel Frame
Each prefab workshop uses a British-made CE-marked hot rolled steel frame specified for the intended building application.
Bespoke Workshop Configuration
The structure can be developed around the required workshop dimensions, working arrangement and use rather than relying on a fixed standard layout.
Structural Steelwork Expertise
Structural steelwork knowledge supports the development of workshop buildings for industrial, agricultural and equipment-based applications.
Factory-Manufactured Components
Components are manufactured in Worcestershire before being prepared for delivery and assembly on the project site.
National Delivery
Prefab workshop building components can be delivered as part of a national service for projects across the UK.
Kit or Erection Service
Customers can choose a supplied building kit or appoint Buildings UK Ltd to complete the full erection of the workshop.
Quality Steel Specification
The CE-marked steel frame provides a clearly specified structural basis for the completed prefab workshop building.
After-Sales Support
After-sales support remains available to help customers with the building after manufacture, delivery and installation.
Questions to Ask Before Ordering a Prefab Workshop Building
A prefab workshop building should be assessed against its intended use, available site and required working space before an order is placed. Confirm the dimensions, clear internal height, access requirements and whether the proposed layout allows for machinery, vehicles, storage or future changes.
Ask how planning matters, ground conditions, structural specification and costs will be assessed, then clarify expected lead times and who is responsible for surveys, approvals, preparation, delivery, installation and any follow-on work. The questions below provide a practical framework for comparing proposals.
What size and layout should be specified?
The building’s footprint and internal arrangement should be based on how the workshop will operate, rather than on the available kit alone. Consider working clearances, vehicle movement, machinery positions, storage and possible future changes before confirming the design.
Check usable space, access and height
Ask for the proposed external dimensions, clear internal height, structural bay arrangement and door openings. Confirm that vehicles, lifting equipment, workbenches and stored materials can move through the building without conflicts, and establish whether the layout needs flexibility for additional machinery or altered operations later.
What planning information is required?
Planning requirements depend on the site, proposed use, building dimensions and local restrictions. Establish the approval route before the design is fixed so that drawings and specifications reflect the intended submission.
Clarify drawings, permissions and conditions
Ask which planning elevation drawings are included and whether the proposed appearance, position, height and use need to be discussed with the relevant planning authority. Confirm who prepares supporting information, who submits any application and whether separate permissions or conditions could affect the building’s design.
How will the ground conditions affect the building?
A steel frame workshop depends on suitable foundations and a properly prepared site. Ground conditions, levels, drainage and access for construction should be assessed before the foundation approach and installation responsibilities are agreed.
Agree surveys and site preparation
Ask whether a ground investigation, levels survey or foundation design is required, and identify who arranges and pays for each item. Confirm the required slab, foundations, drainage, finished levels and working area, along with responsibility for excavation, spoil removal and making the site ready for delivery and erection.
What should the structural specification include?
The frame and envelope should be specified for the workshop’s proposed use, location and operating conditions. A clear specification helps distinguish the structural package from items that must be provided separately.
Review the frame and building components
Request details of the steel frame, roof and wall construction, openings, finishes, loading assumptions and any requirements for insulation, ventilation, lighting or services. Check the design package carefully, including the isometric fabrication blueprints, and ask which components are included in the building kit and which items are excluded.
What will the quoted cost cover?
Prefab workshop prices should be compared on a like-for-like basis, since a lower initial figure may exclude site works, foundations, services or installation. Ask for the scope and assumptions behind every cost.
Separate supply, preparation and erection costs
Ask for an itemised quotation covering design, manufacture, delivery, the building kit or full erection service, and any required site preparation. Confirm whether foundations, concrete, drainage, access equipment, electrical work, planning-related costs, inspections and follow-on works are included, excluded or subject to later assessment.
What is the expected project programme?
The programme should account for design approval, planning matters, site preparation, manufacture, delivery and erection rather than focusing only on the factory stage. Agree the points at which information or decisions are needed from the customer.
Map the stages and dependencies
Ask for the expected sequence from approved design through to delivery and installation, and identify which stages depend on planning approval, surveys, foundation completion or access to the site. Confirm how changes to dimensions or specification are handled, who coordinates each stage and what information must be provided before manufacture can proceed.
Once these points have been answered, request a written proposal that records the agreed building arrangement, structural scope, finishes, exclusions and responsibilities. This gives you a clear basis for checking that the specification matches your intended use before authorising manufacture.
Keep the drawings, quotation and agreed scope together as project documents. They provide a useful reference when coordinating site preparation, arranging access and reviewing the completed prefab workshop building.