
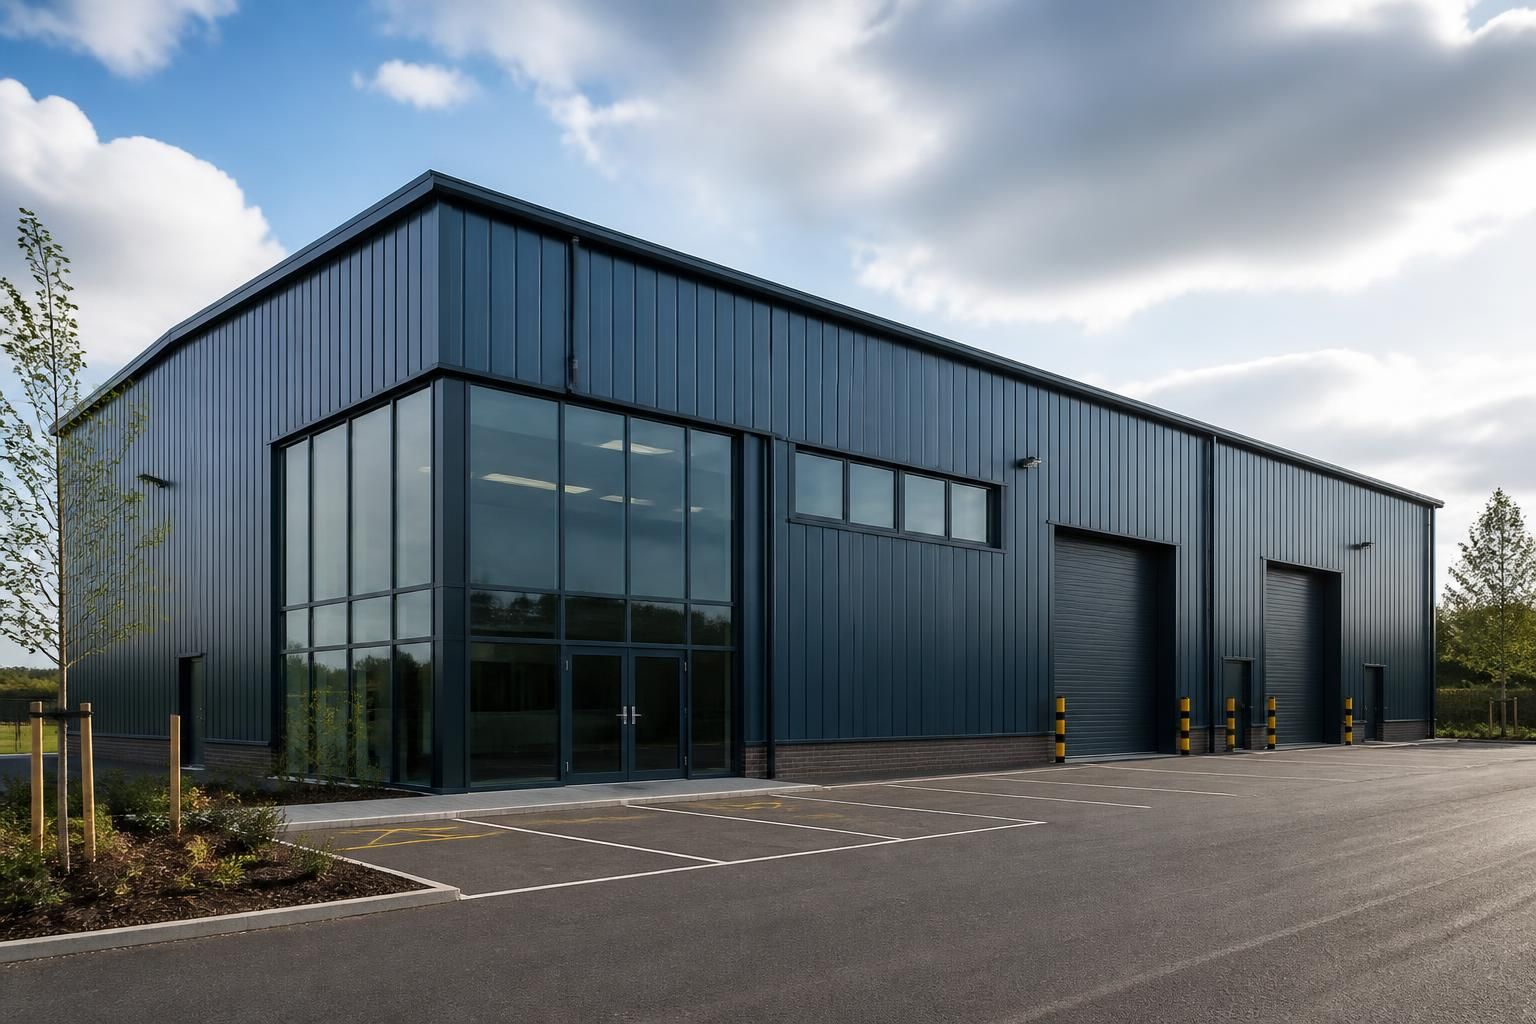
Commercial Steel Buildings
Commercial steel buildings are purpose-designed structures for business premises, using hot-rolled steel frames to create durable, adaptable space. Buildings UK Ltd develops bespoke layouts and fabrication information; review your requirements with the team to establish a suitable specification.
Quality, Engineering and Support in One Solution
A complete commercial steel building solution coordinates the frame, connections, cladding interfaces and internal requirements in one specification. This links structural design to the building’s intended use, access needs and future adaptability.
Specified steel materials and careful engineering support accurate manufacture and assembly, while after-sales support provides a practical reference for future questions about the completed building and its structural components.
Specified, compliant materials
British-made CE marked hot-rolled steel provides a clearly defined basis for a durable commercial frame.
Design matched to use
Bespoke layouts can account for access requirements, working areas, storage needs and potential future changes to the building.
Detailed design information
Planning elevation drawings and isometric fabrication blueprints connect the proposed building with the information needed for manufacture and assembly.
Careful structural engineering
The frame, connections and cladding interfaces are considered together so that key components work as one coordinated structure.
Controlled manufacture
Manufacturing in Worcestershire gives the building specification a direct link to the production of its structural steel components.
Support beyond installation
After-sales support provides a practical point of reference for questions about the completed building and its structural components.
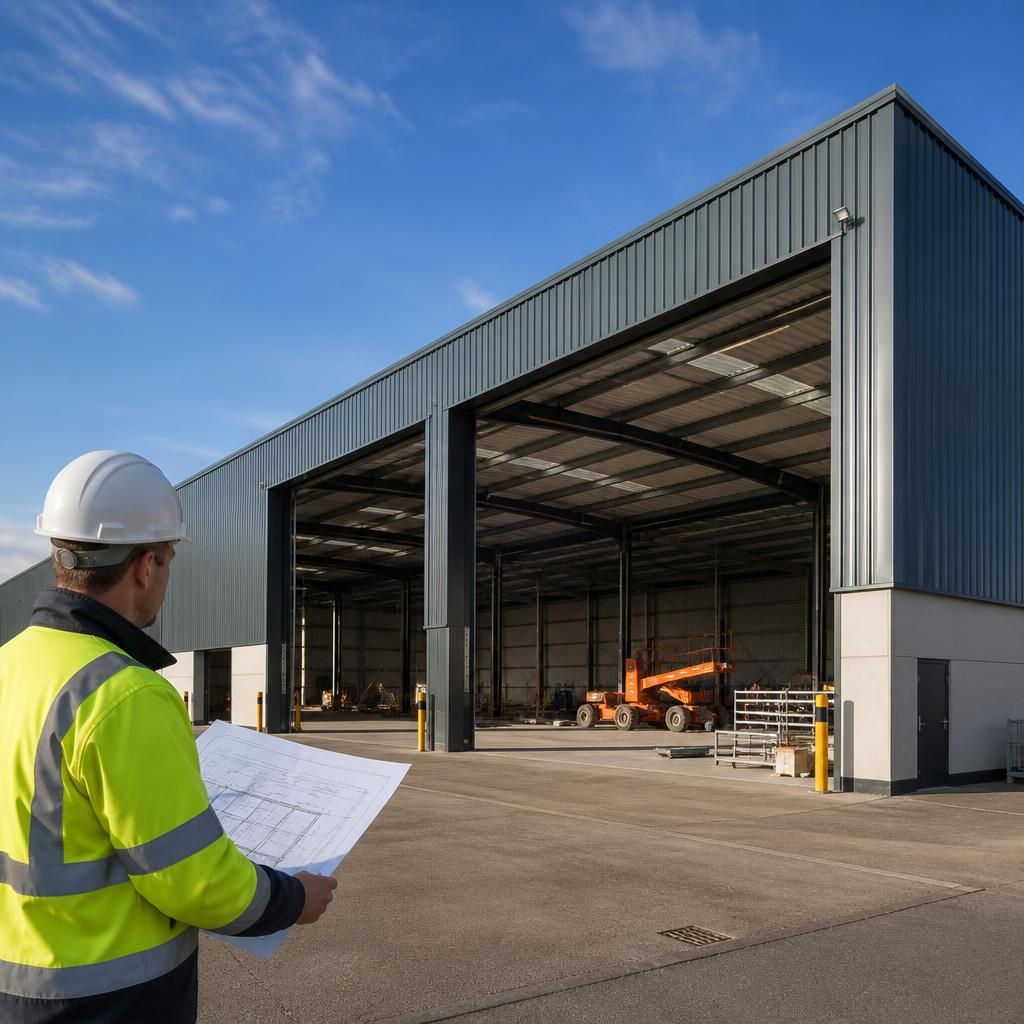
British-Made, Standards-Compliant Commercial Steel Buildings
A commercial steel building from Buildings UK Ltd uses a British-made hot-rolled steel frame specified for commercial use. Bespoke design allows proportions, openings and access arrangements to be developed around site and operational requirements. CE marking provides a recognised conformity reference for the structural product.
Compared with lower-cost commercial metal buildings using generic layouts, this approach records engineering assumptions behind the frame and links fabrication information to the agreed design. That matters when assessing clear spans, loading, vehicle access or future changes.
Supply can be limited to the building kit where clients have suitable installation resources, or paired with an erection service where a more complete delivery arrangement is preferred. Both routes retain the same design and manufacturing basis.
Practical Outcomes of Commercial Building Specification
Early agreement on dimensions, openings and operational requirements gives a commercial steel building a clear basis for procurement and site work. This reduces ambiguity between design decisions and construction tasks, supporting dependable use and informed investment decisions.
Questions to Ask Before Choosing a Commercial Steel Building
What planning considerations apply to a commercial steel building?
Planning elevation drawings can support early discussions with your designer or planning authority, but site-specific permissions, building regulations, ground conditions and professional approvals remain matters to confirm separately before procurement.
What site preparation is required before erecting a commercial steel building?
Site preparation typically includes a level, accessible base, suitable ground conditions, drainage, and service coordination. Confirm foundation design, hardstanding, vehicle access and installation responsibilities before assembly starts at the property.
What should a commercial steel building quotation include?
A quotation should identify the proposed dimensions, frame specification, cladding, openings, design deliverables, delivery scope, erection responsibilities, exclusions, and payment terms, enabling accurate comparison between different commercial steel building suppliers.
What loading requirements should a commercial steel building be designed to withstand?
Loading requirements should include roof and floor use, snow, wind, suspended equipment, storage, vehicle impacts and any future alterations. The structural engineer then specifies suitable members, connections and foundations accordingly.
How are fire safety requirements addressed in commercial steel buildings?
Fire safety design considers the building’s use, occupancy, compartmentation, escape routes, fire resistance and access for emergency services. Confirm requirements with competent professionals and relevant building regulations before construction begins.
Discuss Your Commercial Steel Building Requirements
Contact Buildings UK Ltd to review your proposed commercial steel building and identify any outstanding decisions before specification. A discussion can clarify the appropriate enquiry information, outline available project routes and establish practical next steps for obtaining a tailored proposal.