
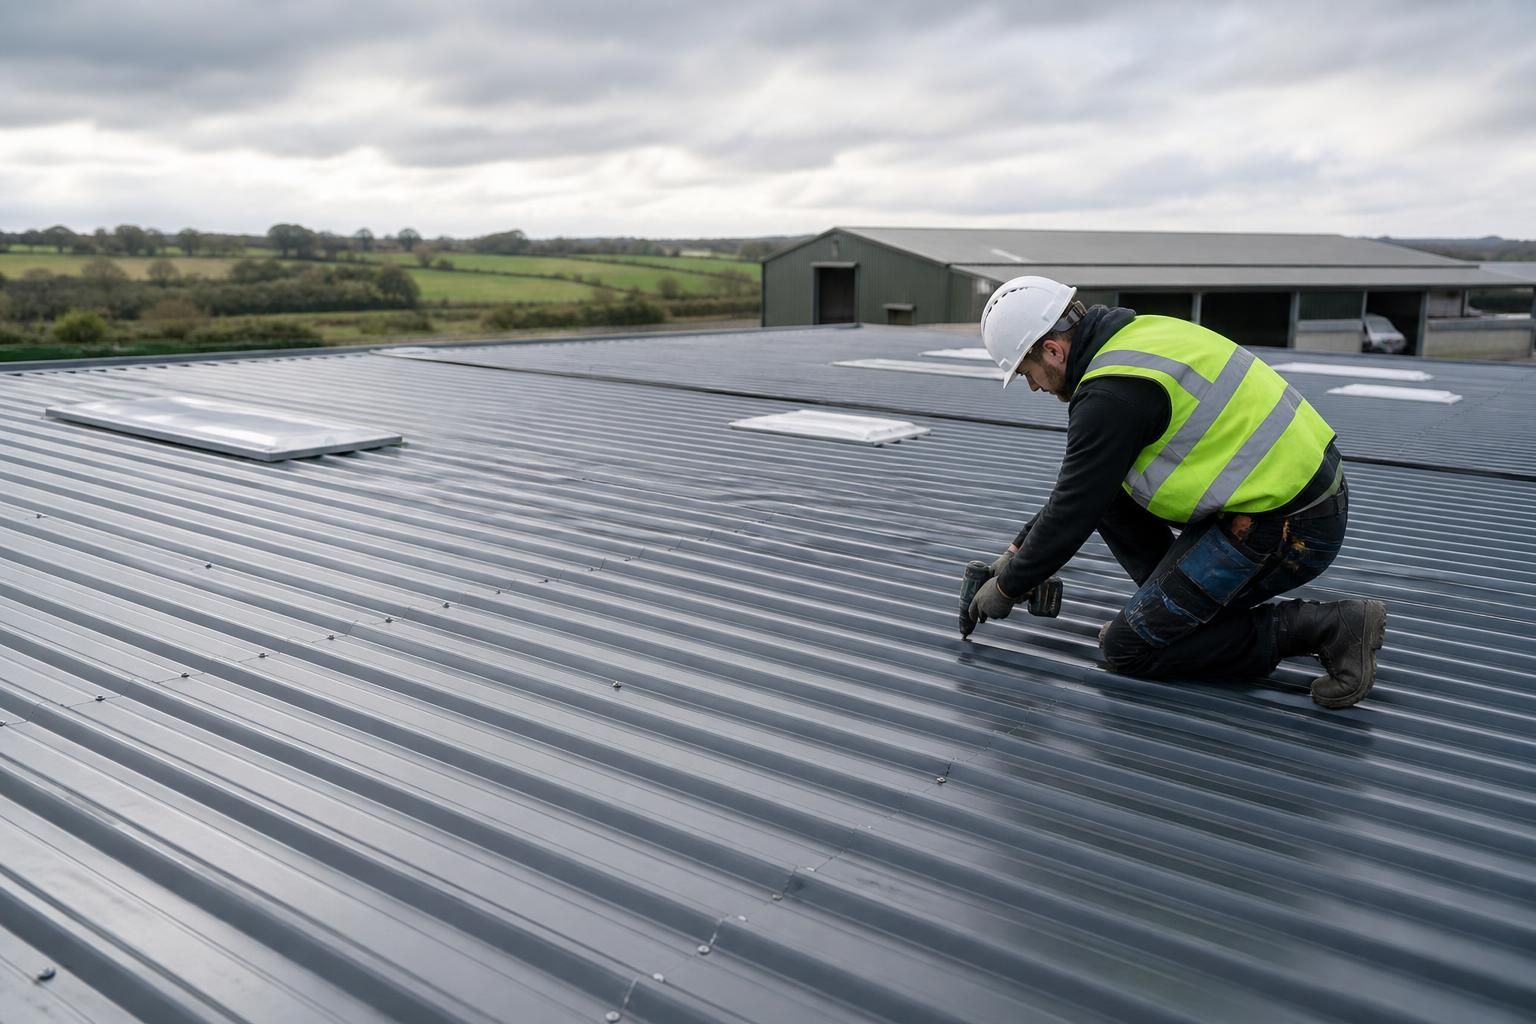
Metal Roofing Systems
Metal roofing systems use profiled steel sheets to form a weather-resistant roof over agricultural, industrial and equestrian buildings. Their profile, finish and supporting structure affect drainage, durability and installation, so explore suitable specifications before selecting a system.
Questions to Ask When Choosing a Metal Roofing System
Which building types are suitable for metal roofing systems?
Metal roofing systems suit agricultural, industrial and equestrian buildings where robust, weather-resistant coverage is required. Assess dimensions, roof span, drainage, insulation, loading, finish and maintenance priorities before specifying a system.
When is a low-maintenance metal roofing system the right choice?
A low-maintenance metal roofing system suits buildings where reliable weather protection, straightforward inspection and limited upkeep matter. It is particularly appropriate for agricultural or industrial roofs with access constraints.
How does roof insulation affect metal roofing system selection?
Insulation influences the roof build-up, internal temperatures and condensation risk. Choose between single-skin and insulated systems according to building use, ventilation, thermal requirements and whether the space needs climate control.
How does roof span influence metal roofing system design?
Roof span determines structural loading, purlin arrangement and sheet support requirements. Longer spans may require deeper members, closer support spacing or revised profiles to control deflection and maintain reliable drainage.
What roof profile best suits a metal roofing system?
Choose a profile that matches rainfall, drainage and span requirements. Deeper profiles generally carry water more effectively, while shallower options may suit shorter runs or specific architectural constraints and finishes.
How Metal Roofing Systems Compare with Other Roofing Options
When comparing metal roofing systems with fibre cement sheets, composite panels and other roof coverings, assess structural loading, insulation, condensation control, maintenance, appearance and how each option suits the building’s use and intended project scope.
Structural loading and suitability
Profiled steel roofing is lightweight compared with many traditional roof coverings, reducing the roof's dead load where the supporting frame has been designed accordingly. Fibre cement may suit agricultural buildings where a heavier, more traditional sheet is acceptable, while composite panels add greater weight but combine roofing and insulation in one component.
Insulation and condensation control
A single-skin metal sheet does not provide meaningful thermal insulation and may require a separate lining, insulation layer or anti-condensation treatment. Composite panels incorporate insulation within the roof element, whereas fibre cement systems generally need additional construction to achieve comparable thermal performance.
Profile, span and drainage
Metal roofing systems are available in profiles selected for the roof's pitch, support spacing and drainage requirements. This gives designers flexibility across agricultural, industrial and equestrian buildings, but the sheet specification must match the structural design. Alternative coverings have their own span, fixing and minimum-pitch limitations.
Appearance and finish
Coated steel sheets provide a clean, consistent appearance with a choice of profiles and finishes suited to the wider building design. Fibre cement offers a more textured, traditional appearance, while composite panels present a flatter, more uniform external surface. Colour, coating specification and surrounding materials should be considered together.
Project scope and installation
Metal roofing can form part of a new steel-framed building, a roof replacement or a wider cladding package. Sheets may be used as an external covering with separate internal layers, while composite panels reduce the number of roof components by combining external and internal surfaces with insulation. The most suitable option depends on the building use, required internal environment and construction sequence.
Metal Roofing System Design and Installation Options
Metal roofing systems are specified around roof span, loading requirements, falls, sheet profile and finish. Fixings, flashings and interfaces with gutters, rooflights and ventilation should be resolved before manufacture.
Support may include planning elevation drawings and isometric fabrication blueprints, followed by manufacture in Worcestershire. Customers can select a building kit or erection service, with delivery arrangements and after-sales support provided.
Steel-Framed Structural Basis
Metal roofing systems are developed for use with British-made, CE-marked hot rolled steel framed buildings, allowing the roof covering to form part of a coordinated structural specification.
Planning Elevation Drawings
The design package can include planning elevation drawings, giving architects and project teams clear information about the proposed building’s external roof form.
Isometric Fabrication Blueprints
Isometric fabrication blueprints provide detailed design information for manufacture, helping translate the agreed building design into accurately defined steel components.
Worcestershire Manufacture
Manufacturing is based in Worcestershire, supporting the production of bespoke steel building packages for agricultural, industrial and equestrian applications.
Building Kit Supply
Customers can choose a building kit where they have their own arrangements for managing the construction and installation of the roofing system.
Full Erection Service
A full erection service is available for projects requiring the building and its roofing system to be installed as part of the supplied package.
National Project Coverage
Metal roofing system projects can be supported nationally, with the specification and supply arrangements tailored to the requirements of the individual building.
Questions to Ask Before Specifying a Metal Roofing System
Before committing to a metal roofing system, confirm the building dimensions, roof geometry, intended use and required loading. Check whether planning approval, building regulations or drainage conditions affect the design, and establish whether the ground conditions require additional structural or foundation considerations.
Request a written specification covering sheet profile, coating, insulation, rooflights, flashings, gutters and fixings, together with clear costs and allowances. Confirm expected lead times, delivery arrangements and who is responsible for design, approvals, groundworks, manufacture, installation and final inspection.
What measurements must be confirmed?
Accurate dimensions are needed to coordinate roof sheets with the supporting steelwork and building openings. Ask which site measurements are required before the drawings are finalised.
Check the roof geometry and interfaces
Confirm eaves and ridge heights, roof overhangs, sheet lengths, roof penetrations and any changes in level. Establish how tolerances in the frame or supporting structure will be managed, and ask who checks the final dimensions before fabrication to reduce the risk of unsuitable sheets or remedial work.
How will condensation and ventilation be managed?
A metal roof specification should consider moisture as well as weather exclusion. The intended use of the building can affect the need for ventilation, insulation and condensation control.
Match the roof build-up to the building use
Ask whether the proposed roof build-up is suitable for the internal temperature, humidity and activities within the building. Confirm the position and continuity of insulation, ventilation paths and any anti-condensation measures, including how these elements will be detailed around rooflights, openings and supporting members.
Are the site conditions suitable for installation?
The roof cannot be considered separately from the structure and the site on which it will be erected. Clarify what must be complete before roofing work starts and what information is needed about the site.
Agree site readiness requirements
Ask whether the supporting frame, foundations, slab and access arrangements must meet specified tolerances before installation. Confirm how uneven ground, restricted access, overhead obstructions or unfinished works could affect the installation sequence, and identify which party is responsible for resolving each issue.
What exactly is included in the price?
A comparable quotation should identify the complete roof scope rather than only the main sheets. Request clear separation between included items, exclusions and potential variations.
Review the quotation line by line
Check whether the price covers the roof sheets, edge and junction flashings, fixings, insulation, ventilation components, rooflights, gutters, design work, delivery and installation where applicable. Ask how changes to dimensions, specification or site conditions would be assessed, and ensure assumptions are recorded in writing before commitment.
What is the manufacturing and installation sequence?
The planned sequence should link design approval, manufacture, delivery and work on site. This helps identify dependencies that could affect the project programme.
Confirm milestones and dependencies
Ask when the drawings and specification require approval, when the roof materials can be manufactured, and what must be ready before delivery or erection. Confirm how changes made after approval are handled, who coordinates different trades, and when the completed roof is checked against the agreed specification.
Who owns each stage of the project?
Responsibility should be allocated clearly before work begins, particularly where design, groundwork, steelwork and roofing are provided under separate arrangements. A written responsibility schedule can prevent gaps between scopes.
Create a responsibility matrix
Record who is responsible for surveys, structural design, planning information, building control matters, foundations, frame preparation, roof supply, installation, drainage connections and final inspection. Also confirm who provides operating or maintenance information and who should be contacted if an issue is identified after completion.
Use the answers to create a single, agreed project brief before any order is placed. This gives all parties a clear reference for the proposed metal roofing system and makes it easier to identify outstanding decisions or design assumptions.
Before approval, review the drawings and specification as a coordinated package, including roof interfaces and fixing details. Any amendments should be recorded at this stage so the approved design can be used consistently through manufacture, installation and final handover.