
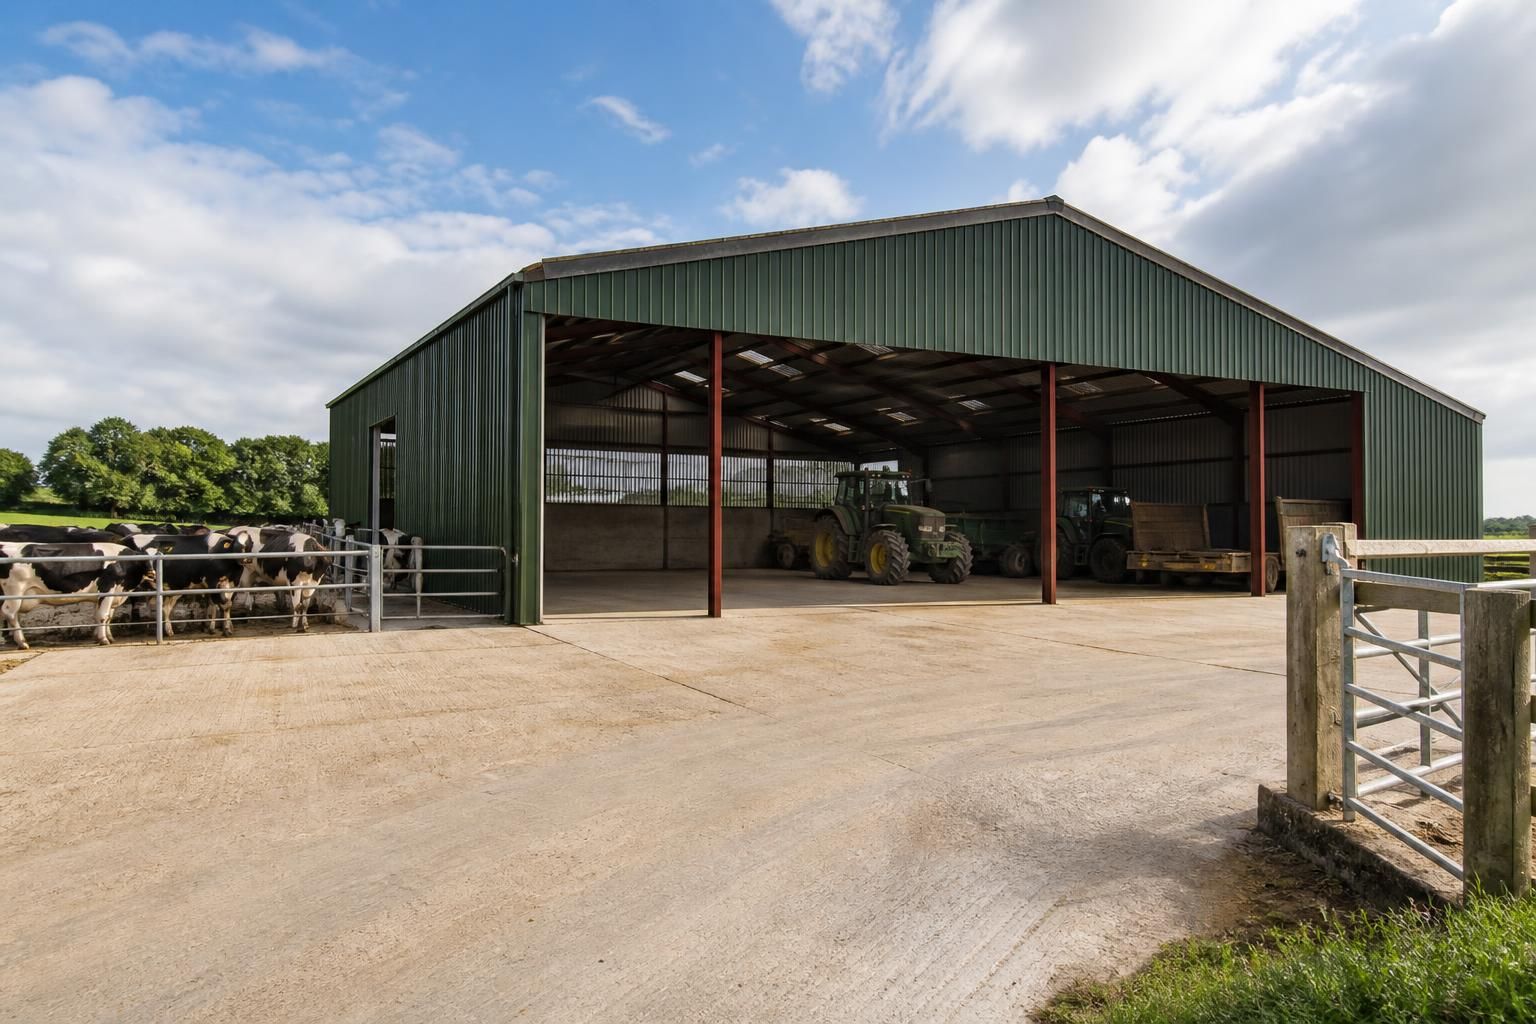
Agricultural Buildings
Agricultural buildings are purpose-designed structures for farming operations, providing enclosed space for livestock, machinery, crops, feed or general storage. Steel-framed designs can be configured around site conditions, access requirements and intended use, from compact farm outbuildings to substantial barns.
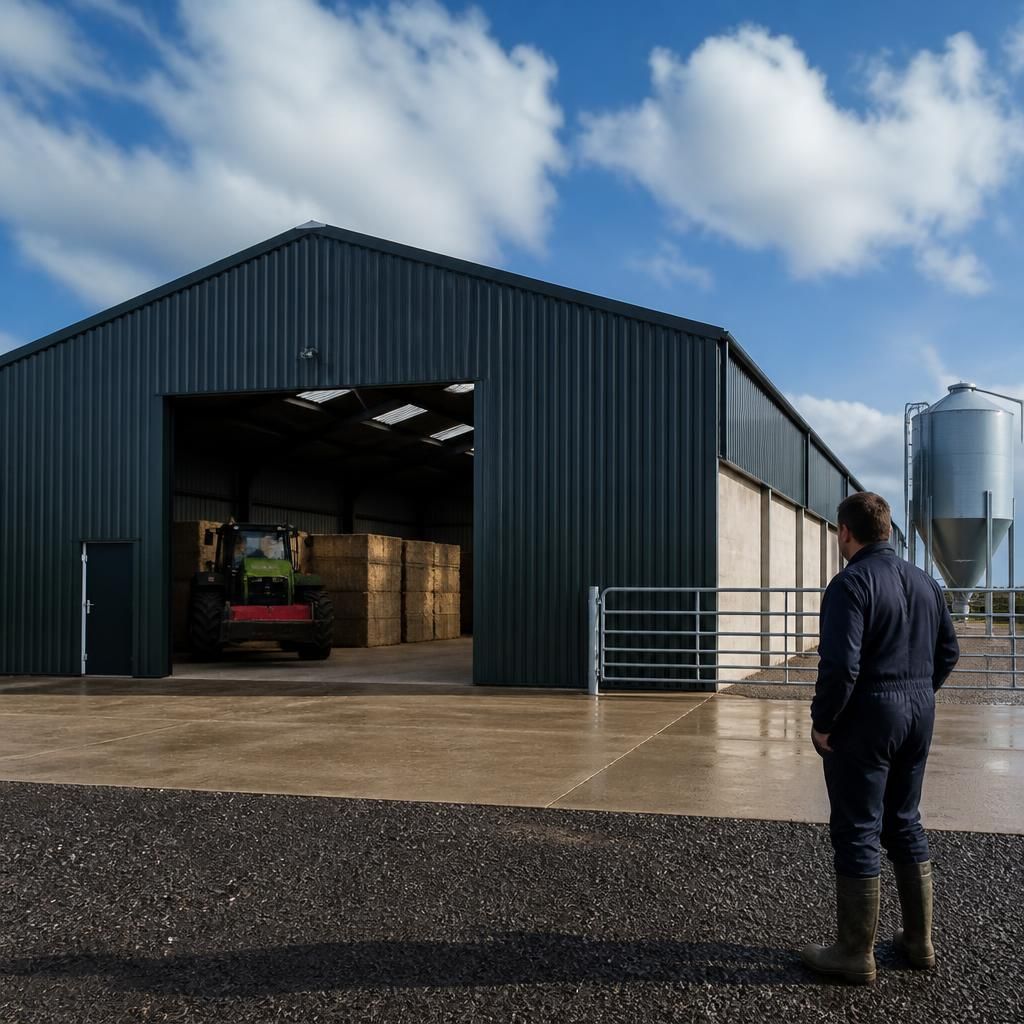
Practical Space for Productive Farm Operations
The practical value of an agricultural building is measured by how well it supports movement, storage and maintenance. Separating vehicle circulation from stored materials can make loading, unloading and machinery access orderly, while suitable eaves heights and door clearances help accommodate the equipment used on the farm.
A considered specification also protects the building’s usefulness over time. Roof and wall cladding, openings and internal arrangements can be selected for the required working conditions, with future changes considered before fabrication. This can help avoid designing a structure that becomes restrictive as operations develop.
Buildings UK Ltd prepares British-made steel solutions with planning elevation drawings and isometric fabrication blueprints. Customers can choose building kits or full erection service to suit project.
Configured for Different Agricultural Requirements
Different agricultural buildings serve different farm functions, from livestock housing and crop storage to machinery accommodation and workshop use. A suitable specification should distinguish between seasonal and continuous use, heavy-duty working areas and spaces needing straightforward access.
Livestock Housing
Buildings for livestock need more than enclosed space. Ventilation, natural light, cleaning access and practical separation between animal areas, feed storage and handling routes should be considered in the layout. Door positions and internal clearances can then be matched to daily husbandry tasks.
Crop and Feed Storage
Crop, bedding and feed stores benefit from a layout that supports loading, unloading and stock rotation. Open floor areas, appropriate access points and considered ventilation can help keep stored materials manageable while allowing vehicles to work around the building safely.
Machinery Accommodation
Machinery buildings should be planned around the dimensions and movement of the equipment they house. Bay widths, door openings, eaves heights and circulation areas can be set around tractors, trailers and implements rather than added as general allowances.
Site-Specific Arrangement
The building footprint and orientation can be developed around the available ground, neighbouring structures, access routes and planning requirements. This helps place entrances, working areas and service zones where they best suit the farmstead or wider agricultural site.
Adaptable Long-Term Use
Where agricultural use may change, the initial arrangement can allow for revised partitions, different storage zones or a later extension. Considering these possibilities before fabrication can reduce the risk of a building becoming unsuitable as equipment, stock levels or working methods develop.
Agricultural Buildings: Practical Questions Answered
What information is needed to plan an agricultural building?
Begin with the building location, intended use, required dimensions, vehicle access, ground conditions, openings, cladding preferences and whether you require a kit or erection service. These details help define brief.
Do agricultural buildings need planning permission?
Planning permission depends on the building’s location, proposed use, dimensions and applicable permitted development rights. Check requirements with the local planning authority before commissioning detailed design or starting construction work.
Are agricultural building kits suitable for self-assembly?
Agricultural building kits suit customers with suitable site skills, equipment and labour for installation. Where self-assembly is impractical, Buildings UK Ltd also offers a full erection service for your project.
How much do agricultural buildings cost?
Agricultural building costs depend on size, structural specification, ground conditions, openings, cladding, insulation, services and installation method. Request an itemised quotation to compare like-for-like proposals before committing to a supplier.
What cladding options are suitable for agricultural buildings?
Suitable cladding options include profiled steel sheeting, insulated composite panels and materials selected for the building’s use. Consider durability, condensation control, thermal performance, maintenance and compatibility with livestock or machinery.
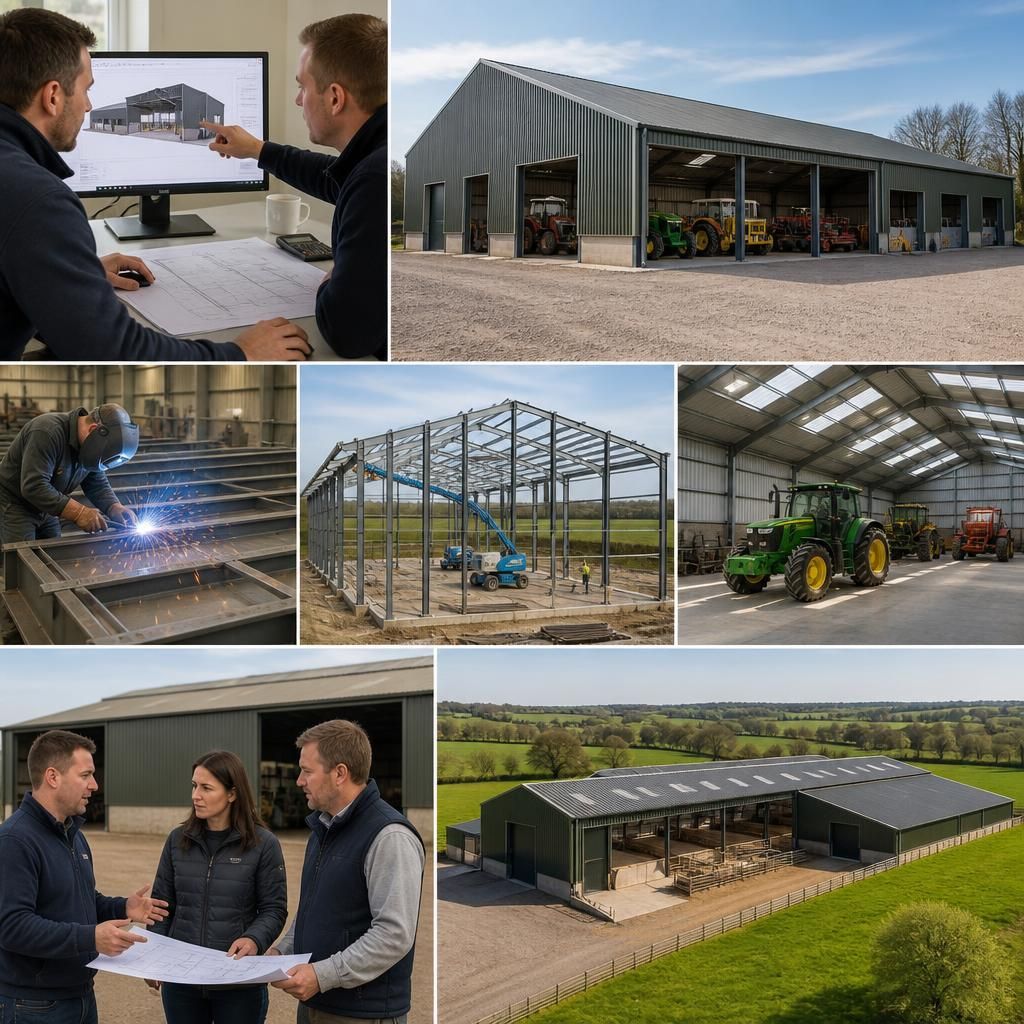
From Farm Requirement to Completed Agricultural Building
An agricultural building project begins with a defined farm requirement: for example, a covered, secure area for maintaining equipment without disrupting other yard activities. The intended use, site constraints and access needs form the brief for the steel-framed solution.
Buildings UK Ltd then turns that brief into a coordinated design, checking the frame arrangement, cladding specification, openings and structural requirements before manufacture. This gives the customer a clear basis for reviewing how the proposed building will function on the farm.
After approval, each component is produced to the agreed specification and the structure is assembled as a complete agricultural building. The result is a planned, usable space aligned with the original requirement, with after-sales support available as the project moves into use.
Agricultural Building Project Experience
For agricultural customers, quality is best tested against the detail of the specification: structural loading, bay arrangement, access openings, cladding, ventilation and intended use. These variables provide practical criteria for comparing building proposals.
Discuss Your Agricultural Building Requirements
Discuss your farm’s proposed building with Buildings UK Ltd to clarify the required specification, layout and construction approach. Request tailored design guidance and a quotation based on your site, intended use and practical agricultural requirements.