
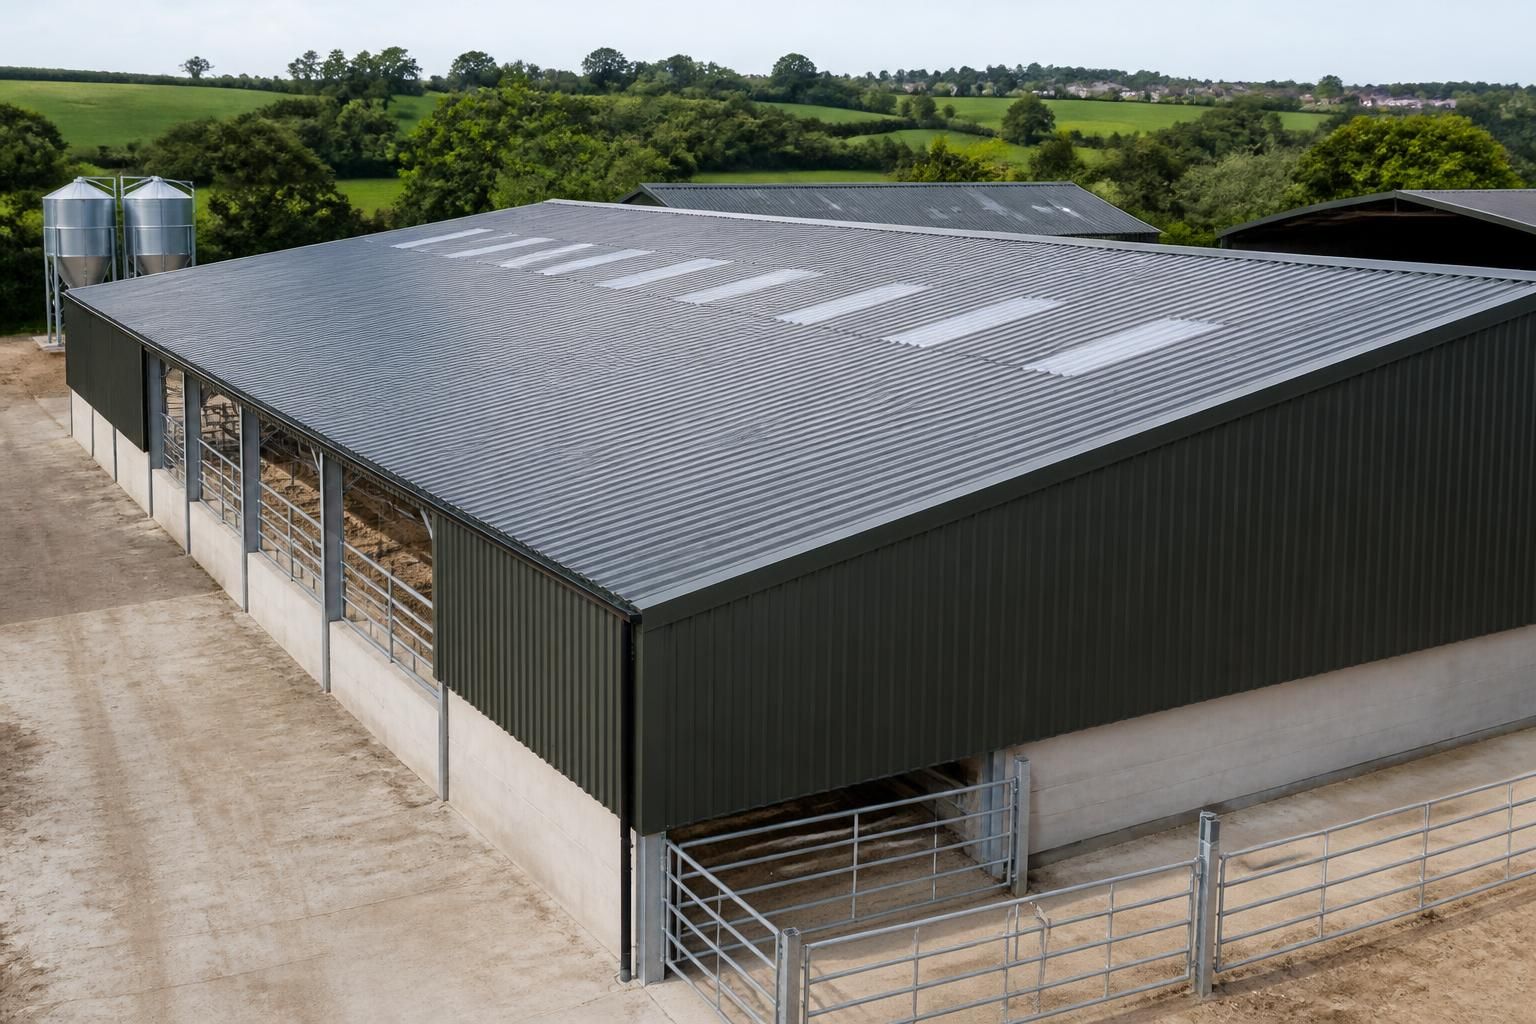
Steel Roof Panels
Steel roof panels are profiled sheets used to form roof coverings over structural frames. For agricultural buildings, panel profile, thickness and fixing method should reflect the building’s use and internal conditions. Assess whether this steel panel roof suits your project.
Are Steel Roof Panels Suitable for Your Building?
Can steel roof panels cover large agricultural buildings?
Steel roof panels suit agricultural, industrial and equestrian buildings where a durable covering must span a frame, coordinate with drainage details, and meet requirements for access, insulation, ventilation and maintenance.
Are steel roof panels suitable for uninsulated agricultural buildings?
Steel roof panels can be suitable for uninsulated agricultural buildings, provided condensation risk, ventilation, internal humidity, panel specification, and fixing details are assessed for livestock, machinery, or storage use carefully.
What should be checked before choosing a steel roof panel?
Check roof geometry, drainage falls, exposure, imposed loads, corrosion conditions, insulation strategy, daylight requirements and compatibility with the supporting frame before selecting a steel roof panel profile and fixing details.
Are steel roof panels suitable for replacing an existing roof?
Replacement projects can use steel roof panels when the existing structure is sound or suitably upgraded. Survey roof condition, supports, asbestos risk, removal requirements, weatherproofing and sequencing before final specification.
Can steel roof panels include rooflights for agricultural buildings?
Yes, rooflights can be integrated between steel roof panels to provide natural daylight, but their position, spacing, weather seals, structural support, insulation continuity and condensation control require careful coordinated detailing.
How Steel Roof Panels Compare with Alternative Roofing Options
When comparing steel roof panels with fibre cement sheets, insulated sandwich panels and tiled roofs, assess structural loading, thermal performance, durability, appearance and installation requirements. Steel can suit agricultural spans, while alternatives may prioritise insulation or a traditional finish.
Profiled steel panels
Steel panels provide a relatively straightforward covering for agricultural and industrial frames, with profiles selected to suit the roof span, support arrangement and exposure. Their appearance is functional and contemporary, while panel lengths and finishes can be specified around the building design.
Fibre cement sheets
Fibre cement is often considered where a more muted, traditional agricultural appearance is preferred. It can be suitable for farm buildings, but its sheet format and handling requirements should be assessed against the roof geometry, support spacing and installation method.
Insulated sandwich panels
Sandwich panels incorporate insulation between metal faces, making them more appropriate where the building requires improved thermal separation or a controlled internal environment. They generally involve a different specification and budget from single-skin steel panels, so insulation needs should be established at the design stage.
Tiled roofs
Tiles provide a familiar domestic or traditional appearance and may suit projects where visual integration with nearby buildings is important. Their weight, support requirements and detailing can make them less adaptable than profiled steel for large agricultural or industrial roof areas.
Assessing project suitability
Compare each option against the frame design, roof dimensions, internal temperature requirements, condensation risk, appearance and intended use. For a steel panel roof, the profile, gauge, coating, laps and fixings should be coordinated with the structural design rather than selected as isolated covering details.
Steel Roof Panel System Specification and Delivery
Steel roof panel systems combine profiled sheets with trims, flashings and fixings to form a roof covering. Design considers roof geometry, drainage, edge details and connections with the supporting frame before manufacture.
Planning elevation drawings and isometric fabrication blueprints precede manufacture and delivery from Worcestershire. Customers can choose a building kit for installation or an erection service, with after-sales support.
Project-Specific Panel Detailing
Roof panel selection is based on the building’s geometry, intended use and internal conditions, rather than treating every roof covering as the same specification.
Compatible with Steel Frames
The roof covering is considered alongside the supporting steel frame, helping coordinate the panel arrangement with the wider building structure.
Integrated Roof Components
A complete roof system accounts for the interfaces between panels, trims, flashings and fixings so that junctions and roof edges are properly defined.
Technical Design Information
The design package provides project-specific information for reviewing the proposed roof arrangement before components progress to fabrication.
British-Made Steelwork
Buildings UK manufactures its hot rolled steel building systems in Worcestershire, supporting projects across the agricultural, industrial and equestrian sectors.
National Project Delivery
Roof panel systems can form part of a building kit supplied for installation on site, with delivery arranged as part of the project.
Optional Erection Service
Customers can select an erection service where they want the supplied building and its roof system installed as part of the project.
Questions to Ask Before Specifying Steel Roof Panels
Before specifying steel roof panels, confirm the required roof span, pitch, panel lengths and openings for rooflights, ventilation or services. Ask whether planning conditions, drainage arrangements and site-specific ground conditions affect the supporting frame, edge details or fixing design.
Clarify the panel profile, coating, insulation build-up, trims and fixing system, then request a complete cost breakdown covering design, manufacture, delivery and installation. Establish the expected lead time and identify who is responsible for surveys, approvals, groundworks, frame preparation, panel fitting and final checks.
What dimensions should be confirmed?
Confirm the roof geometry before selecting panel lengths or ordering materials. Small dimensional changes can affect laps, trims, drainage and the supporting steelwork.
Check the roof measurements and interfaces
Ask for the confirmed span, roof pitch, eaves and ridge dimensions, panel lengths, roof openings and edge conditions. Check how rooflights, ventilation units, gutters, ridge details and service penetrations will be positioned, and establish who verifies these measurements before manufacture.
Are planning requirements resolved?
Planning and building control requirements may influence the roof appearance, height, materials and drainage details. Resolve these points before the roof panel specification is finalised.
Confirm approvals and design information
Ask whether the proposed steel roof panels meet the relevant planning conditions and whether additional information is required for approval. Confirm which drawings, calculations and details will be submitted, who prepares them, and whether restrictions on colour, profile, rooflights or rainwater discharge affect the design.
What ground and frame conditions matter?
Steel roof panels rely on a correctly prepared supporting structure. Site and ground conditions can affect the frame design, foundations, tolerances and installation sequence.
Establish the site responsibilities
Ask whether a ground investigation, levels survey or foundation assessment is needed, particularly where ground strength, drainage or access is uncertain. Confirm the required frame tolerances and bearing points, and establish who is responsible for foundations, groundworks, frame preparation and correcting discrepancies before panel fitting.
Which panel specification is suitable?
Panel profile, material thickness, coating and insulation arrangement should reflect exposure, building use and internal conditions. The fixing and trim system must also suit the supporting frame and roof geometry.
Compare the complete roof build-up
Ask which profile and coating are proposed, how the panels will resist the expected environmental conditions, and whether the specification addresses condensation control and thermal performance where relevant. Confirm the insulation build-up, vapour control layer, fastener type, side laps, end laps, flashings, trims and replacement access before approving the design.
What is included in the price?
A roof panel quotation is easier to compare when it separates materials, design and site work. Check that necessary ancillary items have not been left outside the stated scope.
Request an itemised cost breakdown
Ask for separate costs for design information, steel roof panels, insulation, fixings, trims, flashings, rooflights, delivery and installation. Check whether surveys, access equipment, lifting, waste removal, alterations to the frame and remedial work are included, excluded or subject to site measurement.
What is the programme and who does what?
Agree the sequence of design approval, manufacture, delivery and fitting before committing to the order. Clear ownership of each stage reduces the risk of gaps between the building frame and roof installation.
Record the programme and handovers
Ask when the final dimensions and specification must be approved, when materials are expected to be ready, and what conditions must be met before delivery and fitting. Record responsibility for surveys, approvals, manufacture, transport, unloading, frame readiness, panel installation, weatherproofing checks and the resolution of defects or damage.
Use the answers to compare like-for-like proposals, checking that the quoted steel roof panel system matches the drawings, specification and intended use of the building. Any assumptions or exclusions should be recorded before approval so that the agreed scope is clear.
Before placing an order, retain the final panel specification, roof details and responsibility schedule with the project documents. These records provide a useful reference during construction and for future maintenance or alterations.