
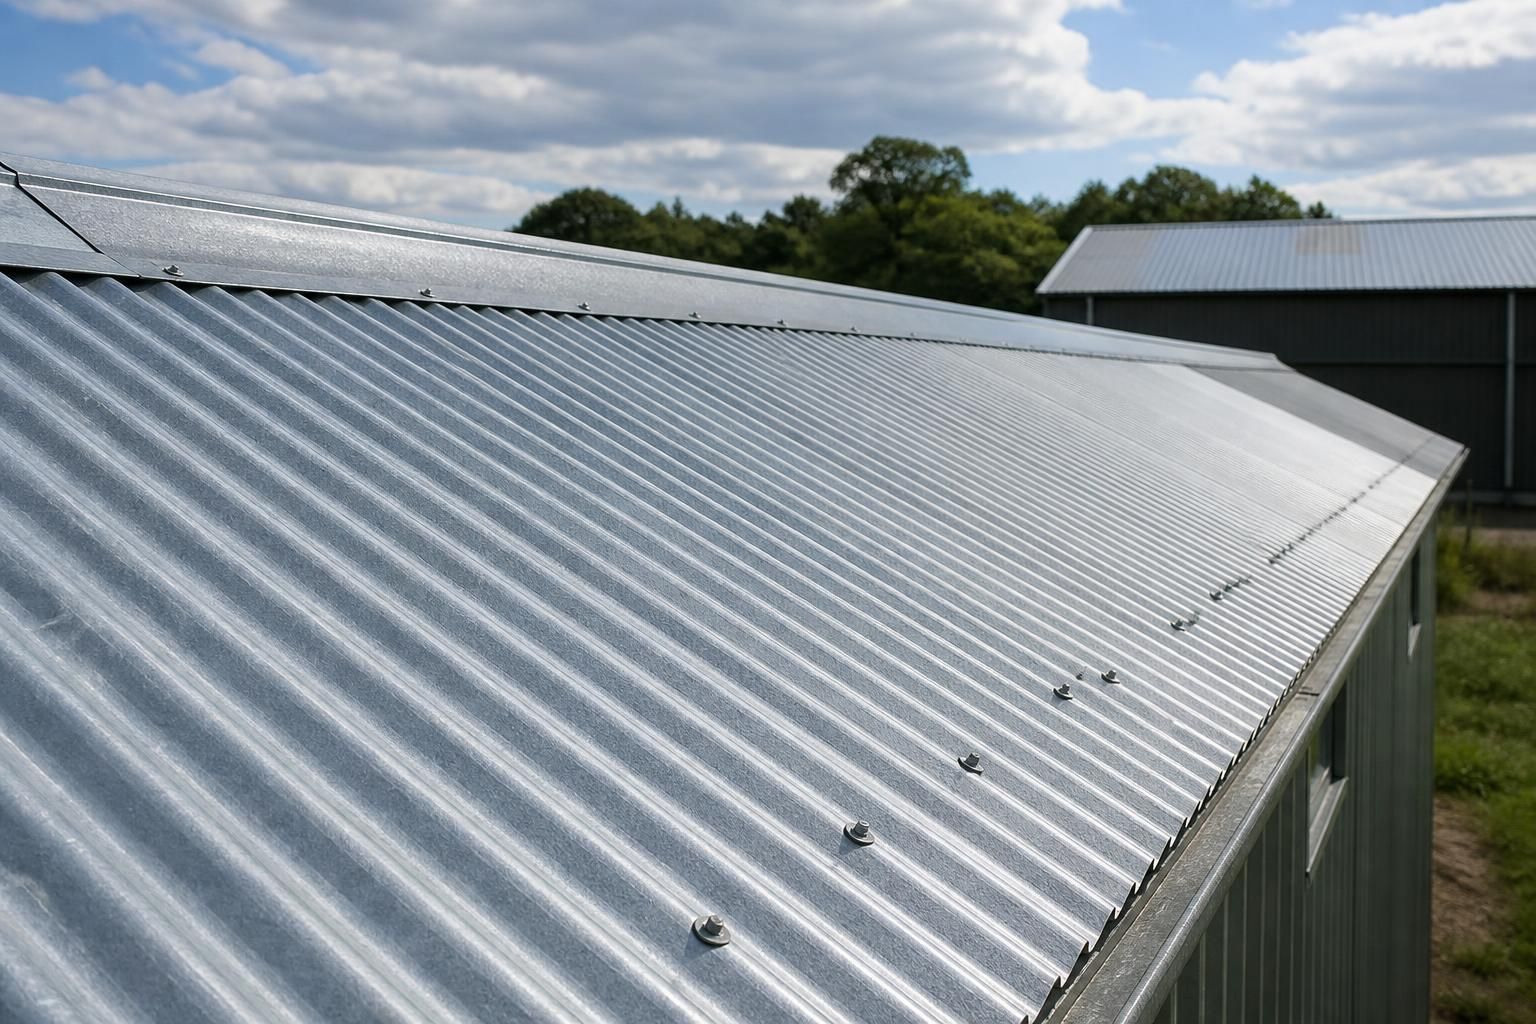
Galvanised Corrugated Roofing Sheets
Galvanised corrugated roofing sheets are profiled steel panels with a protective zinc coating, suited to durable roofs on industrial, agricultural and equestrian buildings. Buildings UK Ltd can advise on specification; contact the team to discuss your project requirements.
Key Considerations
Assess galvanised profile suitability, zinc-coating quality, structural compliance, installation timescales and the technical support needed for your project before ordering.
Galvanised Sheets Specified for Your Building
Buildings UK Ltd can supply galvanised corrugated roofing sheets as part of a steel-building package or within a building kit. The covering can be considered alongside the building’s use, roof arrangement and structural design, rather than treated as a separate standard purchase.
Bespoke design information supports coordination between the roof covering and structure before ordering.
Zinc-Coated Steel Protection
Galvanised corrugated roofing sheets use a zinc coating to protect the profiled steel, making them suitable for practical roof coverings across agricultural, industrial and equestrian buildings.
Roofing Specification Matched to Use
The roofing specification can be considered against the building’s intended use, roof arrangement and structural requirements, helping the covering align with the wider project.
Design Information for Coordination
Planning elevation drawings and isometric fabrication blueprints provide relevant design information for coordinating the galvanised roof covering with the steel frame.
Part of a Complete Building Package
Buildings UK Ltd can supply galvanised corrugated roofing sheets within a bespoke steel-building package, so the roof covering is considered alongside the building rather than as an isolated component.
Kit or Erection Service
Customers can choose a building kit incorporating the roofing sheets or discuss a full erection service where the roof covering forms part of the completed steel-building project.
Features of Galvanised Corrugated Roofing Sheets
Galvanised corrugated roofing sheets may be specified with the profile, coating finish, sheet length and compatible fixings suited to the supporting steelwork. Technical information helps architects, agricultural operators and industrial clients compare options before finalising the roof build-up.
Coordinated design information
Bespoke design packages can include planning elevation drawings and isometric fabrication blueprints, helping architects and project teams review the roof arrangement alongside the supporting structure.
CE-marked structural steelwork
Where the sheets form part of a Buildings UK building package, they can be considered alongside British-made, CE-marked hot rolled steelwork designed for the intended building application.
Kit or erection options
Roofing requirements can be discussed as part of a wider building project, with the choice of purchasing a building kit or using the available full erection service where appropriate.
Questions About Galvanised Corrugated Roofing Sheets
How are galvanised corrugated roofing sheets fixed to steelwork?
Installation should follow the specified lap direction, fixing pattern and washer arrangement, with cut edges protected appropriately; compatibility between galvanised sheets and adjacent materials also requires checking before work begins.
How long do galvanised corrugated roofing sheets last?
Service life depends on zinc coating thickness, exposure conditions, condensation control and maintenance. Correctly specified sheets can remain serviceable for years, while damage, corrosion or trapped moisture accelerates premature deterioration.
Can galvanised corrugated roofing sheets be cut to the required length?
Yes, sheets can be ordered to project-specific lengths, subject to the chosen profile, roof geometry and transport considerations. Confirm dimensions on approved drawings before fabrication to minimise site adjustments later.
Can galvanised corrugated roofing sheets be used with roof insulation?
Yes, galvanised corrugated roofing sheets can form the external layer of an insulated roof system. Specify insulation, vapour control, ventilation and condensation detailing together to prevent moisture-related problems during design.
What profile options are available for galvanised corrugated roofing sheets?
Options typically include different corrugation depths, pitches, cover widths and sheet finishes. Selection should reflect required appearance, spanning capability, drainage, structural design and compatibility with the building’s intended roof arrangement.
Specification, Quality and Project Support
Before galvanised corrugated roofing sheets are released, the roof specification is checked against the building design, sheet profile and supporting steelwork. Compatible fixings and detailing are identified alongside the wider requirements of the British-made, CE-marked hot rolled steel building, with fabrication carried out in Worcestershire.
Customers can choose a building kit or a full erection service, with the roofing arrangements coordinated as part of the wider project. Buildings UK Ltd provides project communication and after-sales support so that installation queries and practical requirements can be addressed after the building has been supplied or erected.
Zinc coating and sheet specification
The galvanised finish is central to the sheet’s resistance to corrosion, but it should be assessed alongside the roof environment and proposed detailing. Coating information, profile, thickness and sheet length should be recorded as part of the roofing specification.
What to confirm before selecting galvanised sheets
Check the manufacturer’s product information for the zinc-coating designation, sheet thickness, profile dimensions and available lengths. The specification should also consider exposed cut edges, overlaps, penetrations, fasteners and contact with other metals, since these details influence the long-term performance of the roof rather than the coating alone.
Design checks at the roof interface
A corrugated sheet system must work with the supporting purlins, roof pitch, building dimensions and rainwater arrangements. Reviewing these interfaces before manufacture reduces the risk of unsuitable sheet lengths, fixing positions or detailing changes on site.
Coordinating sheets with the building design
The roof layout should be checked against the structural steelwork, including sheet spans, end and side laps, ridge and eaves details, openings and proposed penetrations. Architects and building operators can use the elevation drawings and fabrication information to identify coordination issues before the steelwork and roofing materials are supplied.
Product information and quality checks
Clear technical records allow the roofing specification to be checked rather than relying on appearance alone. They also help distinguish the requirements for the galvanised sheets from those applying to the building’s structural steel package.
Records to retain for the roofing package
Keep the agreed profile, coating information, dimensions, fixing details and relevant product documentation with the project records. The building’s CE-marked structural package and fabrication drawings provide important context, while the roofing information should confirm that the selected sheets and accessories match the designed construction.
Kit supply or full erection
Buildings UK Ltd can provide the building as a kit or coordinate a full erection service, so the roofing arrangement should be agreed with the chosen delivery route. This decision affects who installs the sheets, how the roof details are communicated and what information is needed before work begins.
Agreeing responsibilities before installation
For a kit project, confirm the sheet schedule, fixing guidance, roof details and interface information needed by the installer. Where full erection is selected, the roofing work can be considered alongside the wider steel building installation; in either case, retaining the agreed drawings and specification provides a clear reference for queries during and after the project.
For projects requiring drawings, the bespoke design package provides a practical basis for considering the roof geometry and panel arrangement before fabrication. This is particularly useful where galvanised corrugated roofing sheets form part of a larger steel building specification.
Discussing the intended use, building dimensions and preferred finish with Buildings UK Ltd helps establish the information needed for the next stage, whether the project proceeds as a building kit or with erection support.
Discuss Your Galvanised Roofing Sheet Requirements
Send Buildings UK Ltd details of your roof arrangement, supporting structure and required panel information to request tailored advice and pricing for galvanised corrugated roofing sheets, together with guidance on the appropriate next stage for your project.