
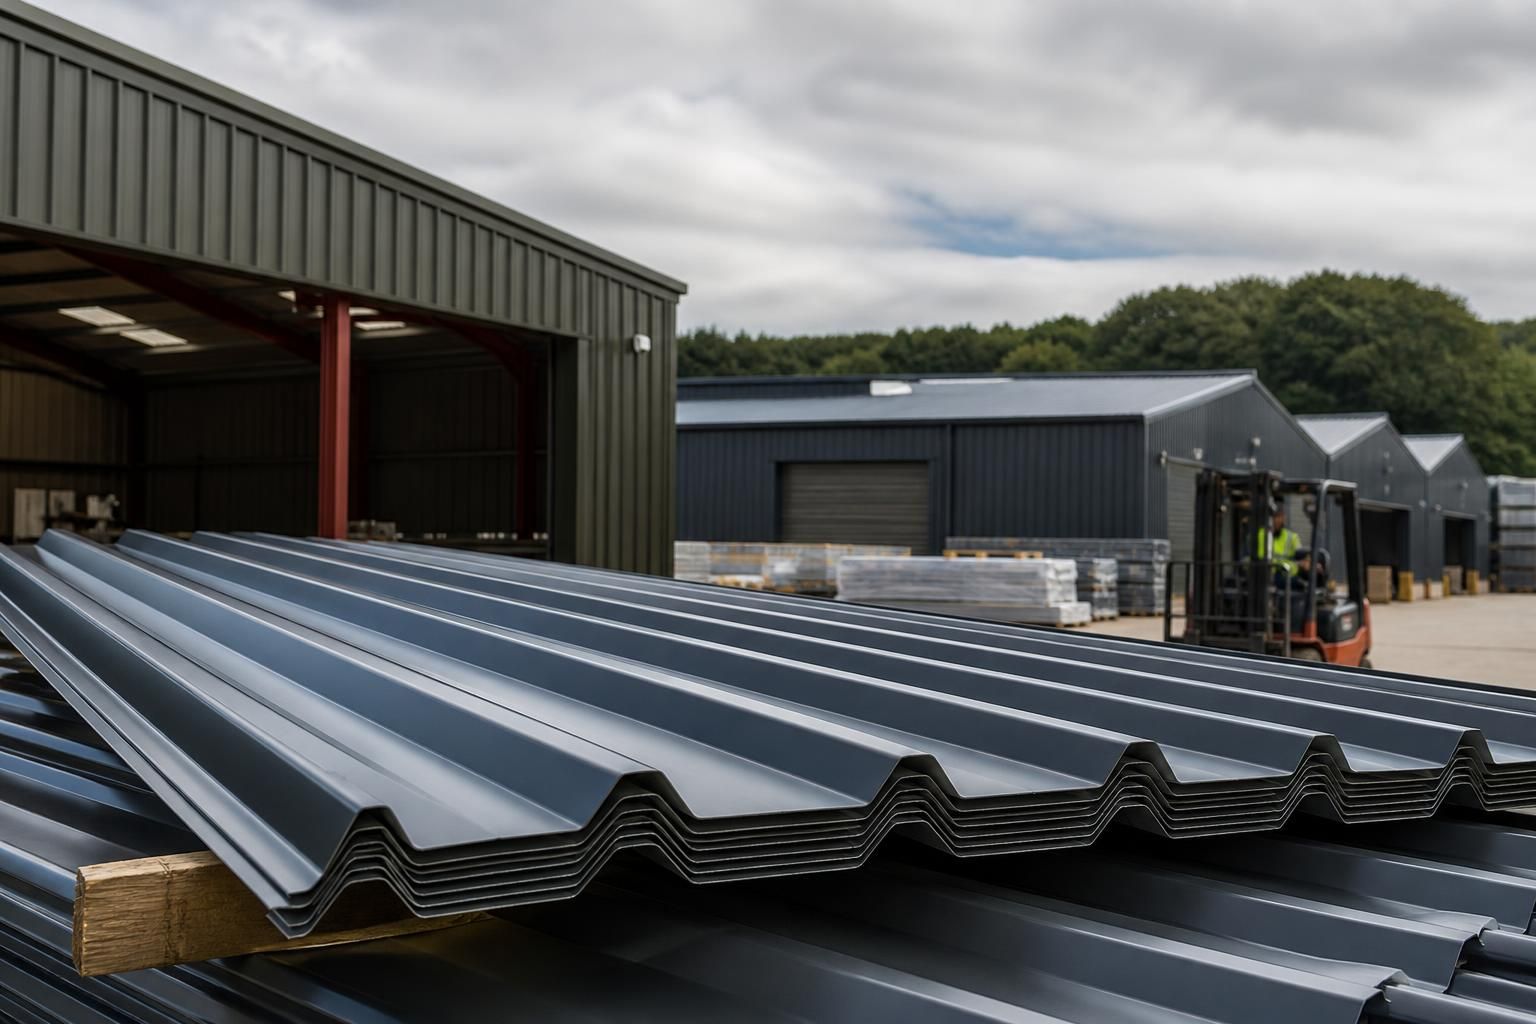
Steel Roofing Profiles & Materials
Steel roofing materials comprise profiled sheets, liner panels, flashings and associated fixings used to form durable roof coverings. Comparing profile shape, coating, thickness and compatibility with the supporting structure helps agriculture, industrial and equestrian projects select an appropriate specification.
Questions to Ask When Choosing Steel Roofing Materials
What project requirements indicate that steel roofing materials are suitable?
Suitability depends on roof geometry, building function, environmental exposure, planned insulation, drainage details and installation method; larger or more complex structures may require coordinated drawings before materials are correctly specified.
What building scale suits profiled steel roofing materials?
Profiled steel roofing suits agricultural sheds, industrial units and equestrian buildings from modest extensions to large structures. Selection should account for span, purlin spacing, roof loading and installation access requirements.
Which maintenance requirements affect the choice of steel roofing materials?
Maintenance requirements influence profile and coating selection: exposed sites, condensation, chemical pollutants, debris accumulation and access constraints may favour corrosion-resistant finishes, cleanable surfaces and planned inspection points for routine care.
When are insulated steel roofing systems appropriate?
Insulated steel roofing systems are appropriate where thermal control, condensation management or internal comfort matters, particularly above occupied agricultural, industrial or equestrian spaces requiring coordinated roof construction and insulation design.
When are liner panels preferable to single-skin roofing sheets?
Liner panels are preferable when the underside needs a finished, washable surface, concealed insulation or protected services, especially in enclosed agricultural, industrial and equestrian buildings with demanding internal finish requirements.
Comparing Steel Roofing Options for Different Projects
Steel roofing profiles can be compared with insulated panels, fibre-cement sheets and traditional tiles by examining thermal performance, structural span, appearance, maintenance and installation scope. The right option depends on building use, roof geometry, internal environment and required finish.
Profiled steel sheets
Profiled steel sheets provide a lightweight roof covering with options for profile depth, sheet thickness, coating and colour. They suit agricultural, industrial and equestrian buildings where the roof design prioritises practical installation, efficient coverage and compatibility with a steel-framed structure. Insulation and internal lining are specified separately where thermal control is required.
Insulated roof panels
Insulated panels combine external steel sheets with a rigid insulation core, making them more suitable than single-skin profiles where the building needs improved thermal performance or a controlled internal environment. They form a more integrated roof build-up, but offer less flexibility if insulation thickness, lining or future alterations need to be varied independently.
Fibre-cement sheets
Fibre-cement sheets are often selected for a more traditional agricultural appearance and can perform effectively in suitable roof applications. Compared with steel, they are heavier and less adaptable to changes in profile, finish and detailing. Their weight and fixing requirements should be considered when sizing the supporting structure.
Traditional tiles
Tiles are generally associated with domestic or architecturally led buildings where appearance is the main consideration. They create a different roof character from profiled steel and typically require a more closely spaced supporting arrangement because of their weight. Steel profiles are usually more appropriate for larger-span agricultural, industrial and equestrian buildings.
Roofing scope and detailing
The covering is only one part of the specification. A complete steel roofing package may also require flashings, ridge and verge details, gutters, fixings, insulation, liner panels and ventilation provisions. These components must be coordinated with the roof geometry, structural frame and intended internal environment rather than selected as isolated products.
Steel Roofing Materials: From Specification to Installation
Steel roofing profiles are coordinated with the supporting structure, fixing method and drainage design. This allows sheets, purlins, edge details and openings to be considered as one specification rather than isolated components.
Buildings UK Ltd provides bespoke design information, Worcestershire manufacture and either building-kit supply or full erection. Packages may include planning drawings, fabrication blueprints, delivery and after-sales support.
Profile Selection by Roof Geometry
Profile depth, sheet length and fixing layout should be considered alongside roof pitch, spans and purlin spacing so the covering suits the building’s geometry.
Coating for the Project Environment
The specified finish should reflect the building’s intended use and exposure, helping the roofing specification remain consistent with the wider structure.
Integrated Edge and Drainage Details
Verges, eaves, ridges, valleys and rainwater routes need coordinated detailing to manage weathering at the boundaries between roofing components.
Project-Specific Documentation
A coordinated information package can bring together planning elevations, dimensions and fabrication details, giving designers and contractors a clearer basis for review.
British-Made Steel Components
Buildings UK Ltd manufactures its steel building components in Worcestershire, supporting a specification based on British-made, CE-marked hot rolled steel frames.
Kit Supply or Erection Service
Projects can be arranged as a building kit for contractor-led installation or as a complete erection service, depending on the preferred delivery route.
Questions to Ask Before Ordering Steel Roofing Materials
Before ordering steel roofing materials, confirm the required roof length, span, pitch, overhangs and openings, along with any planning conditions that affect appearance, height or drainage. Ask whether the existing or proposed structure and ground conditions can support the intended roof build-up, and identify who is responsible for surveys, foundations and planning information.
Clarify the required profile, sheet thickness, coating, insulation, flashings and fixings, including how each item suits the building’s use and environment. Request a complete cost breakdown covering materials, delivery, installation and any extras, then confirm the estimated lead time and which party is responsible for drawings, ordering, site preparation, installation and final checks.
What roof dimensions should be confirmed?
Confirm the roof geometry before sheets are specified, including span, length, pitch, eaves, ridge, overhangs and any rooflights or penetrations. These dimensions determine sheet lengths, laps, flashings and the supporting arrangement.
Check the dimensions against the structure
Ask for the roof dimensions to be shown on the relevant drawings and checked against the building frame and purlin positions. Confirm whether dimensions are taken to the steelwork, finished roof edge or external face, and establish how changes to openings, eaves or ridge details will affect the materials required.
Are planning requirements clear?
Roofing materials can affect a building’s appearance, height, drainage and relationship with neighbouring land. Planning conditions may therefore influence the profile, colour, roof form and proposed elevations.
Clarify planning information before ordering
Ask who is providing planning elevation drawings and who will verify that the proposed roof complies with any permission or condition. Confirm whether local requirements affect visible roof finishes, rainwater discharge, building height or roof pitch, and avoid placing an order until the approved dimensions and appearance are established.
Can the ground and foundations support the proposal?
The roof is only one part of a complete building system, so ground conditions and foundation design need to be considered before the steelwork and roofing are finalised. Site information is particularly important where a new frame, slab or foundation system is involved.
Identify surveys and foundation responsibilities
Ask whether a ground investigation, level survey or other site assessment is required, and establish who commissions it and acts on its findings. Confirm who designs and supplies foundations, checks levels and prepares the finished surface, because inaccurate or incomplete groundwork can affect frame installation and roof alignment.
Which roofing specification suits the building?
Profile, steel thickness, coating and insulation should be selected for the building’s use, exposure and internal requirements rather than treated as interchangeable options. The supporting frame and fixing pattern must also be compatible with the chosen roof build-up.
Review the complete material schedule
Request a schedule covering profiled sheets, liner panels where required, insulation, flashings, gutters, closures, fixings and sealants. Ask how the coating and thickness suit the site environment, how condensation is addressed, and whether the specified fixings and edge details match the purlins, roof pitch and proposed maintenance arrangements.
What should the quotation include?
A useful quotation separates the roofing materials from associated design, delivery, site and installation costs. This makes exclusions visible before the specification is approved.
Request an itemised cost breakdown
Ask the quotation to identify the cost of sheets, trims, insulation, fixings, drawings, delivery, equipment, installation and any required groundwork or alterations. Confirm whether changes after drawing approval, additional flashings, difficult access, unloading and disposal are included or treated as separate items.
How should lead times be confirmed?
The expected sequence usually depends on agreed dimensions, approved drawings, material specification, manufacture, delivery and site readiness. A lead time should therefore be discussed alongside the information needed to release the order.
Agree milestones and dependencies
Ask when the design information must be approved, when the materials will be manufactured and how delivery is coordinated with frame completion and site access. Confirm what could require a revised programme, such as changes to dimensions, late decisions, unavailable site preparation or outstanding planning information, and identify who will communicate any changes.
Who is responsible at each stage?
Clear allocation of responsibility reduces gaps between design, ordering, groundwork, delivery and erection. This is especially important where a customer supplies the site or combines a building kit with separate contractors.
Set out responsibilities in writing
Confirm who is responsible for surveys, planning information, structural and fabrication drawings, material approval, ordering, foundations, unloading, storage, installation and final inspection. If full erection is included, ask which checks are completed by the erection team; if only a kit is supplied, establish what the customer or appointed contractor must provide.
Use the answers to create a coordinated roofing schedule that can be checked against the building design before any order is placed. This should identify missing components, clashes between roof elements and any details requiring clarification.
Once the specification is agreed, request the relevant drawings and a written quotation for review. Confirm that the documents reflect the intended profile, materials and responsibilities, then retain them as the reference for manufacture, delivery and installation.