
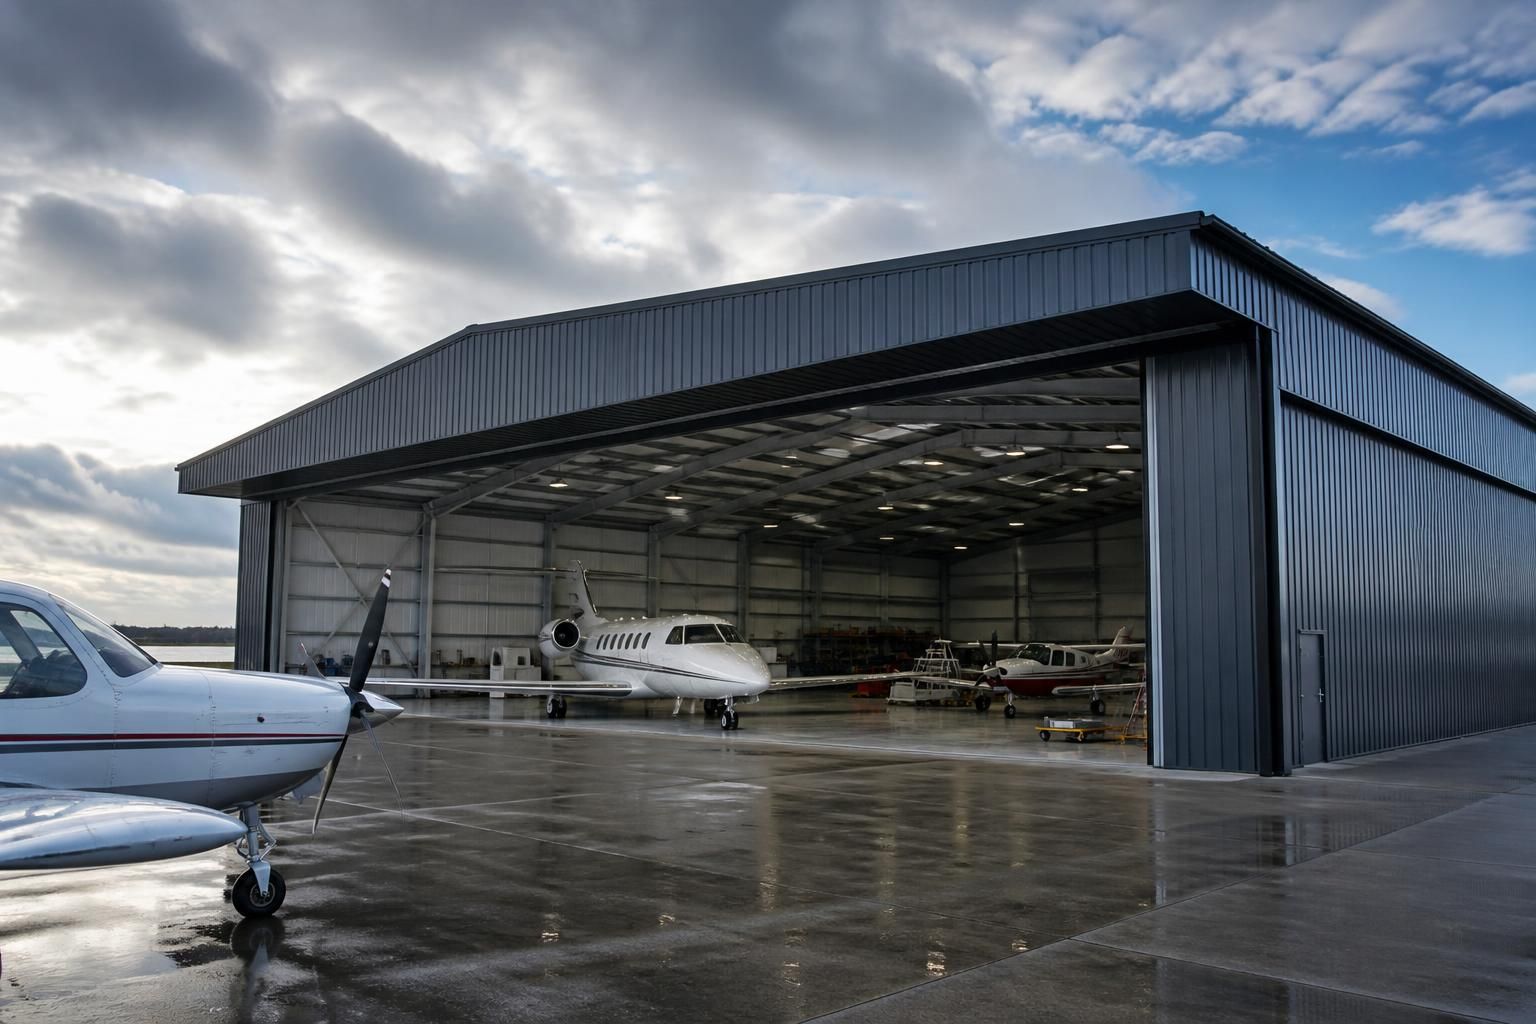
Steel Aircraft Hangars
Steel aircraft hangars use British-made, CE-marked hot-rolled steel frames to create robust, purpose-designed accommodation for aircraft. Buildings UK Ltd provides bespoke planning and fabrication drawings, with building kits or full erection available. Discuss your requirements to establish a suitable specification.
Quality Engineering and Support for Lasting Value
A complete steel aircraft hangar solution coordinates the frame, cladding, access and requirements before manufacture. This ensures structural decisions reflect the aircraft, site conditions and intended use.
Careful detailing, fabrication and technical information support assembly and future maintenance. After installation, Buildings UK Ltd’s after-sales support provides a point of contact for alterations, repairs and requirements affecting continued use.
Aircraft-Specific Proportions
Clearance, access and usable internal space should be considered around the aircraft and its handling requirements, rather than based on a generic building layout.
Coherent Structural Design
A coordinated approach to the frame, cladding and interfaces helps ensure that individual components work together as one considered hangar solution.
Dependable Fabrication
Accurate translation of the approved design into manufactured steelwork supports consistent component fit and a more straightforward assembly process.
Practical Future Changes
A well-documented building gives future alterations or repairs a clearer structural basis, helping requirements to be assessed against the existing hangar.
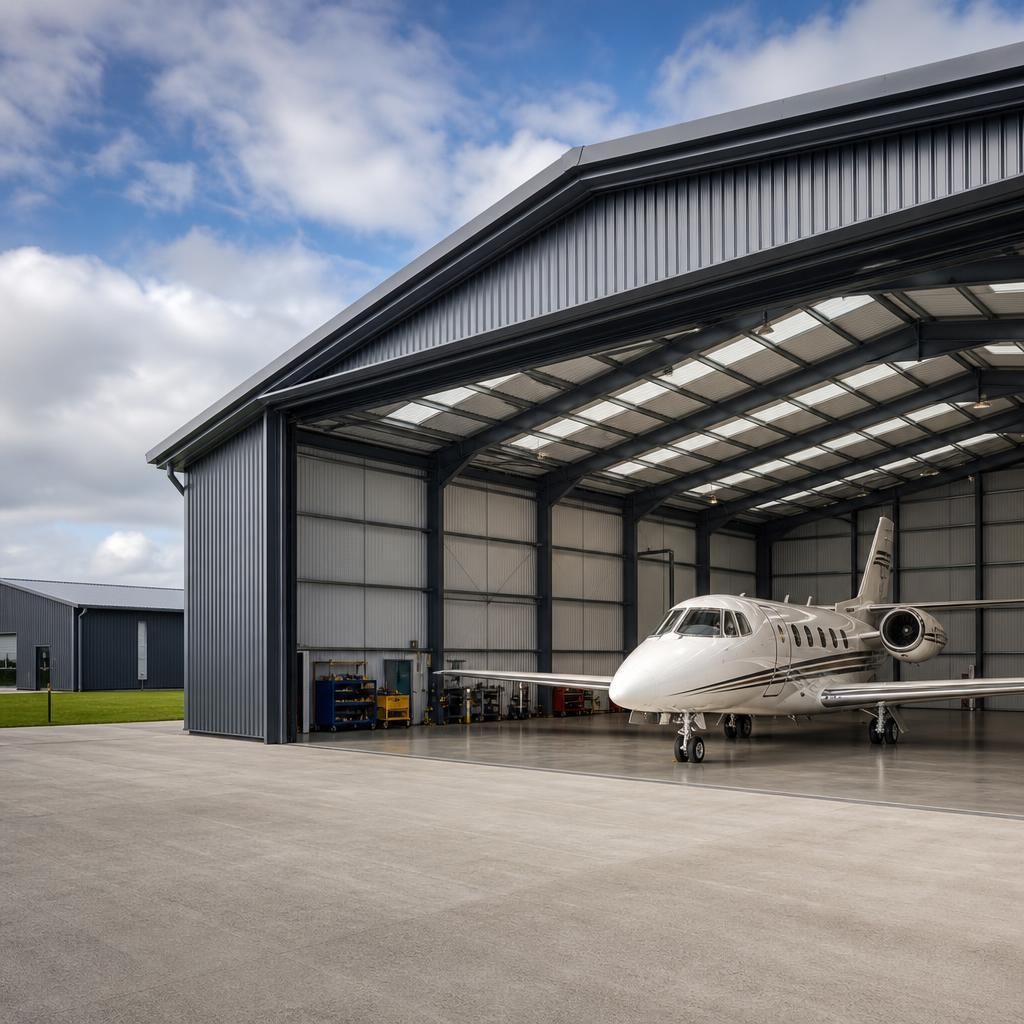
British-Made Engineering, Bespoke Design and Flexible Erection Options
Steel aircraft hangars from Buildings UK Ltd are manufactured in Britain from hot-rolled steel, rather than assembled as generic, one-size-fits-all packages. This provides a defined manufacturing route and engineering information for the proposed building.
Each hangar is developed around its aircraft access, span, height, doors, loading requirements and site constraints. Planning elevations and isometric fabrication drawings allow the design to be reviewed in practical detail before steel is produced, distinguishing a genuinely bespoke structure from a catalogue package.
The frame is CE marked, providing a recognised basis for conformity within the relevant construction process. Customers can take delivery of a coordinated building kit and arrange assembly independently, or select erection support when a more complete service is appropriate.
Practical Results from a Well-Specified Hangar
A well-specified hangar accommodates aircraft movement, protects equipment from exposure and keeps storage and operational areas usable. Early coordination reduces avoidable changes during construction and gives owners clearer information for managing the completed building.
Questions to Consider Before Specifying a Steel Aircraft Hangar
Does a steel aircraft hangar require planning permission?
Specify clear internal dimensions, door geometry, aircraft weights, imposed loads, ground conditions, drainage, lighting, services and intended occupancy before design; these inputs determine the structural and ancillary requirements for hangar.
What affects the cost of a steel aircraft hangar?
Cost depends on structural steel quantity, cladding specification, insulation, doors, internal finishes, transport and erection arrangements. Planning requirements and difficult site access can also influence the overall project budget substantially.
What maintenance does a steel aircraft hangar require?
Maintenance typically involves inspecting the steel frame, cladding, doors, fixings, seals, drainage and protective finishes. Promptly address corrosion, damage, water ingress and worn components, carefully recording all inspections and repairs.
How should steel aircraft hangar doors be specified?
Specify hangar doors by clear opening, height, operating method, cycle frequency, weather sealing, security, emergency access and maintenance needs. Coordinate tracks, motors, thresholds and surrounding structure with aircraft clearance requirements.
How should insulation be specified for a steel aircraft hangar?
Specify insulation by thermal performance, internal temperature, condensation risk, occupancy and heating strategy. Coordinate insulated roof and wall panels, vapour control, junctions and ventilation to prevent cold bridging and condensation.
Discuss Your Steel Aircraft Hangar Requirements
Share your aircraft, site and operational requirements with Buildings UK Ltd to explore a suitable steel hangar specification. The team can clarify key design considerations, explain the available supply options and outline practical next steps for your project.