
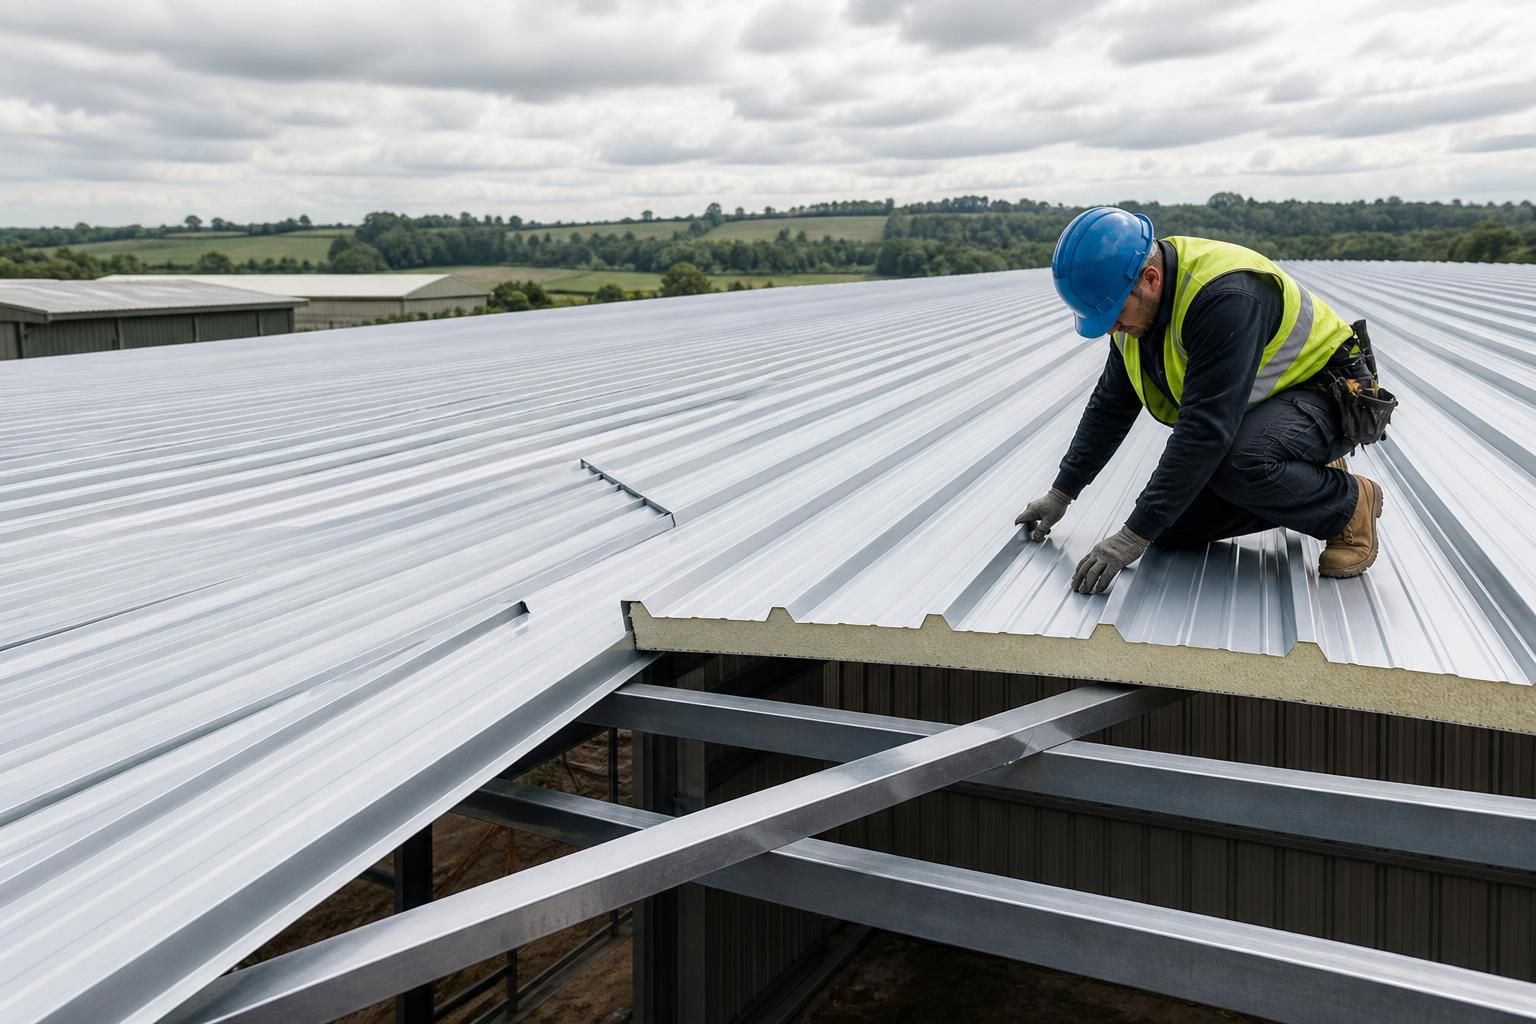
Insulated Corrugated Roof Panels
Insulated corrugated roof panels combine a profiled outer steel sheet with an insulating core and inner liner, forming a single roofing element. They suit steel-framed agricultural, industrial and equestrian buildings where weather protection, thermal control and efficient installation are required.
Is Insulated Corrugated Roofing Suitable for Your Building?
Are insulated corrugated roof panels suitable for large-span buildings?
Insulated corrugated roofing is suitable for agricultural, industrial and equestrian steel-framed buildings requiring weatherproofing and thermal performance, provided spans, support spacing, fire requirements and drainage are carefully coordinated during design.
Which building conditions suit insulated corrugated roof panels?
They work well where consistent internal temperatures, reduced heat loss and a clean-lined underside matter, particularly in storage, workshops, livestock buildings and managed agricultural environments with suitable roof drainage detailing.
What roof pitch is suitable for insulated corrugated roof panels?
Pitch should follow the panel profile, drainage strategy, building length and manufacturer’s minimum requirements. Adequate fall supports water shedding, while penetrations, laps and gutters require coordinated detailing at design stage.
Can insulated corrugated roof panels be used for roof refurbishment?
Yes, provided the existing structure is assessed for load capacity, corrosion and dimensional tolerances. Refurbishment may require over-roofing details, replacement supports, upgraded flashings and compatible fixings to achieve weather-tight installation.
Are insulated corrugated roof panels suitable for buildings with rooflights?
Yes, insulated corrugated roof panels can incorporate rooflights, but openings must be coordinated with panel profiles, structural supports, weather seals and condensation control to maintain roof weatherproofing and performance requirements.
Insulated Corrugated Roofing Compared with Other Panel Options
Choosing insulated corrugated roofing means comparing it with single-skin corrugated sheets, insulated steel roof panels and other sandwich systems. Differences include thermal continuity, internal finish, structural demands, appearance and whether the project requires a complete building envelope.
Thermal performance
Unlike single-skin corrugated sheeting, insulated corrugated roof panels include a continuous insulating core between the external profile and internal liner. This provides a more controlled internal environment, although the final thermal performance depends on the panel specification, joints and surrounding building elements.
Integrated roof construction
The panel combines the weathering surface, insulation and internal finish in one roof element. A built-up roof system uses separate layers, which can provide greater freedom to select individual materials but requires those layers and interfaces to be designed together.
Structural suitability
Panel thickness, profile, support spacing and imposed loads must be assessed as part of the structural design. Insulated corrugated panels are therefore selected for the specific purlin arrangement and roof geometry rather than treated as a universal replacement for every sheet or panel type.
External and internal appearance
The profiled steel outer face gives the roof a practical corrugated appearance, while the liner creates a more consistent underside than exposed single-skin sheets. Coating, colour, profile and liner finish can all affect how the completed roof relates to the wider building.
Suitability for project scope
These panels are appropriate where the principal requirement is an insulated roof to a steel-framed agricultural, industrial or equestrian building. Where the project also needs coordinated insulated wall cladding, openings and enclosure details, a broader sandwich-panel or complete envelope specification may be more suitable.
Insulated Corrugated Roof Panel Specification and Project Options
Each insulated corrugated roof panel system is specified for the building’s span, roof pitch, loading and required thermal performance, with fixings and detailing coordinated to the supporting steelwork.
A bespoke package can include planning elevation drawings and isometric fabrication blueprints. Manufacture is based in Worcestershire, with panels delivered as a building kit or with an erection service.
Specification for the Roof Structure
Panel selection is considered alongside the building’s roof geometry and applied loads, helping the covering correspond with the supporting steel-framed structure.
Insulated Roof Build-Up
The combined profiled sheet, insulating core and inner liner provide a defined roof envelope where thermal control is part of the building brief.
Coordinated Design Information
Planning elevation drawings and isometric fabrication blueprints provide the project information needed to develop the roof within the wider building design.
British Manufacturing
The building system is manufactured in Worcestershire, supporting a British-made specification for agricultural, industrial and equestrian projects.
Building Kit Option
The roof panels can be supplied as part of a building kit, giving customers the materials required for their chosen construction approach.
Full Erection Service
A full erection service is available where the project requires the roof and associated building components to be installed by the supplier.
National Project Coverage
Insulated corrugated roof panel projects can be supplied nationally for customers developing buildings across the UK.
Questions to Resolve Before Ordering Insulated Corrugated Roof Panels
Before ordering insulated corrugated roof panels, confirm the required panel dimensions, roof geometry, thickness, core specification, surface finish and fixing arrangement. Check that the proposed build-up provides the necessary thermal and fire performance, and that the panel profile is compatible with the supporting steelwork and detailing.
Clarify whether planning approval, drainage, site access and ground conditions affect the project, particularly where foundations or erection equipment are involved. Request a written breakdown of panel, transport, fixing and installation costs, ask how lead times are calculated, and establish who is responsible for design coordination, preparation, delivery, installation and any remedial work.
What panel dimensions are required?
Confirm how the panel lengths, widths and joint positions relate to the roof geometry before a quotation is prepared.
Check the roof measurement and panel schedule
Provide the roof span, slope, eaves arrangement, ridge detail, openings and any rooflights or penetrations. Ask for a panel schedule showing lengths, quantities, laps, edge conditions and fixing zones, and check that transport and handling arrangements suit the longest or heaviest components.
Does the project require planning approval?
Establish whether the proposed building and roof covering require planning input before the panel specification is finalised.
Coordinate drawings and approvals
Ask who prepares or supplies the information needed for planning, including elevation drawings and any roof appearance details. Confirm which party submits applications, responds to queries and incorporates approved changes into the panel and steelwork drawings, so that the manufactured components reflect the consented design.
Are the site and foundations ready?
Roof panels depend on a correctly positioned and adequately supported frame, so site conditions should be reviewed before ordering.
Confirm ground conditions and erection access
Clarify who assesses ground conditions, foundation positions, slab levels and drainage interfaces, and identify any survey information required. Check the access route, storage area, lifting method and working space for delivery and installation, particularly where the site layout could affect panel handling or the sequence of erection.
Which specification is suitable?
The panel build-up should be selected against the building’s use, internal environment, thermal requirements and structural design.
Compare core, liner and surface options
Request clear information on the insulating core, liner, external coating, profile, fire performance and thermal performance. Confirm that the selected panel is suitable for the building’s agricultural, industrial or equestrian use, and that colour, finish, condensation control, corrosion exposure and ventilation requirements have been considered alongside the supporting steelwork.
What will the quoted cost include?
A comparable quotation should separate the panel system from associated items and site services.
Obtain a complete cost breakdown
Ask the quotation to identify panels, trims, flashings, fixings, sealants, transport, unloading and erection as separate elements where applicable. Confirm how design changes, additional cutting, access restrictions, remedial work and any items supplied by others are treated, and check whether the stated price is based on approved drawings or an initial estimate.
When are the panels needed, and who does what?
Agree the project sequence and responsibilities before manufacture, delivery or installation is authorised.
Record the programme and stage responsibilities
Ask when final dimensions, structural information, planning details and finish selections must be approved, and how those approvals affect manufacture and delivery dates. Set out responsibility for design coordination, surveys, foundations, steelwork, panel delivery, unloading, installation, inspection and rectification, with a named contact for decisions and changes at each stage.
Once the key requirements have been established, provide the building information and site constraints needed to prepare the insulated corrugated roof panel proposal. Review the resulting drawings and specification carefully before manufacture, ensuring that the panel arrangement, openings, interfaces and installation sequence reflect the intended construction.
Plan Your Insulated Corrugated Roofing Specification
Discuss your insulated corrugated roof panel requirements with Buildings UK Ltd to refine the specification, resolve design interfaces and obtain a tailored quotation. Share your drawings or project details so the proposed system can be assessed against the building’s needs.