
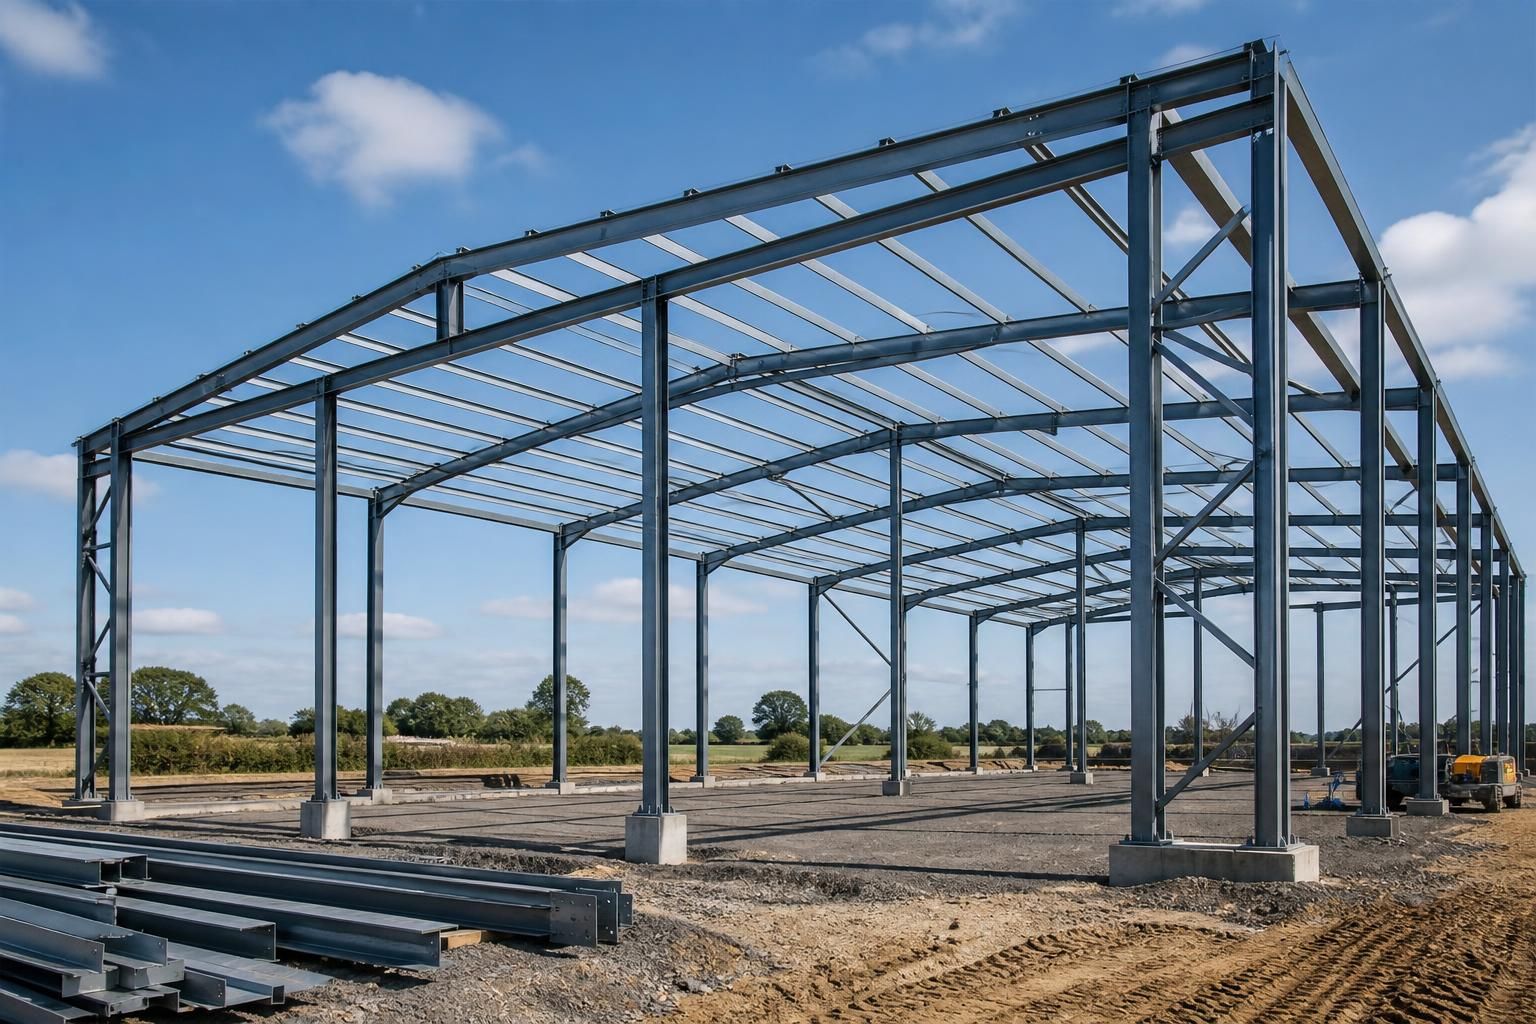
Bespoke Steel Frame Buildings, Built to Specification
Steel frame buildings use a structural steel skeleton to support roofs, walls and internal loads. For agriculture, industrial and equestrian projects, a project-specific design defines spans, clearances, loading and cladding before fabrication; enquire to review your requirements.
Steel Frame Building Specifications and Supply Options
A steel frame building specification sets out the hot-rolled steelwork, connection details, dimensional requirements, surface finishes and relevant compliance information. It also clarifies drawing packages, fabrication, and whether the project is supplied as a kit or erected.
Project-Specific Dimensions
The specification establishes the building length, width, eaves height, roof arrangement, spans, clearances and any internal loading requirements. These dimensions are coordinated with the intended agricultural, industrial or equestrian use before fabrication.
Structural Steelwork
Hot-rolled steel members form the primary frame, with connection details developed to suit the agreed structural layout. The fabrication information identifies the members, junctions and components required to assemble the frame accurately.
Design and Drawing Package
A bespoke design package can include planning elevation drawings and isometric fabrication blueprints. These documents help the project team review the external appearance, principal dimensions and assembly information before manufacture.
CE-Marked Construction
Buildings UK specialises in British-made, CE-marked hot-rolled steel framed buildings. The compliance information forms part of the technical specification alongside the structural design and fabrication details.
Cladding and Surface Finish
Wall and roof cladding requirements are defined as part of the building specification, together with the required surface finish for the steelwork. Recording these choices at design stage keeps the external envelope and finish aligned with the building’s use.
Kit or Erected Supply
The finished project can be supplied as a building kit for assembly by the customer or as a package that includes full erection. The selected supply route determines how fabrication information, components and installation responsibilities are organised.
Questions to Consider When Specifying a Steel Frame Building
What foundation does a steel frame building require?
Foundation design should reflect ground conditions, imposed loads, drainage and column reactions. Confirm bearing information early, because unsuitable assumptions can significantly affect base details, excavation requirements and project cost later.
What roof loads should a steel frame building be designed to withstand?
Design should account for dead loads from the frame and cladding, imposed maintenance loads, wind uplift, snow, and suspended equipment, checking load paths through members, connections and roof bracing systems.
What bracing does a steel frame building need?
Bracing stabilises the frame against wind and lateral forces, transferring them through roof and wall systems to foundations. Its arrangement depends on spans, openings, cladding, access requirements and structural analysis.
How are steel frame building connections designed?
Connection design determines how forces pass between steel members, using bolts, welds, plates and stiffeners as required. Engineers check strength, stiffness, fabrication access, corrosion protection and site assembly appropriate tolerances.
What steel sections are used in a steel frame building?
Common sections include universal beams and columns, hollow sections, channels and angles. Selection depends on span, axial loads, buckling resistance, connection requirements, fabrication, openings and cladding interfaces for each project.
Steel Frame Building Options for Different Project Requirements
Steel frame buildings can be adapted to agricultural storage, industrial workspace, equestrian accommodation and mixed-use requirements. Their specification may reflect site access, ground conditions, internal clearances, future expansion, insulation needs and the preferred stage of completion.
Agricultural Storage Buildings
Steel frame buildings can be configured for machinery, feed, crop or general farm storage. Span widths, eaves heights, access openings and cladding can be selected around vehicle movement, stored materials and the available site.
Industrial Workspaces
For industrial use, the frame can be designed around production areas, warehousing, workshops or distribution functions. Clear internal dimensions, loading requirements, circulation routes and provision for future alterations should be established before fabrication.
Equestrian Buildings
Equestrian buildings may incorporate stabling, tack rooms, feed storage, covered exercise areas or vehicle storage. The layout should account for horse movement, ventilation, drainage, access and the separation of different activities.
Mixed-Use Steel Buildings
A single steel frame can accommodate more than one use, such as storage alongside offices, workshops beside agricultural areas, or vehicle accommodation with ancillary spaces. Different zones can be reflected in the internal arrangement, insulation specification and openings.
Buildings for Constrained Sites
Where access, boundaries or ground conditions restrict the layout, the frame and foundations can be developed around the site information available. Planning elevation drawings help communicate the proposed form, while fabrication drawings define the structure for manufacture.
Building Kits or Erected Structures
Projects can be specified as building kits for installation by the purchaser or as a more complete erection service. This allows the required level of involvement to be considered alongside the design, fabrication and cladding arrangements.
Steel Frame Building Capability at a Glance
Questions to Ask About Your Steel Frame Building Quotation
A steel frame building quotation should set out exactly what is being designed, supplied and constructed, rather than presenting only a total price. Check who is responsible for structural calculations, foundation design, connection details and confirming that the proposed frame meets the applicable building and site requirements.
Ask the supplier to identify the steel specification, corrosion protection, fabrication tolerances, delivery assumptions and installation requirements. The quotation should also distinguish included items from exclusions, including cladding, doors, drainage, foundations, lifting equipment, surveys, alterations and any charges arising from design changes, while explaining how queries and remedial work will be handled after completion.
Design responsibility
A quotation should make clear who develops the structural design and who verifies that it is suitable for the proposed use. This distinction matters where the building has unusual spans, clearances, loads or future extension requirements.
Confirm the design basis and interfaces
Ask for the design criteria used for the frame, including the intended use, roof and wall build-up, internal clearances, imposed loads and any allowance for future changes. Establish whether the supplier provides structural calculations, connection details and planning elevation drawings, and identify which elements remain the responsibility of the client, architect, engineer or foundation designer. The quotation should also explain how revisions are recorded and priced.
Compliance documents
Steel frame building quotations should identify the standards and regulatory assumptions underpinning the design and manufacture. Do not treat a general statement of compliance as a substitute for project-specific information.
Request evidence for the proposed building
Ask which building regulations, design standards and site requirements have been considered, and whether additional information is needed for planning or building control submissions. For a CE-marked hot rolled steel frame, confirm what conformity and product documentation will be supplied, together with any limitations on its use. Clarify who checks the completed design against the approved drawings when cladding, doors, mezzanines, machinery or other loads are added.
Fabrication specification
The quotation should describe what is being fabricated, how it will be protected and which documents will support assembly on site. This allows the proposed frame to be compared on specification rather than price alone.
Check steelwork, protection and fabrication information
Ask the supplier to identify the frame specification, connection system, corrosion-protection treatment and relevant fabrication tolerances. Confirm whether isometric fabrication blueprints, member schedules, connection details and revision-controlled drawings are included. It is also reasonable to ask what inspection or quality records accompany the steelwork and how any discrepancy between the drawings and delivered members will be dealt with.
Installation assumptions
A kit supply and a full erection service place different responsibilities on the purchaser. The quotation should state how the frame reaches site, what preparation is required and which activities are included in assembly.
Define the erection scope and site requirements
Confirm whether the price covers delivery, unloading, lifting equipment, erection labour, temporary stability measures and installation of connections. Ask what the site must provide before delivery, including suitable access, completed foundations, safe working areas and any information about ground or overhead constraints. If the building is supplied as a kit, request clear assembly information and establish who is responsible for checking the erected frame before subsequent work proceeds.
Programme and changes
A useful quotation should show the main stages between approval and completion, while recognising that design decisions, approvals, foundations and site readiness can affect the sequence. It should also explain how changes are controlled.
Ask what the programme depends on
Request a stage-by-stage outline covering design approval, manufacture, delivery and erection, without relying on an undated completion statement. Identify the decisions and information needed from the client at each stage, including final dimensions, openings, cladding choices and foundation details. Ask how changes after approval are assessed, documented and charged, and whether alterations may affect drawings, fabrication or installation.
Inclusions and after-sales
The total shown on a quotation may cover the steel frame only, or it may form part of a wider building package. A line-by-line scope helps identify costs that sit outside the proposed supply and clarifies what support remains after completion.
Separate the package from the exclusions
Check whether the quotation includes cladding, flashings, doors, drainage, foundations, surveys, electrical work, internal finishes, delivery, lifting and erection. Ask for every exclusion and assumption to be listed, including site access, ground conditions and work by other contractors. Before accepting the quotation, establish what handover information is provided, how post-completion queries are managed and what process applies if defects, damaged components or remedial work are identified.
Once the quotation has been clarified, provide the supplier with the available site information, intended use and any known constraints, and ask them to identify decisions still needed before the steel frame can be released for manufacture. This helps prevent assumptions about access, ground conditions or building use from remaining unresolved.
Keep the accepted quotation, drawings and specification together as the project record. If requirements change, request an updated written scope and price before work proceeds, so the agreed steel frame building remains clearly defined from design through installation.