
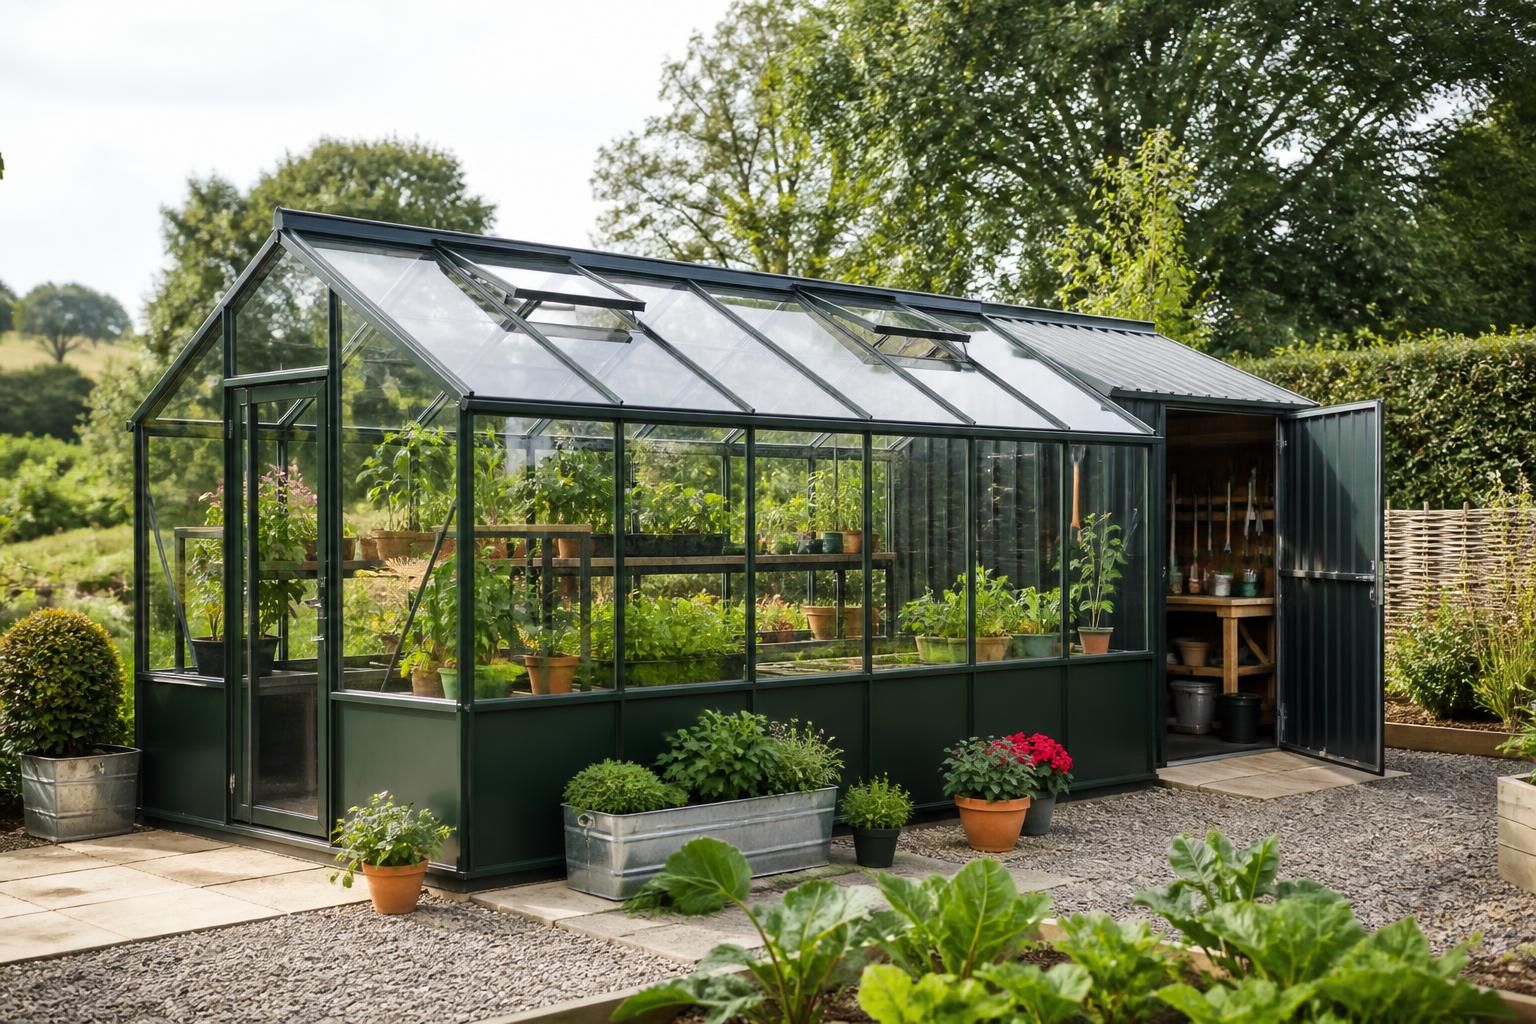
Greenhouse Garden Shed Designs
A greenhouse garden shed combines a glazed growing area with enclosed storage or workspace, making it useful where gardening and equipment need to share one structure. Bespoke layouts, including small insulated shed options, can be planned around your site and intended use.
Is a Greenhouse Garden Shed Right for Your Needs?
How much space does a greenhouse garden shed require?
Choose this design when cultivating plants and storing tools must coexist, and when ventilation, daylight, insulation, access, available footprint, and seasonal temperature control can be planned together for regular use.
What can a greenhouse garden shed be used for?
Uses include growing plants, seed propagation, potting, overwintering tender specimens, tool storage, and hobbies requiring daylight. Separate zones can support messy work, clean storage, or year-round gardening within a single, purpose-designed structure.
When is a greenhouse garden shed preferable to separate structures?
Choose this approach when land is limited, shared services are desirable, or daily gardening benefits from one coordinated environment, reducing duplicated foundations, access routes, ventilation systems, and maintenance across structures.
How does orientation affect a greenhouse garden shed design?
Position glazing to capture suitable daylight while limiting excessive solar gain; consider shading, prevailing winds, nearby buildings, and access before fixing the greenhouse garden shed’s final layout and ventilation requirements.
Can a greenhouse garden shed accommodate separate temperature zones?
Yes, if the layout includes effective separation, independent ventilation, and suitable insulation between glazed and enclosed areas. Zone controls should reflect plant requirements, storage conditions, solar gain, and seasonal use.
Comparing Greenhouse Garden Sheds with Other Garden Buildings
Choosing between a greenhouse garden shed, a conventional shed, a standalone greenhouse or a larger steel building depends on how much glazing, insulation, storage and working space you require, as well as the building’s intended appearance, capacity and installation scope.
Greenhouse Garden Shed
Best where growing and enclosed storage need to share one footprint. Glazing provides daylight for plants, while the shed section can hold tools, pots and other equipment. The divided layout offers more flexibility than a single-purpose building, although part of the available space is allocated to each use.
Conventional Garden Shed
A practical choice when secure, enclosed storage or a compact workshop is the priority. It generally provides more usable wall and floor space for equipment than a greenhouse garden shed of the same footprint, but does not offer the dedicated glazed growing area.
Standalone Greenhouse
Designed primarily for propagation, cultivation and protected growing, with glazing across most or all of the structure. It can provide better growing conditions than a combined building, but storage and workspace usually need to be provided separately.
Larger Steel Building
More suitable when the project requires substantial enclosed capacity for agricultural, industrial or equestrian use. A steel-framed building allows a broader project scope than a garden shed, but involves a larger structure, more extensive design considerations and a different visual and installation approach.
What Is Included in a Greenhouse Garden Shed Design
A greenhouse garden shed uses a hot rolled steel frame to support glazed and enclosed areas. The design sets proportions, openings, access points, roof form and cladding requirements around the intended use.
Planning elevation drawings and isometric fabrication blueprints define production details. Customers can choose a building kit or erection service, with delivery and installation included in the specification.
CE-Marked Steelwork
The hot rolled steel frame is CE marked, providing a clearly specified structural basis for the combined greenhouse and storage building.
British-Made Components
Steel components are manufactured in Worcestershire, supporting a defined British production route for the building structure.
Glazed Growing Area
The greenhouse section introduces a dedicated glazed area for cultivation, while the enclosed section keeps tools, materials and associated equipment separate.
National Delivery
Delivery can be arranged for projects across the UK as part of the agreed building specification.
Erection Service
A full erection service is available where the project requires the building to be assembled rather than supplied solely as a kit.
After-Sales Support
Customer support continues after supply or installation, with after-sales assistance covering the completed building project.
Questions to Ask Before Ordering a Greenhouse Garden Shed
Before ordering a greenhouse garden shed, confirm the required dimensions, the balance between glazed growing space and enclosed storage, and how doors, ventilation and access will work in practice. Check whether the proposed size and position require planning permission, and establish whether the ground is suitable for the intended base and frame.
Ask for a clear specification covering glazing, insulation, cladding, drainage and internal finishes, together with an itemised cost for the building and any associated works. It is also important to discuss expected lead times and identify who is responsible for design information, planning matters, ground preparation, delivery, installation and final checks.
What dimensions should be confirmed?
The stated footprint is only one part of a greenhouse garden shed’s usable size. Confirm how the internal arrangement, roof profile and access requirements affect the space available for growing, storage and maintenance.
Check the usable layout, not just the external measurements
Ask for the external length, width and height, together with the eaves and ridge dimensions where relevant. Confirm the position and width of doors, any internal division between glazed and enclosed areas, shelving or work areas, and the clearance needed to move equipment in and out. The drawings should show these details clearly before approval.
Will planning permission be needed?
The need for planning permission depends on the proposed building and its site, rather than the fact that it is used as a greenhouse garden shed. Its position, height, appearance and intended use should be reviewed before the design is finalised.
Establish the planning position early
Ask which aspects of the design may affect planning requirements, including proximity to boundaries, overall height, glazed elevations and whether the enclosed section is intended for storage, work or another use. Request planning elevation drawings where they are needed and confirm who will make any planning enquiries or submit supporting information. The relevant local planning authority can confirm the position for the specific site.
Is the ground suitable for the proposed building?
A steel-framed greenhouse garden shed needs a suitable base that is level, stable and capable of receiving the frame. Existing slopes, soft ground, drainage and access constraints can affect the preparation required before installation.
Agree the base and site preparation responsibilities
Ask whether the site has been assessed sufficiently for the proposed structure and what base arrangement the design assumes. Clarify who is responsible for clearing the area, dealing with changes in level, preparing the base, providing drainage and checking dimensions before delivery. Any required groundworks should be identified separately so that their cost and timing are not confused with the building package.
What should the specification include?
A greenhouse garden shed can combine different levels of glazing, enclosure and insulation, so the specification should describe how each part will perform and appear. Written details reduce the risk of assumptions about materials or finishes.
Define the building before approving the drawings
Check that the specification identifies the frame, glazing, enclosed wall construction, roof covering, doors, ventilation provisions, insulation and internal finishes where required. Also confirm rainwater handling, thresholds and any openings for services or equipment. Compare these details with the elevation drawings and fabrication information, and ask for amendments to be recorded before manufacture.
How will the total cost be calculated?
The quoted cost should distinguish the building itself from site-related and installation work. This makes it easier to compare options when the design includes both a glazed growing area and an enclosed shed section.
Request an itemised quotation
Ask the quotation to separate the frame, glazing, cladding, doors, fittings, design work, delivery and erection where applicable. Confirm whether base preparation, drainage, access arrangements, planning-related work and internal finishes are included or excluded. Any changes to dimensions or specification should be priced and approved in writing rather than assumed to be covered by the original figure.
What is the programme and who owns each stage?
The project programme should cover design approval, manufacture, delivery and installation, with responsibilities agreed between the customer and supplier. A clear sequence helps prevent work on the site from taking place before the information or base is ready.
Record milestones, dependencies and responsibilities
Ask when design information must be approved, when the fabrication drawings will be issued, and how the manufacturing, delivery and erection stages are expected to follow one another. Confirm who coordinates planning information, who checks the prepared site, who arranges delivery access, and who carries out the final inspection. Lead times should be confirmed against the agreed specification and revisited if the design or site requirements change.
Use the answers to create a written design brief and responsibility schedule before placing the order. This should record the agreed layout, materials, access arrangements, site requirements and any exclusions, so the proposed greenhouse garden shed can be assessed against its intended use.
Request the final specification and quotation in writing, and check that you understand which drawings and details require your approval before manufacture. Resolving these points at the outset makes it easier to compare options and identify any changes before the project proceeds.
Discuss Your Bespoke Greenhouse Garden Shed Design
Contact Buildings UK Ltd to discuss your greenhouse garden shed requirements. A design consultation can clarify the preferred layout, glazing and enclosed areas, while a bespoke quotation sets out the proposed specification, supply option and associated installation costs.