
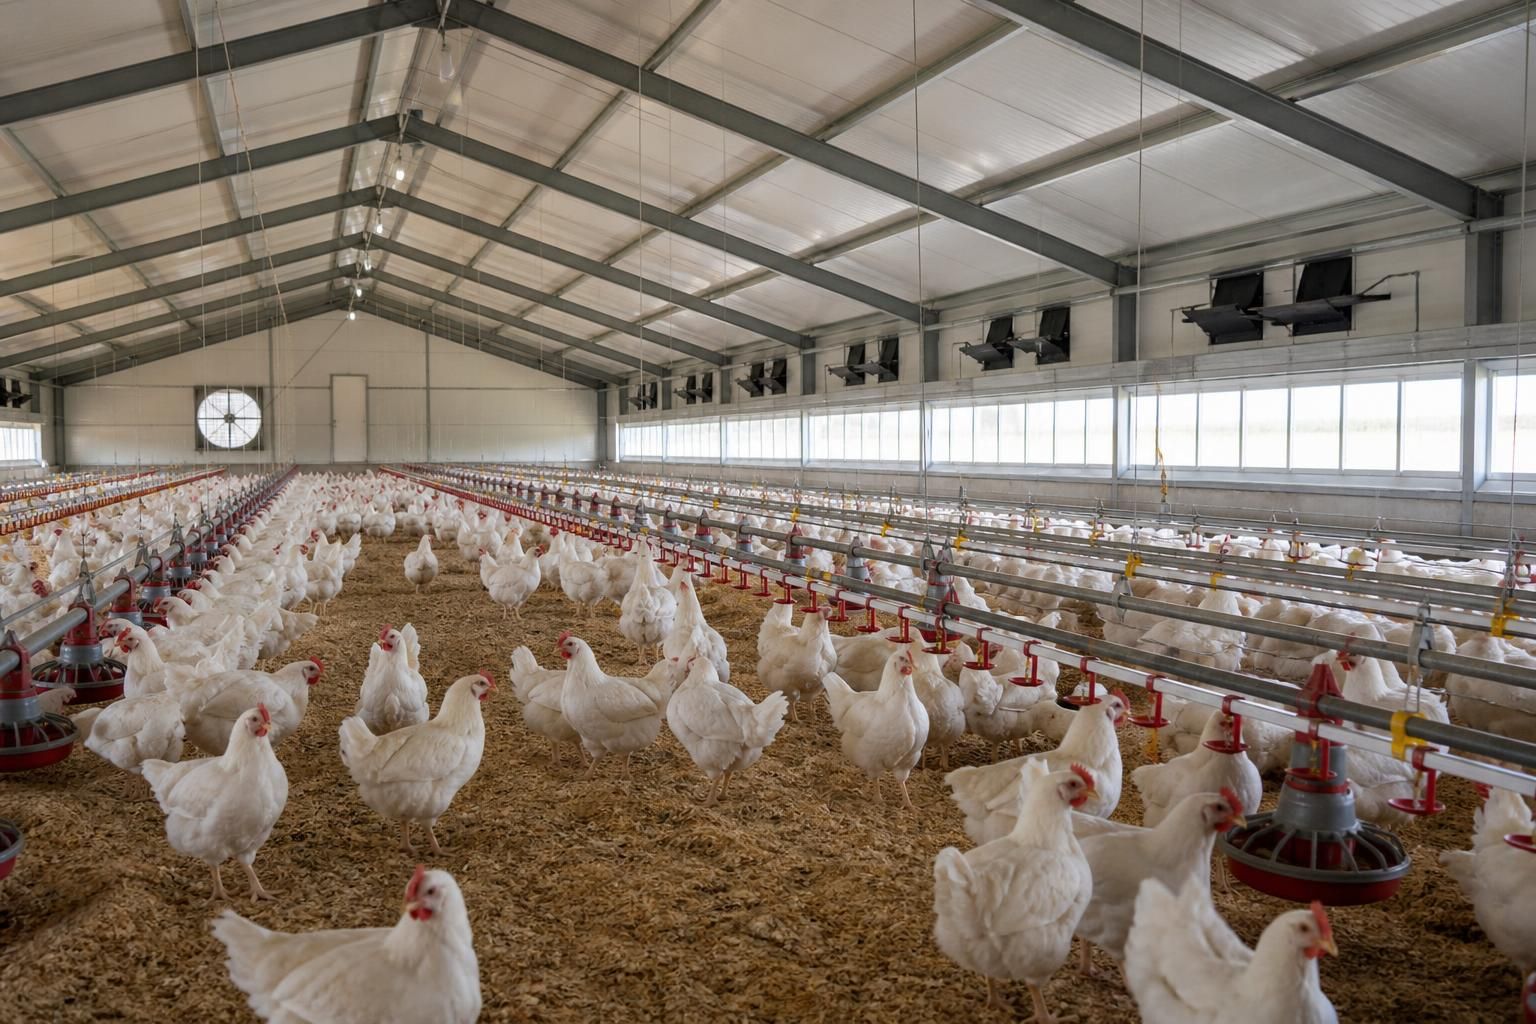
Poultry Sheds
Poultry sheds are purpose-designed agricultural buildings for housing birds, with layouts and structural specifications shaped around flock management, equipment and site requirements. Buildings UK Ltd develops bespoke steel-framed options for projects requiring a tailored building solution.
Key Questions About Poultry Sheds
What size poultry shed does your flock require?
Suitable designs account for flock numbers, ventilation, feeding systems, access, hygiene controls, insulation, drainage, and machinery movement, while site constraints determine dimensions, positioning, foundations, and planning requirements for each project.
What types of poultry production are poultry sheds designed to support?
Poultry sheds can support broiler, layer, breeder, pullet-rearing and free-range operations. Internal arrangements vary according to bird type, production system, stocking approach, feeding equipment, handling and hygiene requirements on site.
Why are steel frames used for poultry sheds?
Steel frames provide strong, durable structures with clear-span interiors, allowing unobstructed poultry housing and efficient equipment installation. Their engineered components also support consistent construction quality and future adaptation where required.
Do poultry sheds require planning permission?
Planning permission may be required for poultry sheds, depending on location, dimensions, intended use and permitted development rights. Check with the relevant local planning authority before commissioning designs or construction.
Can poultry sheds be supplied as building kits?
Yes, building kits can provide the steel frame and associated components for customers arranging construction themselves, while an erection service suits projects requiring Buildings UK Ltd to undertake on-site assembly.
How Poultry Sheds Compare with Other Agricultural Buildings
Choosing between poultry sheds and other agricultural buildings depends on stocking system, internal equipment, ventilation, access and future adaptation. The following comparison highlights where each building type is most suitable, helping inform early decisions about layout and project scope.
Poultry Sheds
Poultry sheds are designed around bird housing, flock movement, feeding and watering equipment, ventilation and hygiene requirements. Their dimensions, access points and internal arrangement are planned as one coordinated system, making them the most suitable option where poultry production is the primary use.
General Livestock Buildings
General livestock buildings provide adaptable covered space for animals, handling areas, feed storage and routine husbandry. They can suit varied agricultural uses, but their more open layouts and different internal arrangements may not provide the controlled environment or equipment integration required for poultry housing.
Agricultural Storage Sheds
Storage sheds are principally intended for machinery, feed, bedding or other materials. They typically prioritise clear floor areas, vehicle access and straightforward loading rather than bird accommodation, ventilation systems and washable internal layouts. Converting storage space for poultry use may therefore require substantial additional planning.
Machinery Workshops
Machinery workshops are planned around maintenance, fabrication and equipment access, often with larger doors, work zones and service requirements. They may share a robust steel-framed appearance with poultry sheds, but their internal capacity and specification are driven by plant and repair work rather than flock management.
Equestrian Buildings
Equestrian buildings commonly combine stable areas, tack rooms, feed storage and access for horses and handlers. Their subdivision, door positions and circulation routes differ from poultry sheds, which generally require larger integrated floor areas and layouts coordinated with bird-handling and environmental equipment.
What Is Included in a Poultry Shed Project
A poultry shed project can include a hot rolled, CE-marked steel frame engineered around the proposed span, loading and internal arrangement. Bespoke drawings may cover planning elevations and isometric fabrication details, providing clear information before manufacture.
Manufactured in Worcestershire, the building can be supplied as a kit or delivered with a complete erection service.
Poultry-Specific Layouts
Each shed layout is developed around flock management, proposed equipment and the practical constraints of the site.
CE-Marked Steelwork
The structural package uses British-made, hot rolled steelwork with CE-marked components suited to agricultural building projects.
Technical Drawing Package
Planning elevation drawings and isometric fabrication details provide project-specific information for design review and construction.
Worcestershire Manufacture
Steelwork is manufactured in Worcestershire, supporting a controlled route from the agreed design through to the building package.
Supply Options
Poultry sheds can be supplied as building kits, giving project teams flexibility over how materials are received and managed on site.
Complete Erection Service
Where required, Buildings UK Ltd can provide a complete erection service alongside the supplied poultry shed package.
After-Sales Support
Customer care and after-sales support remain part of the service once the poultry shed has been supplied or erected.
Questions to Ask Before Planning a Poultry Shed
Before committing to poultry sheds, confirm the required length, width, height and internal clearances, together with space for access, ventilation, feeding, watering and other equipment. Check whether the proposed site needs planning permission, and establish how ground conditions, levels, drainage, foundations and vehicle access will affect the design and construction process.
Ask for a clear specification and itemised cost covering the frame, cladding, doors, openings, fittings, foundations and any installation work. It is also important to agree anticipated lead times, drawing approvals, site preparation, delivery, erection, inspections and after-sales responsibilities, so each stage has a defined owner.
What size should the shed be?
Establish the building dimensions from the intended flock, housing system and equipment layout rather than choosing a standard footprint. Allow for practical working space as well as the birds themselves.
Plan the internal arrangement first
Confirm the required length, width, eaves height and any internal clearances with the equipment layout. Consider access for inspection, cleaning, maintenance and deliveries, along with the position of feeding, watering, ventilation and service equipment. Discuss whether the arrangement may need to change in future, as this can affect the frame design, openings and usable floor area.
Does the site need planning permission?
Planning requirements depend on the site, proposed use, building design and local planning circumstances. Clarify the position before committing to manufacture or site works.
Confirm the planning route
Ask who will prepare and submit any required planning information, and whether planning elevation drawings will be included in the design package. Check the proposed height, appearance, access arrangements and relationship with nearby properties or roads. The local planning authority can confirm which permissions or approvals apply to the specific poultry shed proposal.
What ground information is required?
Ground conditions influence foundations, levels, drainage and the practical sequence of construction. A suitable assessment should be completed before the foundation solution is finalised.
Check foundations and site access
Provide accurate information about ground levels, soil conditions, existing services, drainage and any areas prone to standing water. Confirm whether a ground investigation, setting-out survey or specialist foundation design is needed. Vehicle access should also be reviewed, including the route for delivery, unloading and any equipment required during erection.
What should the specification include?
A poultry shed specification should define the structural and functional requirements in enough detail for drawings, pricing and construction to be compared accurately. It should cover more than the steel frame alone.
Define the building components
Record the frame arrangement, cladding, roof and wall build-up, doors, openings, ventilation provisions and service penetrations. Confirm the relevant loading assumptions, corrosion protection, finishes and interfaces with internal poultry equipment. Ask for planning elevations and isometric fabrication drawings where these are needed to review the proposal before manufacture.
How should the costs be assessed?
Compare quotations against the same scope so that omitted work does not create unexpected costs later. Separate the building supply from site-dependent and installation-related items.
Request an itemised quotation
Ask for individual allowances for the frame, cladding, doors, openings, foundations, delivery, unloading, erection and any associated site works. Confirm which items are excluded, such as ground preparation, drainage, electrical services or poultry equipment where these are not part of the building package. This also helps identify whether the proposal is for a building kit or includes a complete erection service.
What is the expected project sequence?
Agree the order of design, approvals, site preparation, manufacture, delivery and erection before placing an order. The sequence should reflect the information needed at each stage.
Set out the programme and dependencies
Ask when dimensions and site information must be confirmed, when drawings will be issued for approval, and what must be completed before manufacture can begin. Establish how planning decisions, foundation readiness, delivery access and erection arrangements affect the proposed lead time. Any change to the approved design should have a defined process for review, cost assessment and programme impact.
Who is responsible for each stage?
Responsibility should be agreed in writing, particularly where the project involves several contractors or a choice between kit supply and full erection. Clear ownership reduces uncertainty at handover and during later queries.
Clarify roles from design to after-sales support
Confirm who is responsible for surveys, planning information, structural design, foundation construction, site preparation, delivery, unloading, erection and inspections. If a kit is supplied for construction by others, establish what technical information and installation guidance is provided. If erection is included, define the contractor’s scope, the point at which the building is handed over and how after-sales questions or remedial matters will be managed.
Use the answers to prepare a concise project brief for the poultry shed, including the intended use, site constraints and preferred supply arrangement. This gives the design team a clear basis for developing the proposal and identifying any issues that need resolving before manufacture.
Review the drawings and specification carefully, ensuring that the agreed scope matches your operational requirements and project responsibilities. Once the details are confirmed, the next step is to approve the design and arrange the chosen supply or erection service.