
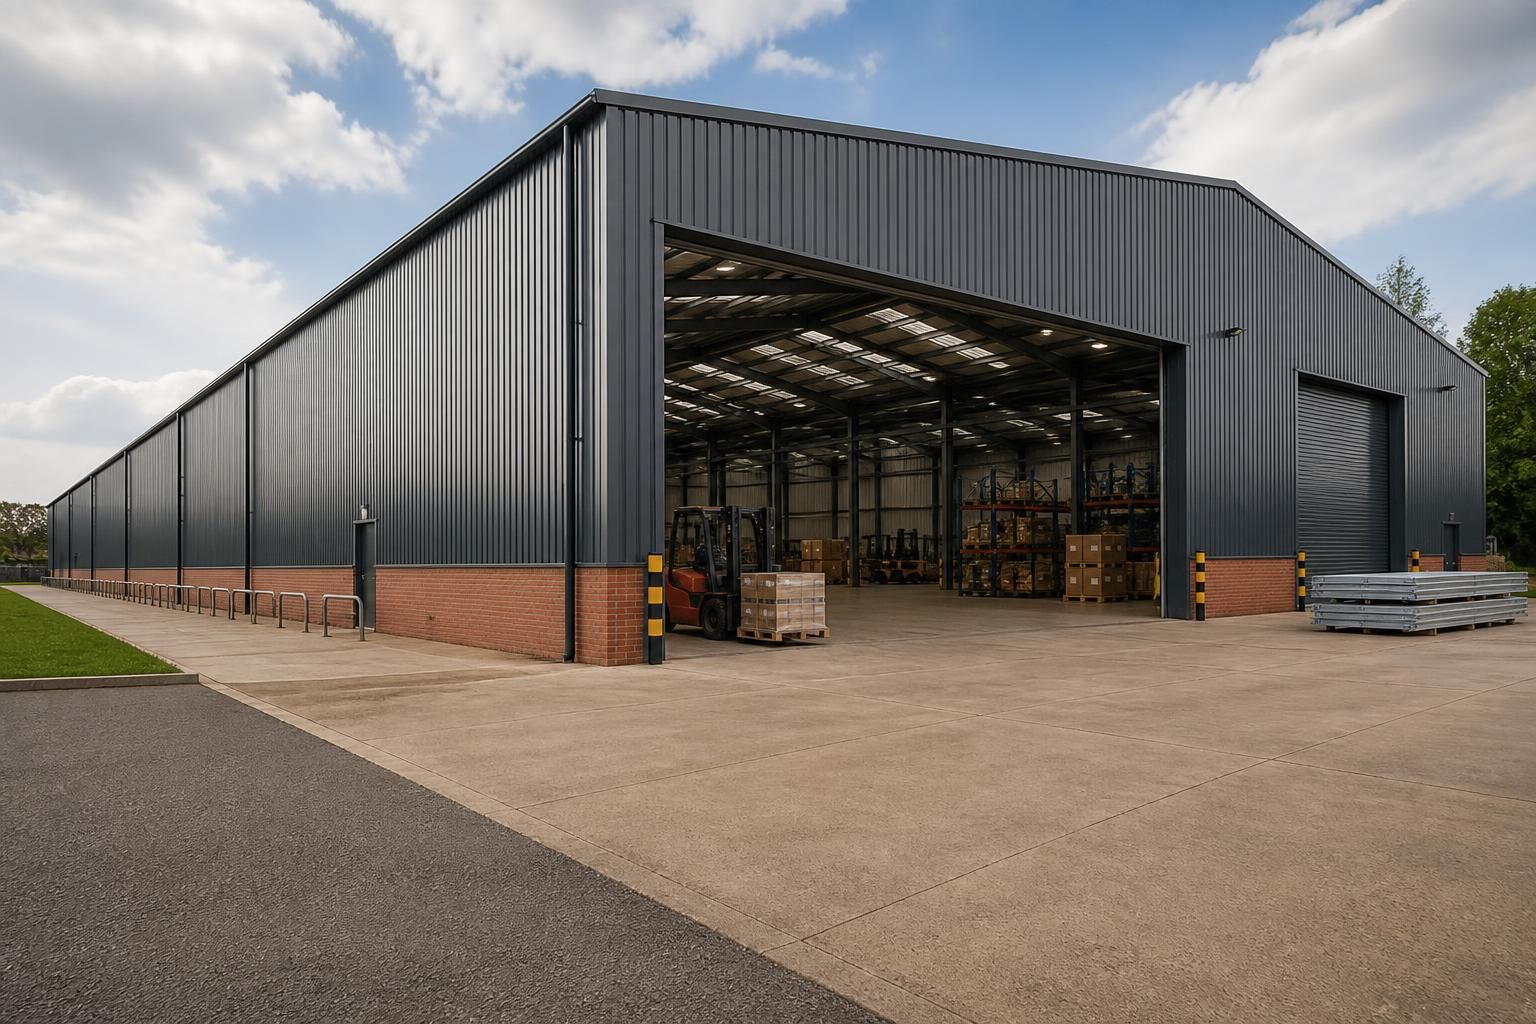
Industrial Warehouse Buildings
Industrial warehouse buildings are steel-framed structures designed for storing goods, materials or equipment, with layouts and specifications adapted to operational needs. They can include loading areas, insulation, access doors, lighting provisions and mezzanines where appropriate.
A Warehouse Designed for Better Space, Protection and Future Capacity
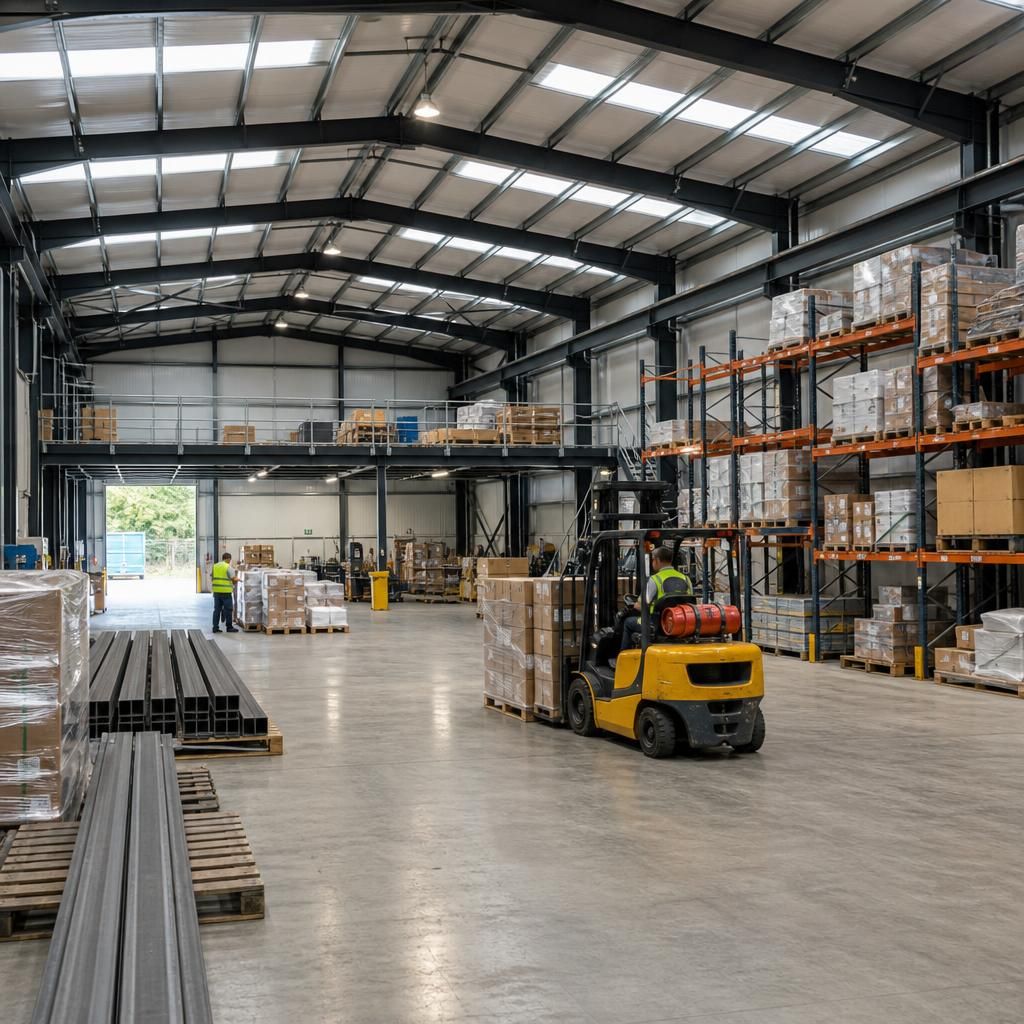
A well-designed industrial warehouse building organises volume as usable working space, not simply floor area. Structural planning can place columns, doors and circulation routes to suit pallet movement, vehicle access, racking or machinery, reducing awkward areas that interrupt everyday handling.
Internal clearances and floor loading requirements should be considered alongside the stored goods and handling equipment. Insulated envelope options can help create a more controlled environment for stock, while robust cladding and properly specified doors provide practical protection from weather exposure.
Allowing for future changes at design stage may make it easier to add storage systems, alter internal partitions or incorporate a mezzanine, subject to structural and planning requirements. A bespoke British-made steel solution therefore supports current workflow while preserving options for increased capacity or different warehouse use.
Warehouse Designs for Different Operational Requirements
Industrial warehouse buildings can be adapted to site geometry, operational activities and expected intensity of use. The following points explain how planning constraints, structural arrangement and proposed occupancy influence a facility’s suitability, rather than treating every warehouse as the same.
Footprints Shaped Around the Site
Warehouse dimensions can be developed around plot boundaries, access points, neighbouring buildings and planning constraints. The structural arrangement should account for turning areas, approach routes and usable working space, helping the building fit its location without creating unnecessary circulation or unusable corners.
Separated Areas for Different Activities
Where storage takes place alongside packing, order preparation or light assembly, the internal plan can define distinct working zones. Partitions, changes in access and suitable structural spans can help separate activities while maintaining practical movement between goods-in, storage and dispatch areas.
Specifications Matched to Handling Demands
The building specification should reflect the equipment and processes used inside it. Forklift traffic, pallet handling, suspended services and machinery may influence floor requirements, structural design and the position of openings. Assessing these demands early helps prevent conflicts between the frame and daily operations.
Facilities for Industrial Use
Warehouses supporting industrial operations may need more than enclosed storage. The design can accommodate areas for components, finished goods, maintenance activity or production support, with the structural layout and internal divisions considered together rather than treating the warehouse as an empty box.
Capacity for Planned Expansion
A warehouse may need to support increased stock levels, additional handling equipment or a revised workflow later in its service life. These possibilities can be reviewed during the initial design so that future alterations, extra storage arrangements or an extension can be assessed against the structure and planning requirements.
Questions About Industrial Warehouse Buildings
What information is needed to design an industrial warehouse building?
Begin with site dimensions, intended storage, vehicle movements, clear internal height, door sizes, floor loading, insulation requirements and planning constraints; these details inform preliminary design, specification and cost planning decisions.
How is an industrial warehouse building installed?
Installation typically involves preparing the base, delivering steel components, assembling the frame, fixing cladding and installing doors or other specified elements. Ground conditions, access and lifting requirements influence the sequence.
What planning permission does an industrial warehouse building require?
Requirements depend on site location, proposed use, size, access, appearance and environmental constraints. Consult the local planning authority before design, as planning approval, building regulations and other consents may apply.
What specification options are available for an industrial warehouse building?
Specification options include frame spans, roof profiles, cladding finishes, ventilation, rainwater goods, internal divisions and service penetrations. Selection should reflect building use, maintenance requirements, appearance and planned expansion.
How much does it cost to build an industrial warehouse?
Warehouse construction costs vary with size, span, ground conditions, specification, doors, insulation, services and fitting requirements. A project-specific design and quotation is needed to assess the overall investment accurately beforehand.
From Warehouse Requirement to Finished Steel Building
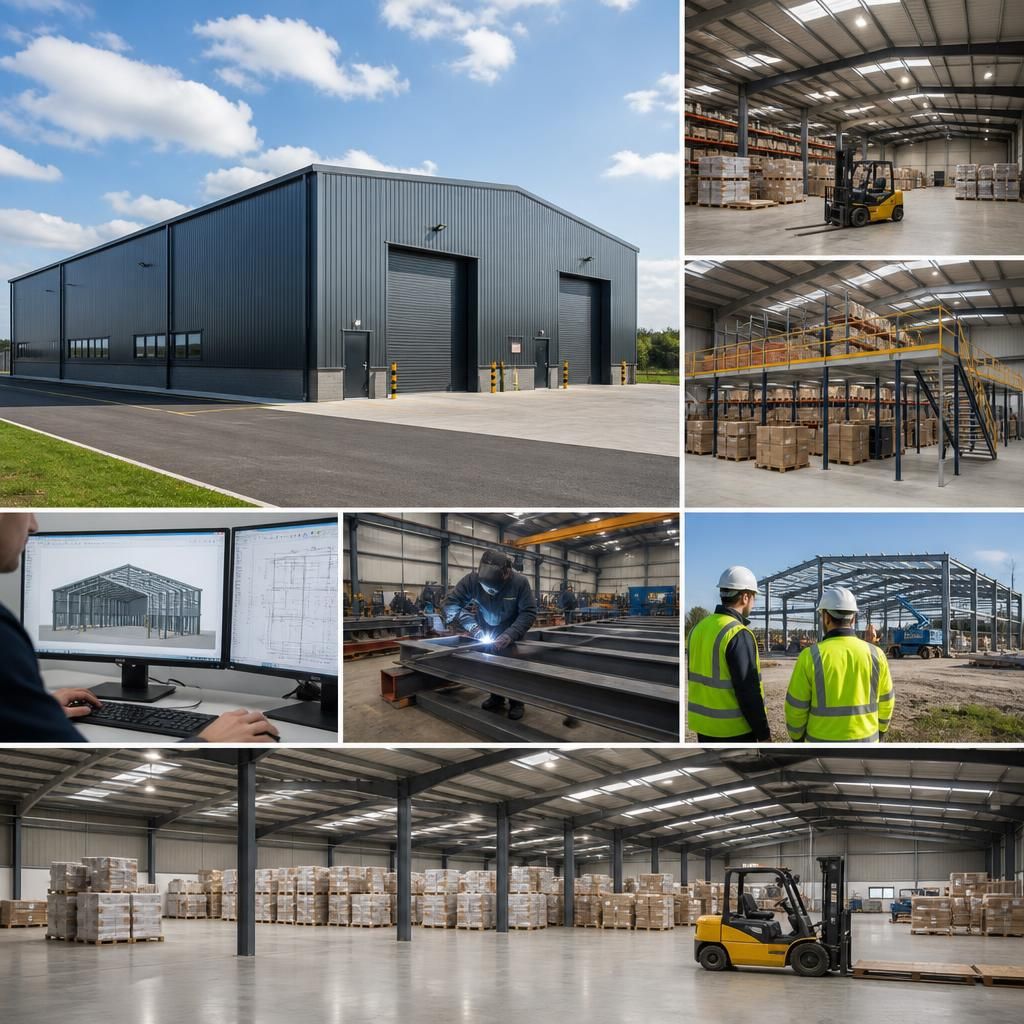
An industrial warehouse building project starts by translating a storage requirement into a practical brief: intended use, site constraints, access arrangements and the level of environmental control required. Buildings UK Ltd can use this information to develop a bespoke proposal rather than apply a standard layout.
Once the arrangement is agreed, the design package provides planning elevation drawings and isometric fabrication blueprints, allowing the customer to review the building’s form and construction information before manufacture. This stage helps align the proposed warehouse with its site and day-to-day use.
Manufacturing in Worcestershire then turns the approved design into a British-made, CE marked hot rolled steel frame and associated building components. The completed kit can be supplied for customer-led installation, or Buildings UK Ltd can provide full erection, followed by after-sales support as the finished warehouse enters service.
Project Experience at a Glance
For warehouse buyers, quality is evidenced through defined deliverables rather than unsupported claims: a tailored structural proposal, coordinated fabrication information, British manufacture, and a clear choice between customer-led kit installation and full erection.
Discuss Your Industrial Warehouse Building Requirements
Discuss your industrial warehouse requirements with Buildings UK Ltd to clarify operational needs and site considerations. Receive design guidance suited to the proposed use, together with a quotation based on your project’s agreed specification.