
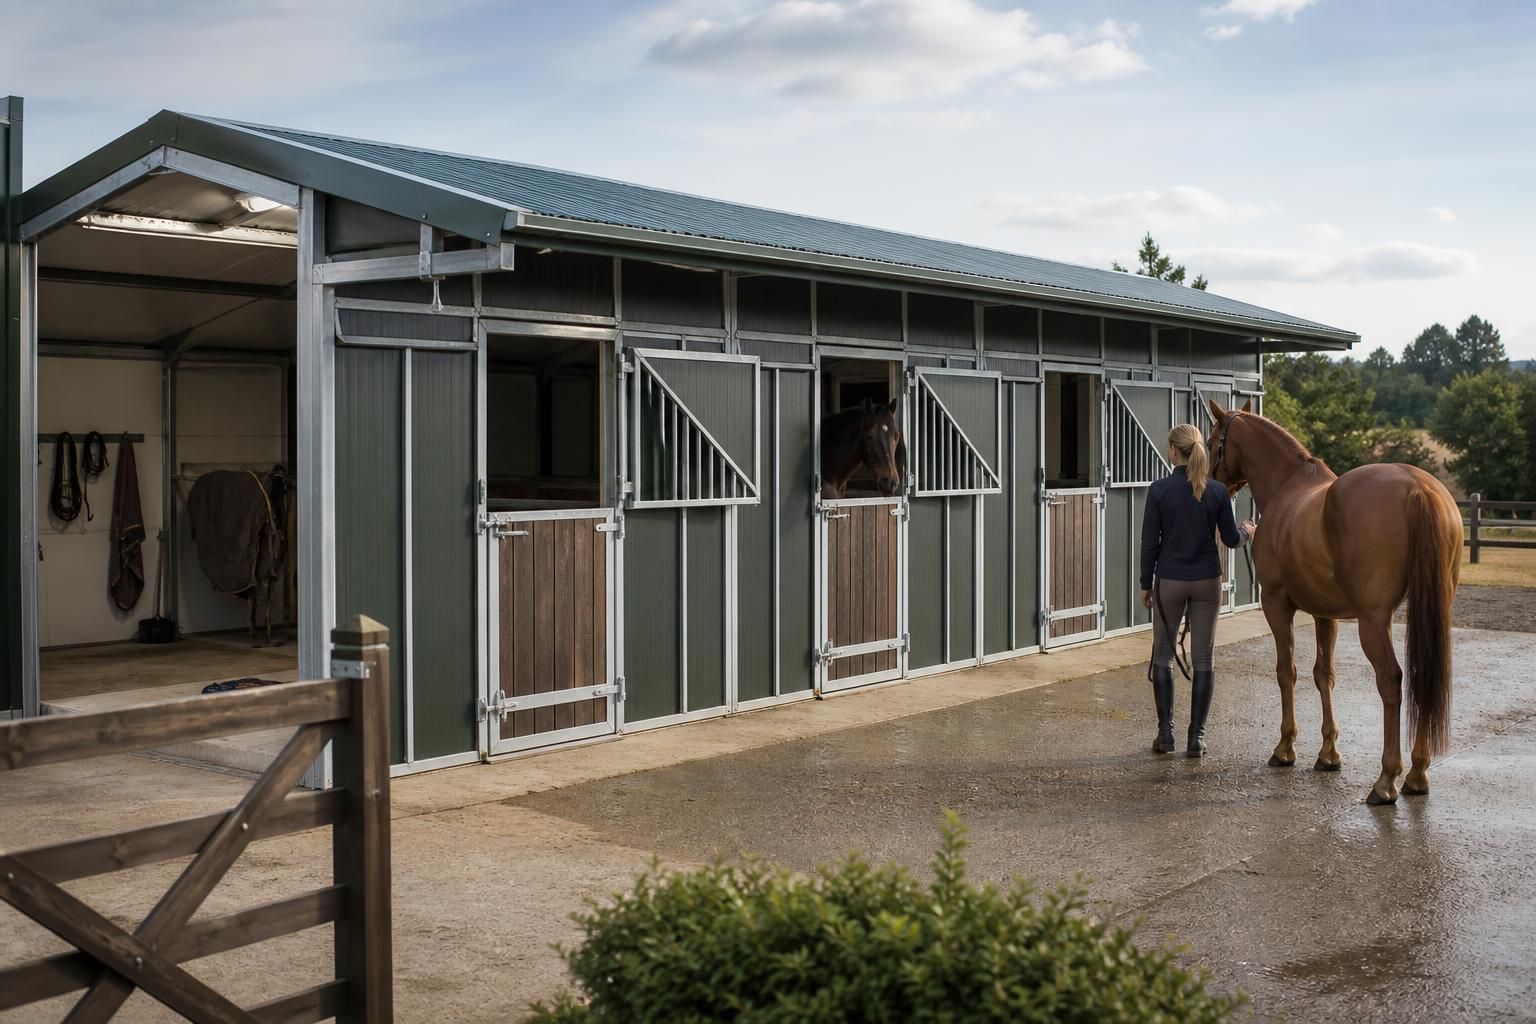
Temporary Stable Buildings
Temporary stable buildings are relocatable steel-framed structures that provide secure, practical accommodation for horses where permanent construction is unsuitable or needs to be deferred. Explore their layouts, specification and installation requirements to assess whether this approach fits your equestrian plans.
Questions to Consider Before Choosing Temporary Stable Buildings
How many horses can temporary stable buildings accommodate?
Temporary stables suit short- to medium-term accommodation during renovation, seasonal demand, relocation or planning uncertainty, provided the site supports safe access, drainage, utilities and appropriate horse welfare arrangements throughout the project period.
Do temporary stable buildings need planning permission?
Requirements depend on the site, building dimensions, intended duration and local planning rules. Check with the planning authority before installation, particularly where conservation, protected land or change of use applies.
What welfare features should temporary stable buildings provide?
Suitable welfare provision includes adequate ventilation, natural light, secure doors, non-slip flooring, safe partitions, reliable water access, drainage, and sufficient space for movement, inspection and routine care in every stable.
When are temporary stable buildings a suitable alternative to permanent stables?
Use them for interim accommodation during stable refurbishment, relocation, land-use changes or phased development, where demountable construction, controlled duration and eventual reuse are more important than constructing permanent stables immediately.
What layouts are available for temporary stable buildings?
Layouts can include single or paired stables, centre-aisle arrangements, and open-front configurations. Selection should reflect supervision, horse movement, storage, prevailing conditions, and how the building will be accessed safely daily.
How Temporary Stables Compare with Other Equestrian Buildings
Comparing temporary stable buildings with permanent stables, field shelters and converted farm structures helps identify the right option for site constraints, intended use and project scope. The main differences are relocatability, layout flexibility, visual finish, horse capacity and installation requirements.
Relocatability
Temporary stable buildings can be dismantled and moved when land use, ownership or future development plans change. Permanent stables are intended to remain in one location, while field shelters are generally simpler open-sided structures rather than enclosed stable accommodation.
Layout and capacity
A temporary stable building can be arranged around the required number of loose boxes, access routes and working areas. This provides more scope for a planned stable layout than a basic field shelter, while converted farm structures may restrict arrangement because the existing building determines the available space.
Appearance and finish
Temporary stables retain a practical agricultural appearance suited to an adaptable equestrian facility. Permanent stables may offer more opportunity for a fixed architectural finish, whereas converted farm buildings usually keep much of their original form and character.
Installation requirements
Temporary buildings still require a suitable site, structural design and a properly planned installation. Their project scope can differ from permanent construction because the structure is designed with relocation in mind. Field shelters typically involve a simpler arrangement, while conversion work may require adaptation of an existing building.
Choosing the right option
Temporary stable buildings are most relevant where secure enclosed accommodation is needed but a permanent building is unsuitable or needs to be deferred. Permanent stables suit established long-term plans, field shelters suit more basic shelter requirements, and converted farm structures suit sites where an existing building can be adapted effectively.
What Temporary Stable Buildings Include
Temporary stable buildings use hot rolled steel frames and stable components to provide accommodation for horses. Their specification can be adapted around welfare, access, ventilation and the practical requirements of the site.
Capabilities include planning elevation drawings, isometric fabrication blueprints, British manufacture, delivery as a kit and full erection. The combination selected should reflect procurement preferences and the installation arrangements available on site.
Hot Rolled Steel Frame
The structure uses British-made, CE marked hot rolled steel frames for a robust foundation to the stable building.
Site-Led Configuration
The layout can be considered around the available footprint, access arrangements, horse movement and the intended use of the accommodation.
Coordinated Design Package
Planning elevations and fabrication information provide a clear reference for reviewing the proposed building and its construction requirements.
Kit Supply Option
Customers can purchase the components as a building kit where they have suitable arrangements for managing installation on site.
Full Erection Service
A full erection service is available for projects where installation is to be carried out as part of the supplied building package.
National Project Support
Manufacturing is based in Worcestershire, with temporary stable building projects supported nationally across the UK.
Questions to Consider Before Choosing Temporary Stables
Choosing temporary stables involves assessing how the proposed building will fit the horses, site and intended period of use. Confirm the required dimensions, internal layout, access, ventilation, ground conditions and any planning requirements before finalising the design.
Costs and lead times should be discussed alongside the specification, delivery arrangements and installation method. Clarify who is responsible for surveys, ground preparation, planning submissions, kit assembly, erection and subsequent alterations, so each stage is properly allocated.
What size and layout are required?
Start with the number and type of horses to be accommodated, then map the stable arrangement around safe movement, handling and access. The building dimensions should also allow for feed storage, tack areas, passageways and future changes where these are part of the intended use.
Confirm the internal arrangement
Ask for a dimensioned layout showing stable positions, door swings, partition lines, circulation routes, ventilation openings and external access. Check that vehicles, horses and handlers can approach the building safely, and that the proposed width and height suit the site as well as the horses’ management routine.
Does the building need planning consent?
A temporary building is not automatically free from planning considerations. The relevant requirements can depend on its location, proposed use, duration, relationship to other buildings and how it is installed.
Establish the planning position early
Ask who will confirm whether permission, prior approval or other consents are needed and who will prepare any supporting information. Planning elevation drawings can help explain the proposal, but the landowner or applicant remains responsible for making the appropriate submission and complying with the decision.
What ground conditions must be checked?
The ground beneath a temporary stable affects level, drainage, anchoring and the method used to support the frame. Site preparation should be considered before the building specification is finalised.
Define the site preparation
Confirm whether a survey, level platform, hardstanding, drainage works or foundations are required. Ask which party will inspect the ground, obtain any necessary technical advice, complete preparation and verify that the finished surface is suitable for horse areas, vehicle access and the proposed erection method.
Which specification details matter most?
The specification should cover more than the steel frame. Stable fittings, doors, partitions, roof and wall elements, ventilation, drainage and access arrangements all affect how the building performs in daily use.
Record the complete building specification
Request a written schedule identifying the frame, stable components, openings, finishes, ventilation provisions, fixings and any items excluded from the kit. Isometric fabrication blueprints can support detailed review of the structure and help ensure that the supplied components correspond with the agreed layout.
How should the cost be assessed?
The total project cost depends on the agreed building specification and the work included around it. Comparing a kit-only proposal with a full erection package is only useful when both are measured against the same scope.
Separate supply, site and installation costs
Ask for costs to be identified for the building, design information, delivery, ground preparation, foundations or hardstanding, assembly, erection, plant and any planning-related work. Confirm which items are provisional or excluded, and whether later alterations, additional stable fittings or site complications would be treated as separate work.
What is the expected lead time and who does what?
A project schedule should connect design approval, planning, site readiness, manufacture, delivery and erection rather than treating delivery as a standalone date. The agreed responsibilities should be recorded before the order is placed.
Agree the programme and responsibilities
Ask when the final layout and specification must be approved, what information is needed before manufacture, and which conditions must be met before delivery or erection. Allocate responsibility for surveys, permissions, groundworks, unloading, storage, kit assembly, full erection, inspections and any remedial or alteration work.
Once these points have been resolved, ask for the proposed temporary stable layout and specification to be reviewed against your intended use and site constraints. Any assumptions about relocatability, future changes or component selection should be confirmed before the design is released for manufacture.
A clear written scope should then identify the agreed building, design information, delivery format and installation responsibilities. This gives you a defined basis for comparing options and provides a reference if the temporary stable arrangement needs to be adapted later.
Request a Bespoke Temporary Stable Quotation
For a temporary stable quotation, send Buildings UK Ltd your proposed site details, horse accommodation requirements and preferred installation approach. The design team can discuss suitable options, clarify the scope and prepare a bespoke proposal for your consideration.