
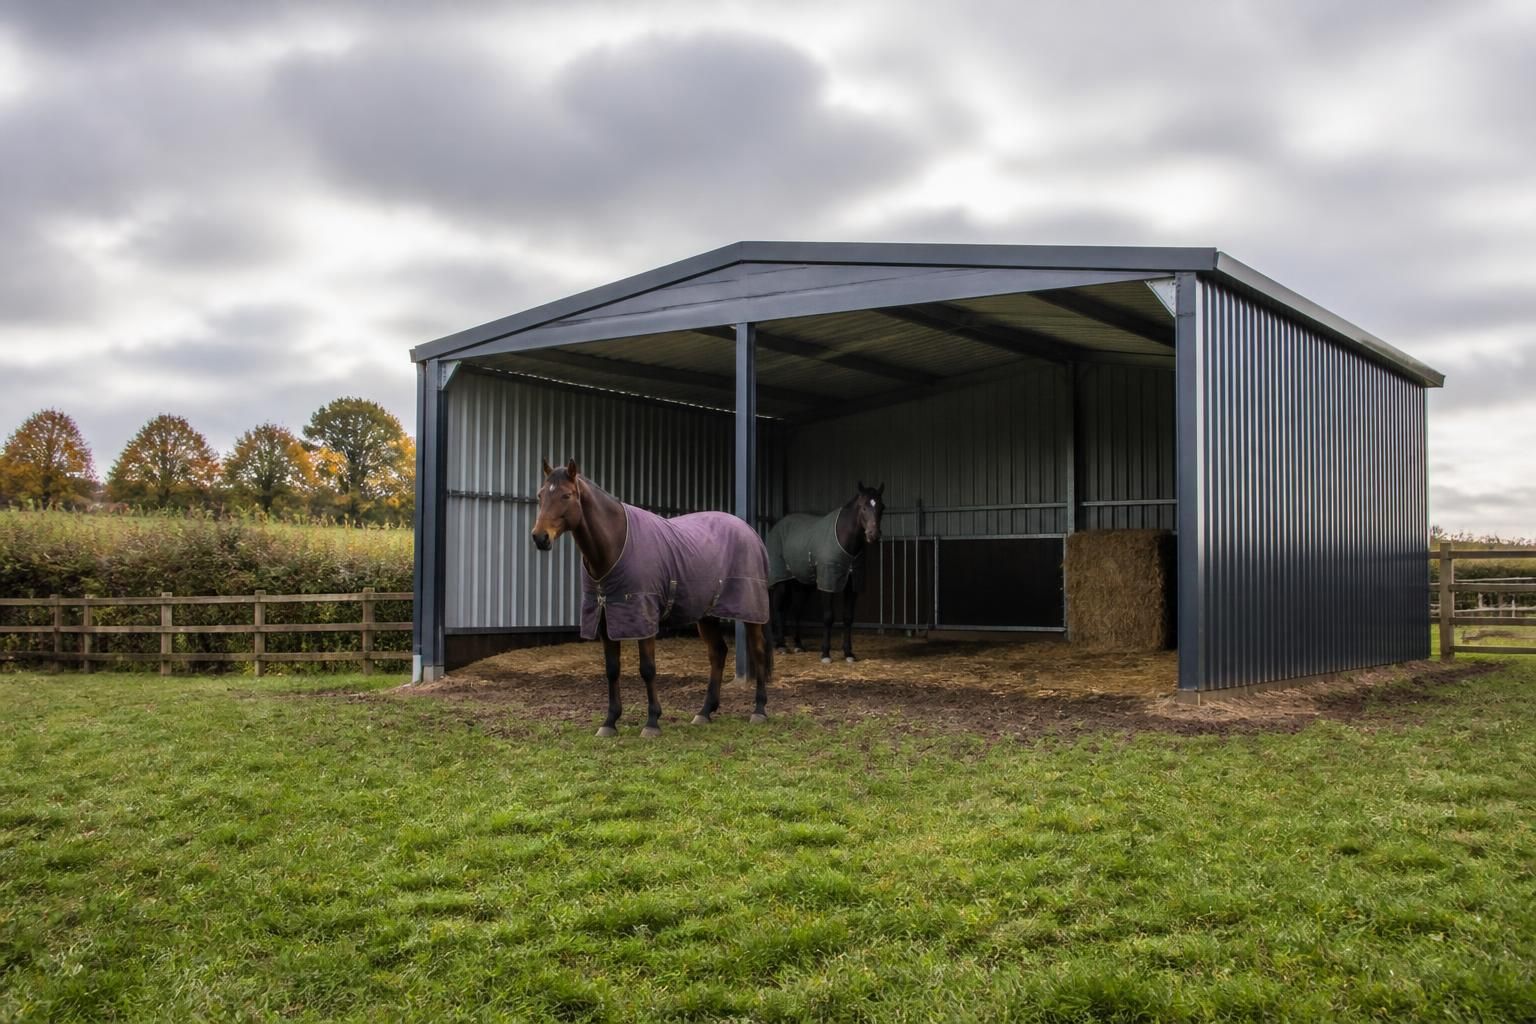
Horse Field Shelters for Sale
Choose a bespoke horse field shelter for sale, designed and manufactured in the UK from CE-marked hot rolled steel. Buildings UK Ltd can provide planning elevation drawings, fabrication details and either building kit or erection service to suit the project.
Key Considerations
Assess ground conditions, horse access, ventilation, weather protection, steel quality, planning requirements, installation timescale, and the support needed after purchase.
Tailored Horse Field Shelter Options
A horse field shelter for sale from Buildings UK Ltd is a steel-framed structure configured around turnout arrangements, site access and the number of horses it must accommodate. Options can include open-fronted or enclosed layouts, with dimensions, bays, doors and roof design considered for practical use in the field.
The specification can therefore reflect intended use and budget.
Purpose-Built for Turnout
Shelter layouts can be planned around how horses use the field, with suitable access points and internal clearance for safe movement.
Balanced Shelter and Ventilation
The arrangement of open and enclosed areas can be considered to provide protection from prevailing weather while maintaining appropriate airflow.
Proportioned to the Site
Overall dimensions and bay arrangement can be matched to the available field area, surrounding access and the intended number of horses.
Robust Steel Construction
Hot rolled steel framing provides a durable structural basis for a permanent field shelter, with the specification selected for the proposed application.
Support Beyond Supply
Buildings UK Ltd supports customers through the specification process and provides after-sales assistance for projects supplied nationally.
What to Check in a Horse Field Shelter Specification
A suitable purchase should make the proposed shelter’s construction and supply route clear. Review the written specification for the agreed structure, design information, steelwork package, delivery arrangements and any erection responsibilities before comparing prices from different suppliers.
Bespoke Dimensions and Layout
Each horse field shelter can be designed around the available site, horse access requirements and intended use, rather than relying on a fixed standard arrangement.
Ventilation and Weather Protection
The specification should balance shelter from prevailing weather with suitable airflow. Orientation, openings and the extent of side coverage are important details to establish before manufacture.
British Steel Manufacture
Buildings UK Ltd manufactures its hot rolled steel framed buildings in Worcestershire, providing a British-made structural package for customers across the national market.
Defined Structural Information
A clear package identifies the proposed frame and steelwork requirements, helping architects, agricultural clients and contractors review the shelter before construction begins.
Kit or Erection Service
Customers can choose a building kit for their own construction arrangements or request a full erection service, depending on the project’s agreed responsibilities.
Questions to Ask Before Buying a Horse Field Shelter
What information is needed to prepare a quotation for a horse field shelter?
Request a quotation with shelter dimensions, intended horse capacity, roof and cladding preferences, site location, access constraints, and preferred finish so the proposed specification can be assessed accurately before manufacture.
What does a horse field shelter building kit include?
A kit should list the supplied steel frame, cladding, fixings, drawings and installation instructions, while clearly excluding groundworks, foundations, transport or erection where these remain the purchaser’s separate on-site responsibility.
What maintenance does a steel horse field shelter require?
Inspect the shelter periodically for corrosion, loose fixings, damaged cladding, blocked drainage and coating wear. Remove debris, clean affected areas, and repair or replace components according to the supplier’s guidance.
Does a horse field shelter require planning permission?
Planning requirements for a horse field shelter depend on its design, location, permanence and intended use. Check with the relevant local planning authority before ordering because any exemption is site-specific.
Can a horse field shelter be erected on an existing concrete base?
An existing concrete base may be suitable if it is level, structurally sound and correctly sized. Confirm anchor details, drainage, and load requirements with the supplier.
How Your Horse Field Shelter Is Designed and Supplied
A horse field shelter purchase should be supported by clear design checks before steelwork is manufactured. Confirm the shelter’s dimensions, openings, roof arrangement, bracing, cladding and site requirements against the intended use, then ensure the agreed drawings match the structure being supplied.
Buildings UK Ltd manufactures its steelwork in Worcestershire and provides project information to support the transition from design to construction. Before delivery or erection, establish who is responsible for ground preparation, access, unloading and assembly. After installation, retain the drawings and specification so any future queries or maintenance requirements can be dealt with through the company’s after-sales support.
Confirm the written specification
The written specification should define exactly what is included in the horse field shelter package and provide a reference for checking the finished structure. It also helps separate agreed work from items that remain the customer’s responsibility.
Check inclusions, exclusions and revisions
Before placing an order, check that the quotation and specification identify the shelter size, structural arrangement, cladding, fixings and any optional items. Record the drawing revision that has been approved, and make sure later changes are confirmed in writing so the manufactured steelwork is based on the current information.
Review the design information
Design documents allow the proposed shelter to be assessed before fabrication begins. They should provide enough information for the customer, designer and installer to work from the same agreed arrangement.
Use drawings as a project control
Review the drawings for the site orientation, horse entry points, roof form, clearances and interfaces with the ground. Any concern about planning, access or use should be raised before approval, because resolving a change at the design stage is more straightforward than altering completed steelwork.
Understand the manufacturing route
A defined manufacturing route reduces uncertainty between approved design information and the building kit supplied to site. Buildings UK Ltd manufactures its steelwork in Worcestershire, providing a clear point in the project sequence between design approval and construction.
Link fabrication to approved information
Ask how the fabrication package is identified and checked against the approved drawings, including connection details and component references. On receipt of the building kit, retain the packing information and compare the delivered components with the agreed specification before assembly starts.
Agree communication and responsibilities
Clear communication is particularly important where the customer, manufacturer and erection team have separate duties. A written responsibility schedule can prevent assumptions about preparation, access or site operations.
Record decisions before delivery
Confirm who will coordinate design queries, site preparation, delivery access, unloading, assembly and any required lifting equipment. Keep a written record of agreed changes, delivery instructions and erection arrangements so that each party can work from the same project information.
Keep the after-sales information
The project record remains useful after the horse field shelter has been installed. Drawings, specifications and correspondence provide a reliable reference for maintenance questions, repairs or future changes.
Retain the handover documents
Store the final drawings, specification, component information and any installation records with the property documents. Buildings UK Ltd’s after-sales support can then be approached with accurate project details if a question arises about the supplied structure or its ongoing upkeep.
Once the shelter specification has been reviewed, ask for a written quotation that clearly separates the steel frame, cladding, fixings, delivery and any erection costs. This makes it easier to compare a cheap field shelter for sale with a more complete package and identify any items that may need to be arranged separately.
For a horse field shelter for sale, the final check is that the quoted structure suits the horses, site and intended use. Buildings UK Ltd can discuss the agreed design and supply route before the order is placed, helping the purchaser proceed with a clear understanding of what will be provided.
Discuss Your Horse Field Shelter Requirements
Share your proposed site use, access arrangements and preferred supply route with Buildings UK Ltd. The team can review the requirements for a horse field shelter for sale, explain suitable options and prepare tailored pricing for the agreed specification.