
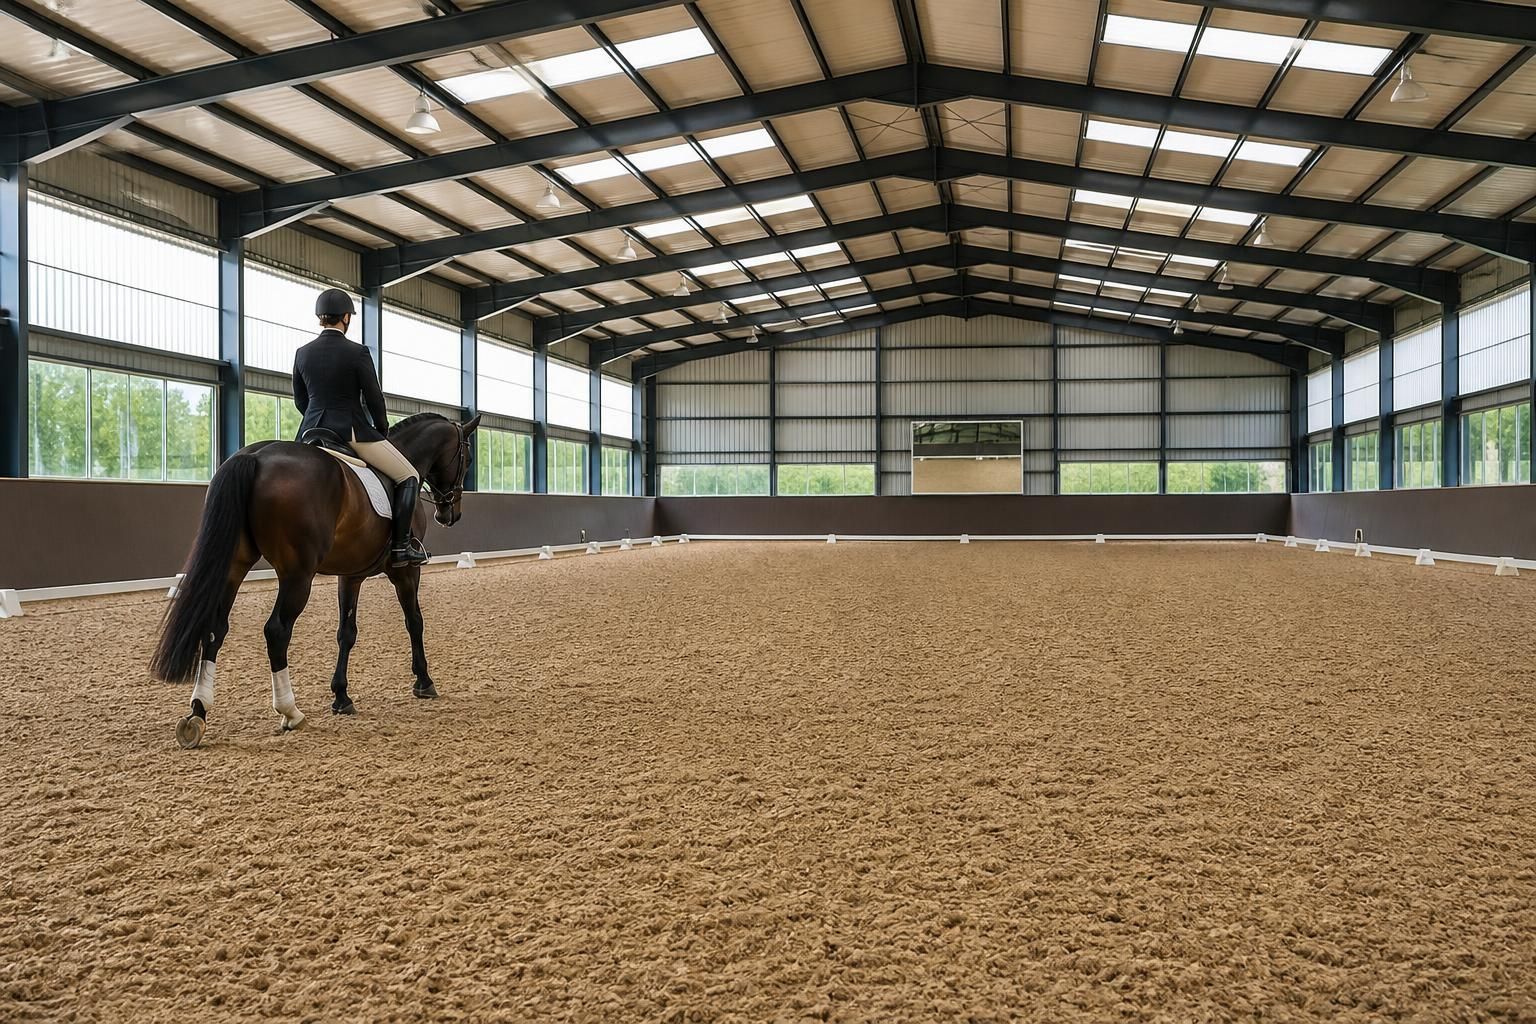
Dressage Arena Surfaces
A dressage arena surface is the engineered upper layer that supports schooling and competition work. Comparing sand, fibre and blended equine arena surfaces helps identify traction, cushioning, drainage and maintenance characteristics suited to your horses, location and riding programme.
Choosing a Dressage Arena Surface: Key Questions
Which dressage arena surface is suitable for your riding programme?
A suitable surface should match the horses’ workload and way of going, the arena’s planned dimensions, and the owner’s capacity for routine upkeep, adaptation and competition preparation during regular use.
How does arena size affect the specification of dressage arena surfaces?
Arena size influences base preparation, surface depth, drainage design and maintenance access. Larger dressage arenas may require consistent grading, levelling and material distribution, while compact layouts demand precise edge detailing.
What maintenance demands should you consider when selecting dressage arena surfaces?
Maintenance requirements include regular levelling, surface conditioning, removal of compacted areas and monitoring after heavy rain. Fibre or blended surfaces may require particular machinery, techniques and replenishment schedules over time.
What drainage requirements matter for a dressage arena surface?
Drainage should remove water without washing out the surface, using suitable falls, edge channels and a permeable, well-compacted base matched to local ground conditions and runoff patterns from surrounding land.
Which surface characteristics support accurate dressage movements?
Uniform grading, consistent grip and controlled cushioning help horses maintain balance through transitions, lateral work and collected movements. A surface should minimise displacement while remaining resilient, neither deep nor unforgiving.
Comparing Dressage Arena Surface Options
The choice between sand, fibre, waxed and blended dressage arena surfaces influences hoof stability, impact absorption, drainage, maintenance and competition consistency. Assess each against conditions, riding demands, upkeep, frequency of use and whether your project involves new construction or resurfacing.
Silica Sand Surfaces
A sand-only surface is a straightforward option for dressage schooling and lower-intensity use. Its rideability depends heavily on particle grading, depth, moisture and the underlying drainage system. It can be levelled, harrowed and adjusted as part of routine maintenance, making it suitable for new arenas or resurfacing where the existing base is sound.
Fibre-Reinforced Surfaces
Fibre mixed through sand adds structure and can improve cushioning, stability and resistance to displacement during frequent work. This makes it relevant to arenas used for regular schooling, lessons or varied horse traffic. The fibre content and blend need to suit the base, drainage and maintenance equipment, particularly when upgrading an existing surface.
Waxed Surfaces
Wax-coated sand or fibre helps bind the surface and retain moisture, which can support more consistent footing across changing conditions. It is generally considered where dust control, cohesion and competition-style performance are priorities. Waxed systems require surface-specific care and should be assessed alongside drainage, exposure and the intended intensity of use.
Blended Dressage Surfaces
A blended surface combines materials such as sand, fibre and other stabilising elements to balance traction, cushioning, drainage and maintenance requirements. The formulation can be selected around the horses, riding programme and site conditions, but performance depends on accurate installation and ongoing management. Blends are suitable for both complete arena construction and carefully planned resurfacing projects.
Dressage Arena Surface Design and Installation Options
A dressage arena surface forms part of an engineered build, so the steel frame, dimensions and edge details should suit its installation. Planning elevation drawings and isometric fabrication blueprints define the proposed arrangement before manufacture.
Buildings UK Ltd can provide manufacture, delivery, building-kit supply or full erection, with after-sales support for practical queries.
Surface-led specification
The riding surface should be specified alongside the arena structure, accounting for the intended dressage use, local ground conditions and the way the finished area will be maintained.
Coordinated dimensions
Arena dimensions, finished levels and access arrangements can be considered together so the surface has a clearly defined footprint within the proposed building.
Drainage compatibility
Surface selection should be reviewed with the site’s falls, drainage routes and ground conditions, helping the upper riding layer function as part of the wider arena build-up.
Layer build-up planning
Sand, fibre and blended surfaces behave differently, so the riding layer, supporting base and any separation between materials should be treated as a complete specification rather than isolated products.
Perimeter detailing
Edge restraints and perimeter interfaces help define the riding area, retain the surface and provide a practical transition between the arena floor, access points and surrounding structure.
British-made steelwork
The supporting frame is manufactured in Worcestershire from British-made CE marked hot rolled steel, providing a documented structural basis for the arena enclosure.
Design documentation
Planning elevation drawings show the external arrangement, while isometric fabrication blueprints provide the detailed information required to develop the structural package.
Project delivery choices
National projects can be arranged around a building kit or a full erection service, allowing the installation route to reflect the client’s available contractors and project requirements.
Key Questions Before Choosing a Dressage Arena Surface
Before selecting a dressage arena surface, ask how the proposed dimensions, orientation and riding layout affect construction, drainage and maintenance. Confirm whether planning permission is required, what ground investigation is needed, and how existing levels, soil conditions and water management will influence the sub-base and finished equine arena surface.
Request a written specification identifying each layer, its intended performance, installation method and ongoing maintenance requirements. The quotation should separate groundworks, materials, drainage and surface installation, while the project programme should clarify lead times, site access, preparation requirements and who is responsible for design coordination, approvals, construction and final checks.
What arena dimensions are appropriate?
The riding area should be sized around the intended dressage work, schooling use and any competition requirements. The overall footprint also needs to allow for access, boundaries, drainage and safe movement around the arena.
Confirm the measured layout
Ask for the proposed arena dimensions to be shown clearly on the drawings, including the usable riding area, perimeter margins, entrances and any associated building structure. Check that the orientation, access route and position of the surface layers have been coordinated before the design is finalised.
How will the ground conditions affect the surface?
A dressage surface depends on a stable, well-drained foundation. Existing levels, soil type, groundwater and the likelihood of standing water should be assessed before the surface specification is agreed.
Establish the sub-base requirements
Ask who will inspect the site and define the required excavation, formation, sub-base and drainage works. The proposal should explain how changes in level, weak ground or poor drainage will be addressed, and whether any additional site preparation is excluded from the surface quotation.
Which surface specification is being proposed?
Sand, fibre and blended surfaces can provide different combinations of grip, cushioning, consistency and maintenance needs. The choice should relate to the horses’ workload, riding conditions and the performance expected from the arena.
Request a layer-by-layer specification
Obtain a written description of every layer, including its material, depth, purpose and installation method. Confirm how the finished surface is expected to behave in wet or dry conditions, what maintenance equipment is suitable, and whether replacement or topping-up requirements are identified.
What should the quotation include?
Surface costs can be affected by excavation, drainage, access, foundation construction, materials and installation. Comparing quotations is only useful when each one defines the same scope of work.
Separate included and excluded costs
Ask for separate costs for site preparation, drainage, sub-base construction, surface materials, delivery and installation. Clarify whether testing, edge restraints, equipment access, waste removal and remedial work are included, and request written confirmation of any assumptions or possible additional charges.
Who manages each stage of the project?
A clear allocation of responsibility reduces the risk of gaps between design, approvals, groundworks, surface installation and final inspection. It is particularly important where a steel-framed arena and its riding surface are being developed together.
Agree the project responsibilities
Confirm who coordinates the drawings, planning matters, site preparation, drainage, building work, surface installation and final checks. The programme should identify dependencies, required site access and the point at which the surface can be installed, while the handover information should record maintenance guidance and any outstanding responsibilities.
Use the answers to compare complete surface proposals rather than judging materials in isolation. The finished result depends on how the surface, sub-base, drainage and arena structure work together, so any unresolved issue should be addressed in the specification before you commit.
Ask for the final documents to be reviewed by everyone involved in the project, including the person responsible for ongoing maintenance. This creates a clear reference for construction, handover and future surface management, while confirming that the chosen dressage arena surface matches the intended use.
Discuss Your Dressage Arena Surface Requirements
Once your preferred surface approach is defined, contact Buildings UK Ltd to discuss the arena structure and request a bespoke quotation. Sharing your intended use and specification enables the design discussion to focus on suitable construction details.