
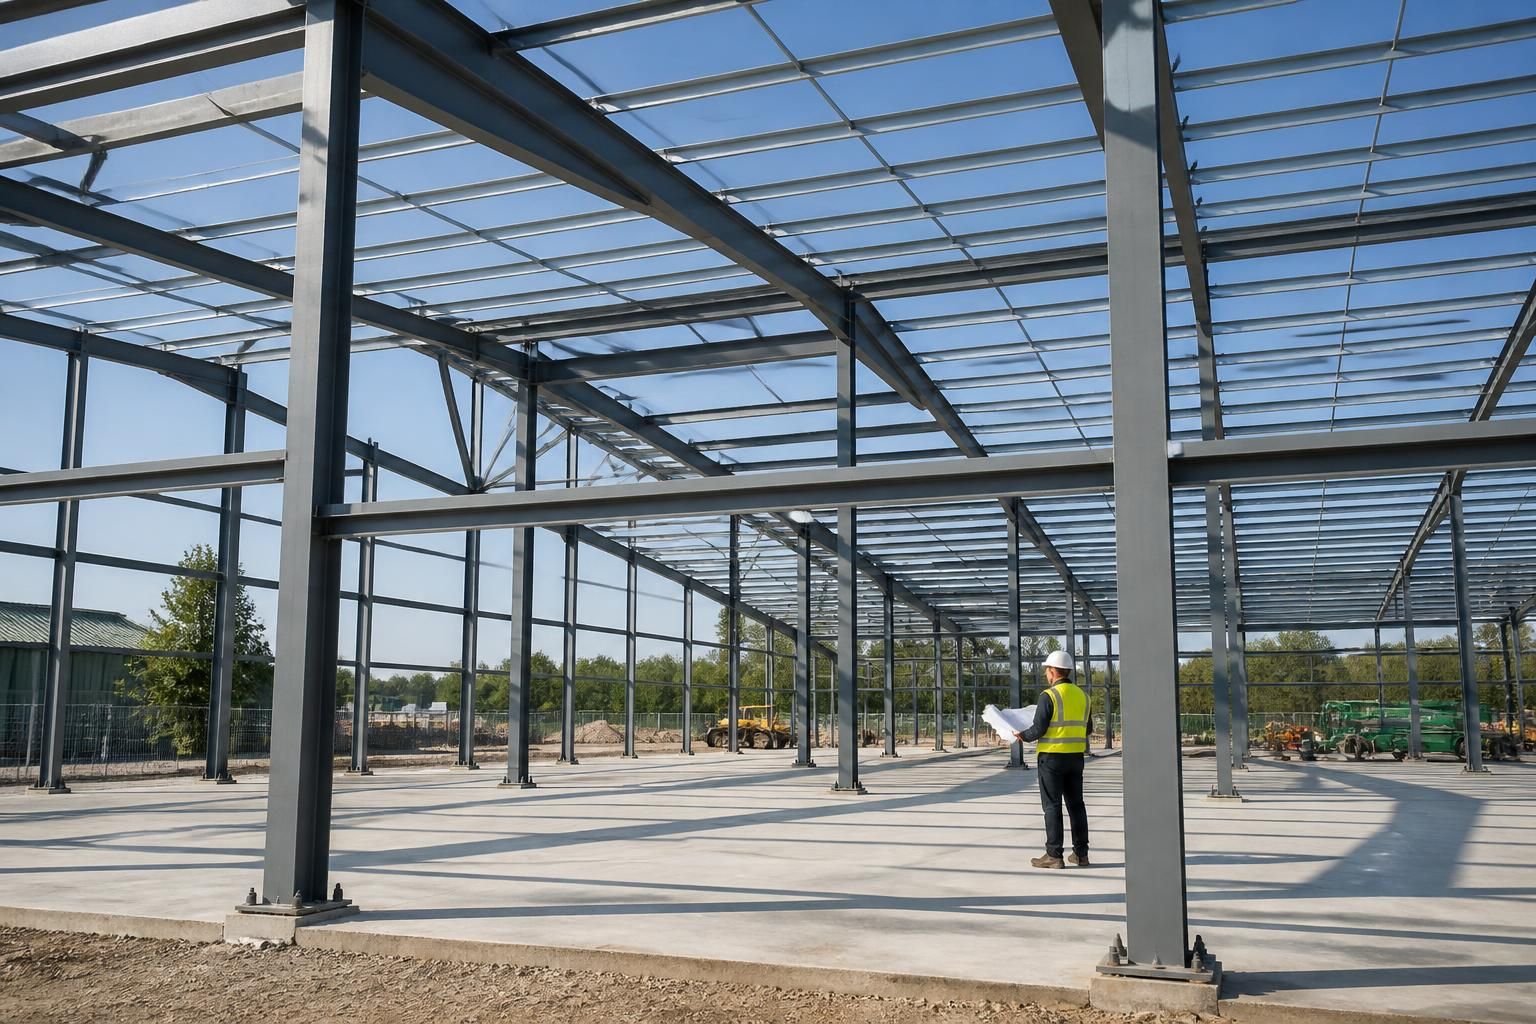
Steel Framed Building Structures
Steel framed building structures use engineered steel columns, beams and bracing to form a robust load-bearing skeleton. They suit industrial, agricultural and equestrian buildings where clear space, adaptable layouts and durable construction are important. Explore options for your project.
Key Questions About Steel Framed Building Structures
What project requirements suit steel framed building structures?
A suitable design starts with required span, eaves height, imposed loads, access, planning constraints and likely expansion. These factors determine the steel frame arrangement, member sizes and foundations before construction.
Which building uses suit steel framed building structures?
Typical applications include agricultural storage, livestock buildings, workshops, warehouses, manufacturing units, equestrian arenas and commercial premises, particularly where robust accommodation must be tailored to specific operational activities and equipment requirements.
Can steel framed building structures accommodate future expansion?
Future expansion is easier when the initial frame allows spare capacity, logical column positions and accessible connection points. Confirm these provisions early, as later extensions may require separate structural assessment.
Can steel framed building structures support mezzanine floors?
Mezzanine floors can be integrated by designing columns, beams and foundations for additional imposed loads. Check headroom, fire strategy, access, and operational clearances with the structural designer at the outset.
What determines the span of a steel framed building structure?
The chosen span reflects clear internal width, roof form, loading, wind exposure, building height and support arrangement; engineers balance these requirements against steel efficiency when detailing the frame and connections.
How Steel Framed Structures Compare with Other Building Systems
Steel framed building structures should be assessed against masonry, timber and concrete alternatives. Each system differs in structural weight, span capability, alteration requirements, external appearance, fire performance and suitability for projects ranging from agricultural buildings to complex industrial developments.
Steel frame structures
Steel framing provides a strong, relatively lightweight skeleton with clear internal spans and fewer load-bearing walls. It suits agricultural, industrial and equestrian buildings where machinery access, open floor areas, future alterations or varied layouts are important. External cladding can be selected to achieve a practical or more refined appearance.
Masonry construction
Masonry uses load-bearing walls that provide a solid, conventional appearance and useful thermal mass. It can suit smaller enclosed buildings, but wall positions generally have a greater influence on openings, internal layouts and later alterations than a framed structure.
Timber framing
Timber framing is comparatively light and can work well for smaller agricultural, equestrian or ancillary buildings. Its design must account for moisture protection, durability and fire performance, while available spans and structural capacity may make it less suitable for large clear-span industrial spaces.
Concrete structures
Concrete offers high mass, stiffness and resistance to impact, making it appropriate for buildings with demanding structural or environmental requirements. Its weight can increase foundation and handling requirements, and alterations or extensions are typically more involved than with a bolted steel frame.
What Steel Framed Building Structures Include
Each structure is developed as a coordinated package, with bespoke planning elevation drawings defining external form and isometric fabrication blueprints translating the design into manufacturing information. This documentation helps align dimensions, connections and member locations before steelwork is produced.
Buildings UK Ltd manufactures British-made, CE-marked frames in Worcestershire, then supplies the building kit or provides an erection service. This choice allows clients and contractors to match installation responsibilities to their project arrangements while retaining access to technical and after-sales support.
Made to project dimensions
The frame can be configured to suit the building’s required footprint, clearances and internal arrangement rather than relying on a fixed standard layout.
CE-marked specification
CE-marked steelwork provides a defined specification for the frame package and supports informed review by clients, contractors and professional advisers.
Planning coordination
Elevation information helps project teams review the proposed external form alongside planning requirements before construction begins.
Fabrication coordination
Isometric steelwork information gives the manufacturing stage a clear reference for member positions and connections.
Building kit supply
A building kit separates frame supply from site installation, allowing contractors to manage erection within their own project arrangements.
Full erection option
A full erection service is available where clients prefer the installation of the steel frame to form part of the supplied project scope.
Questions to Ask Before Choosing a Steel Framed Building Structure
A steel framed building structure is a project-specific load-bearing solution, so its suitability depends on more than the intended floor area. Before progressing, confirm the required span, length, eaves height, access requirements, internal clearances and future expansion needs, then establish whether planning permission, building regulations approval or other site consents apply.
Ask how ground conditions, foundations, drainage and site access will affect the design and specification. Request a clear breakdown of steelwork, cladding, fittings, transport, installation and any groundworks, together with the expected production and delivery schedule. Confirm who is responsible for surveys, approvals, foundation preparation, kit assembly, erection, inspections and remedial work at each stage.
What dimensions and clearances are required?
The building’s dimensions should reflect how it will be used, not only the available site area. Confirm the operational requirements before the frame is designed.
Define the building envelope and internal space
Ask whether the proposed span, length, eaves height and roof form accommodate vehicles, machinery, storage systems, livestock or production equipment. Check clearances around doors, roller shutters, roof-mounted equipment and internal partitions, and consider whether a later extension would affect column positions, foundations or access. Provide details of imposed loads and any areas requiring uninterrupted floor space so these can be considered in the structural design.
Which approvals are needed?
A steel frame is only one part of the project’s compliance requirements. Establish the approval route before fixing the design or placing an order.
Clarify planning and building control responsibilities
Ask whether the proposed use, location, height, appearance and access arrangements require planning permission, and whether building regulations approval or other consents apply. Confirm who prepares and submits the relevant information, who responds to queries from the authorities and which drawings are included in the design package. Planning elevation drawings can help communicate the external proposal, but they should not be treated as a substitute for every approval or technical document required for the project.
How will ground conditions affect the structure?
Foundations and floor construction must suit the site as well as the frame. Ground risk should therefore be considered before the steelwork specification is finalised.
Check surveys, foundations and drainage
Ask what information is needed about soil, made ground, slopes, groundwater, existing services and previous structures. Confirm whether a ground investigation or site survey is required, who interprets the findings and how they influence foundation sizes, holding-down details and the finished floor level. Establish the scope for excavation, concrete, drainage and service diversions, including who designs, supplies and checks these works.
What should the structural specification include?
The specification should describe how the frame will perform in its intended environment and how it will connect with the rest of the building. It should also identify assumptions that could create changes later.
Review loads, protection and interfaces
Ask the designer to identify the relevant roof, floor, suspended, equipment and environmental loads, together with the locations of openings and connection points. Discuss corrosion protection, fire considerations where applicable, tolerances and the interfaces between the frame, cladding, doors, rooflights, partitions and services. Review the isometric fabrication blueprints before production so member locations, connections and penetrations are understood by everyone involved.
What is included in the quoted cost?
Steelwork prices can represent only part of the completed building. A written scope is needed to distinguish included items from work arranged separately.
Request an itemised scope and exclusions
Ask for separate descriptions of the frame, connections, protective treatment, cladding, fixings, doors, rooflights, transport and erection. Check whether design work, surveys, foundations, groundworks, drainage, lifting equipment, temporary works, services and internal finishes are included or excluded. Also confirm how design amendments, site changes, additional steelwork and unforeseen ground conditions would be assessed and approved before they affect the project cost.
What programme and responsibilities apply?
A realistic programme depends on design decisions, approvals, site readiness and the chosen supply arrangement. Agree the sequence and ownership of each stage in writing.
Map the route from design to completion
Ask for the expected stages from information gathering and design approval through manufacture, transport, kit delivery or erection, inspection and handover. Confirm the point at which dimensions and specifications are frozen, what information must be available before production, and how changes are managed afterwards. Allocate responsibility for surveys, approvals, foundations, unloading, site security, assembly, erection, inspections, snagging and remedial work so that no stage is assumed to belong to another party.
Once these points have been answered, ask for the agreed scope to be recorded in writing, including design assumptions, exclusions, responsibilities and any information still needed from you. A clear project brief gives your architect, contractor and steelwork supplier a shared reference as the design develops.
You can then provide Buildings UK Ltd with the relevant site, use and dimensional information for an initial discussion about a suitable steel framed building structure. This helps establish the appropriate design route before detailed drawings and fabrication information are prepared.