
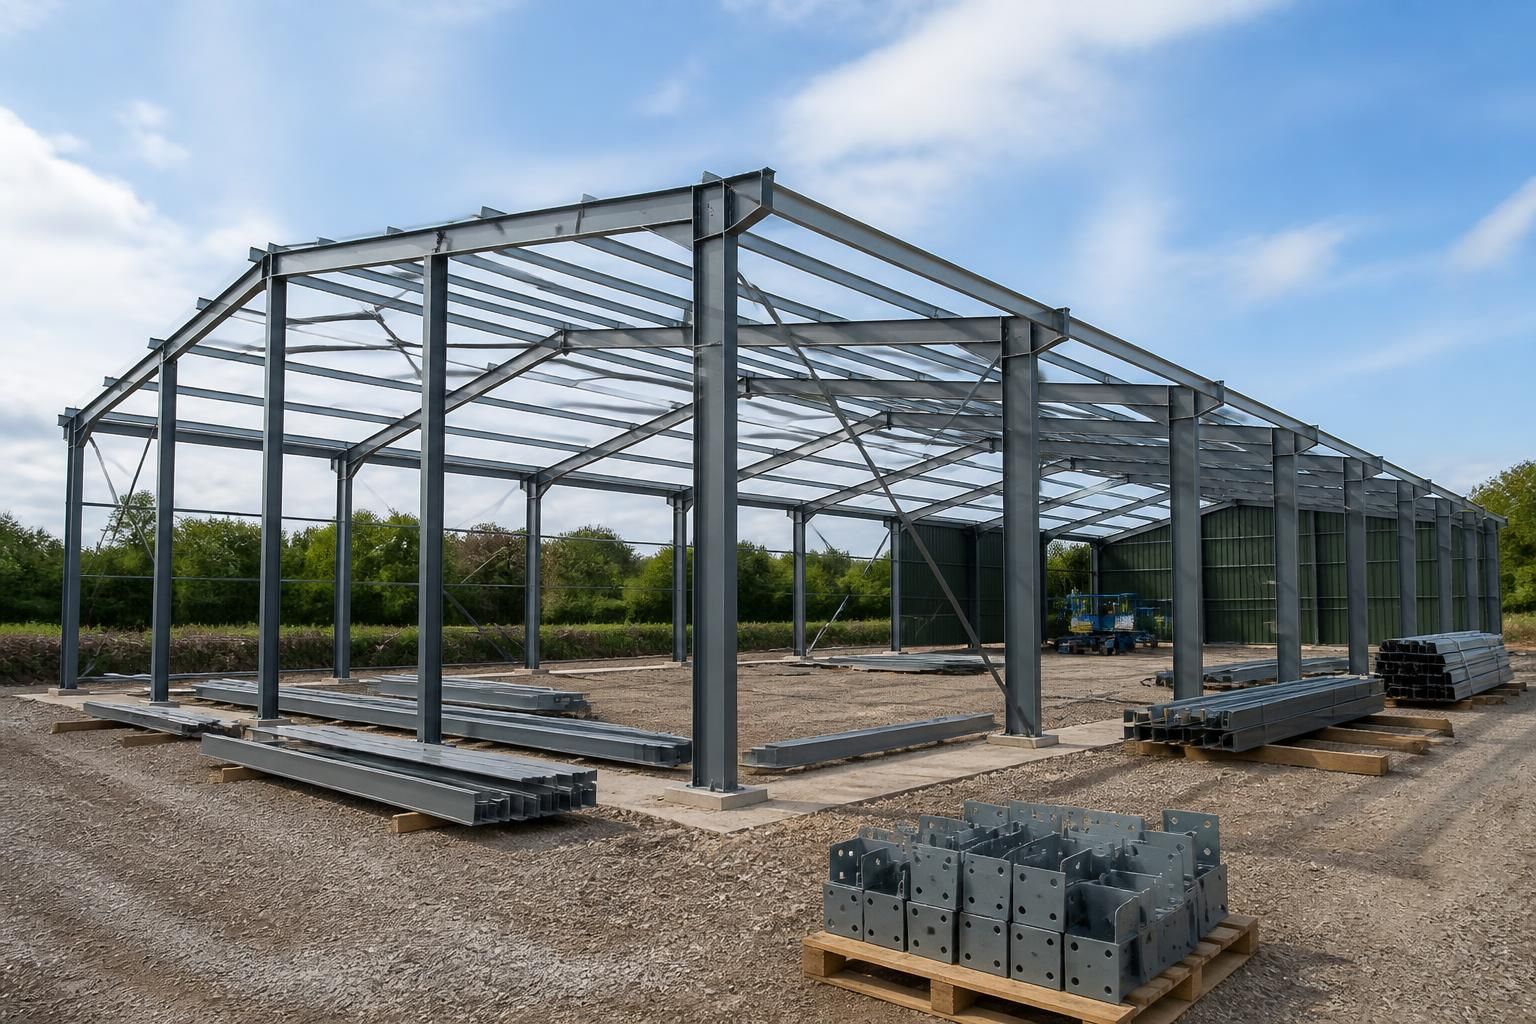
Steel Portal Frame Building Kits
Steel portal frame building kits provide a structural framework for industrial, agricultural and equestrian buildings. Buildings UK Ltd supplies British-made, CE-marked kits with bespoke design information; discuss your dimensions, use and site requirements with the team to begin an enquiry.
Key Considerations
Assess suitability, site constraints, structural quality, compliance requirements, programme, and the design and installation support included with each kit package.
Steel Kits Matched to Your Building Brief
A steel portal frame kit is manufactured steelwork prepared for a particular building design, rather than a fixed catalogue format. The specification can reflect the proposed footprint, use and site conditions.
Buildings UK Ltd offers kit supply for independent assembly or a package including erection. Planning elevation drawings and isometric fabrication blueprints provide reference information for planning and manufacture.
Designed Around Your Dimensions
The kit specification can be developed around the proposed building footprint, helping the structural arrangement reflect the space required for its intended use.
Bespoke Design Information
Design information is prepared for the individual project, giving you a clearer basis for reviewing the proposed steelwork before manufacture.
Suitable for Working Buildings
Portal frame kits can be considered for agricultural, industrial and equestrian buildings where a robust steel structural framework is required.
Consider the Site Context
Dimensions, proposed use and site requirements should be reviewed together so the selected kit is appropriate for the intended location and building arrangement.
Information for Project Coordination
Planning elevation drawings and isometric fabrication blueprints help communicate the building proposal between the client, designers and those involved in construction.
Kit Supply or Erection Package
Buildings UK Ltd can provide the steel building kit for independent assembly or discuss a package that includes erection, depending on the requirements of the project.
What Steel Portal Frame Kits Can Include
Important specification boundaries include whether the kit covers primary frames only or also secondary steelwork, fixings and associated components. Clarifying these inclusions helps coordinate cladding, doors, foundations and site assembly with the manufactured package.
Detailed Design Information
The design package can include planning elevation drawings and isometric fabrication blueprints, giving architects, contractors and project teams clear information for review, coordination and construction planning.
Hot-Rolled Structural Steel
The portal frames are manufactured from hot-rolled structural steel, providing the primary framework for building projects across industrial, agricultural and equestrian settings.
Kit Supply or Full Erection
The building can be supplied as a kit for a separately arranged construction programme, or Buildings UK Ltd can provide a full erection service as part of the project.
Questions About Steel Portal Frame Building Kits
Are foundations included in steel portal frame building kits?
Provide project dimensions, intended use, location, ground information and preferred cladding early. The quotation can then clarify frame scope, design deliverables, components, exclusions and erection responsibilities before fabrication and assembly.
Can steel portal frame building kits accommodate future extensions?
Potentially, yes, provided the original design allows for extension and the foundations, frame connections, cladding arrangement and planning position are assessed. Confirm future loading and connection requirements before fabrication begins.
What affects the cost of steel portal frame building kits?
Cost is influenced by building span, length, eaves height, roof loading, steel quantities, connection complexity, design requirements, finishes, delivery, cladding interfaces and whether erection is included within the package scope.
Do steel portal frame building kits require planning permission?
Planning permission depends on the building’s location, use, size and proposed development. Check local planning authority requirements before ordering; agricultural exemptions may apply, but conditions and prior approval can.
Can steel portal frame building kits be supplied with an erection service?
Yes, an erection service can be included where required. Confirm the installation scope, site responsibilities, access arrangements, lifting provisions and handover requirements when requesting a quotation for the kit package.
How Steel Portal Frame Building Kits Are Checked and Supported
Steel portal frame building kits should be supported by coordinated design information that reflects the building’s intended use, site conditions and required interfaces. Design checks help confirm that the primary steelwork, secondary members, fixings, cladding, doors and foundations can be developed as a compatible construction package.
Following approval of the fabrication information, the steelwork is manufactured to the agreed specification and can be supplied as a kit or alongside an erection service. Buildings UK Ltd also provides project communication and after-sales support, helping customers address practical questions during delivery, assembly and the later stages of the building project.
CE-marked British manufacture
The kits supplied by Buildings UK Ltd are British-made and CE marked. These characteristics help establish the declared basis on which the structural steel package has been produced.
What the marking and manufacture indicate
CE marking relates to conformity with the applicable requirements for the product, while British manufacture identifies where the steelwork is produced. They should be considered alongside the agreed drawings, specification and design information, so the customer can check that the supplied kit corresponds with the intended building and its stated use.
Design and site checks
A portal frame kit must be developed around the proposed building dimensions, use and site constraints rather than selected as an isolated steel product. The design package provides the information needed to review these factors before manufacture.
Reviewing the design before production
The review should confirm the building arrangement, openings, relevant loading considerations and connections with cladding, doors and foundations. Planning elevation drawings and isometric fabrication blueprints provide different views of the proposal, allowing the design intent and the individual steel components to be checked before the package is released for manufacture.
Confirming the kit scope
Kit contents should be agreed before an order is progressed, particularly where the steelwork forms part of a wider construction package. Clear boundaries reduce the risk of assuming that associated components are included when they require separate coordination.
What to establish in the specification
Ask whether the package includes primary frames only or also secondary steelwork, fixings and other associated components. The agreed scope should be compared with the cladding system, doors, foundations and intended method of assembly, ensuring that designers, contractors and the customer are working from the same package information.
Manufacture to approved information
Once the design and specification have been agreed, the steelwork can be manufactured to that defined information. This links the physical kit to the drawings used for coordination and assembly.
Managing changes before fabrication
Dimensions, openings, connection details and component requirements should be settled before fabrication information is approved. If a change is needed afterwards, it should be referred back to the design and project contacts so its effect on the manufactured kit and related building elements can be understood rather than handled as an unrecorded site alteration.
Kit supply, erection and ongoing support
Customers can purchase the building kit or choose a full erection service, depending on how they intend to manage construction. The selected arrangement should be established alongside the project information and site responsibilities.
Support through assembly and later queries
For a kit-only project, the customer and appointed site team need to coordinate delivery, foundations, cladding interfaces and assembly using the supplied design information. Where full erection is selected, the installation arrangement is included within the project discussion. Buildings UK Ltd’s after-sales support provides a route for practical questions relating to delivery, assembly and subsequent stages of the building.
Before placing an order, review the proposed kit against the project brief and ensure the agreed scope records the frame arrangement, secondary steelwork, connections, fixings, cladding interfaces, openings and foundations. This gives the architect, engineer and contractor a clear basis for coordinating the building before work begins.
Any changes to dimensions, use or site conditions should be raised during the design review rather than after manufacture. A documented scope and clear allocation of responsibilities help keep procurement and site assembly coordinated, whether the customer arranges erection or selects the erection service.