
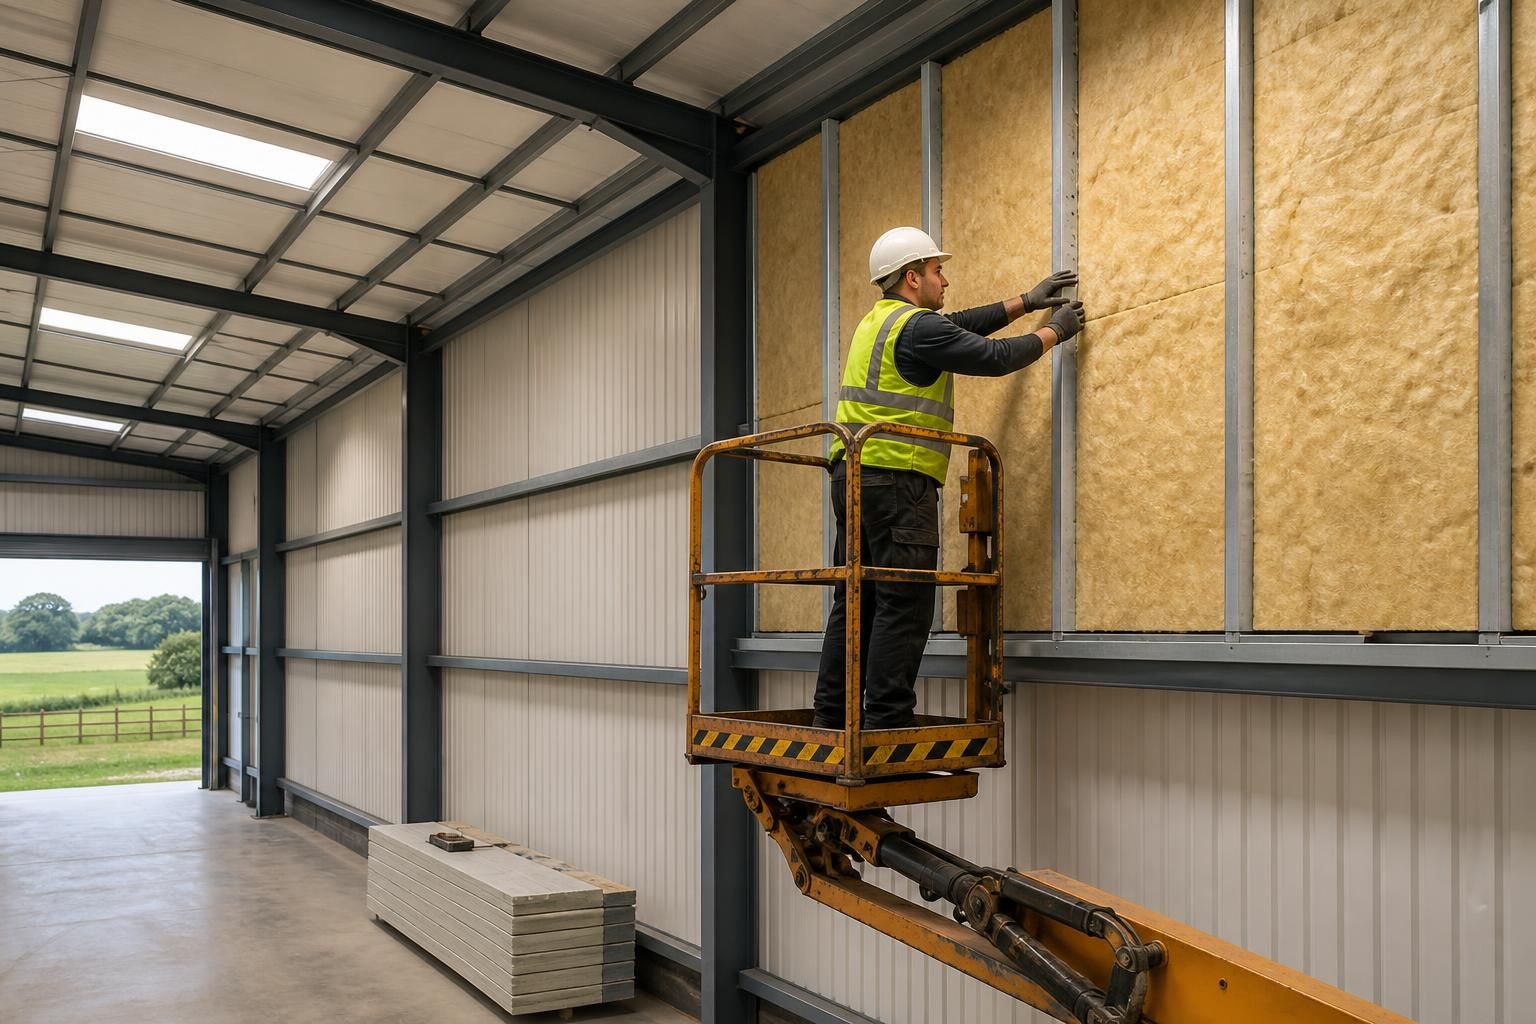
Steel Building Insulation
Insulating a steel building involves adding a continuous thermal barrier to walls, roof and sometimes floor elements. Options include metal SIP panels and tailored layered systems, selected for the building’s use, internal environment and condensation control requirements.
When Is Steel Building Insulation Suitable?
Which parts of a steel building require insulation?
It suits agricultural, industrial and equestrian buildings where stable internal temperatures, condensation control and reduced heat transfer matter, particularly when designing occupied, storage, livestock or temperature-sensitive spaces within steel structures.
Is insulation suitable for an unheated steel building?
Yes. Insulation can still be suitable for an unheated steel building, especially where condensation, frost or temperature fluctuations could affect stored goods, equipment or internal finishes, even without space heating.
What factors determine the right insulation system for a steel building?
The right system depends on occupancy, heating, stored materials, condensation risk, span, roof and wall construction, planning requirements, internal linings, installation method, and required thermal performance of each building.
Is insulation suitable for large-span steel buildings?
Yes, provided the insulation strategy addresses span-related thermal bridging, roof geometry, joint detailing and installation access. Large buildings often benefit from coordinated panel layouts and structural design from the outset.
Can insulation be added to an existing steel building?
Yes, steel buildings can be insulated provided structure, cladding condition, internal clearances and moisture risks are assessed first. Retrofitting may involve lining systems, cladding upgrades, or using metal SIP panels.
How Do Steel Building Insulation Options Compare?
Steel building insulation can be compared by thermal performance, flexibility, finish, structural depth and installation scope. Metal SIP panels provide an integrated solution, while mineral wool, rigid boards and sprayed systems suit different layouts, linings and refurbishment constraints.
Metal SIP Panels
Metal structural insulated panels combine insulation with internal and external metal skins, creating a defined wall or roof build-up. They suit new industrial, agricultural and equestrian buildings where a consistent finish, straightforward detailing and an integrated envelope are required. Panel dimensions and joint details should be coordinated with openings, ventilation and condensation control.
Mineral Wool Systems
Mineral wool is commonly installed between or alongside steel rails and purlins, then enclosed with an appropriate lining and vapour control layer. It offers flexibility around services, doors and irregular layouts, making it useful where the internal finish is specified separately. The complete wall or roof assembly, rather than the insulation alone, determines its thermal and moisture performance.
Rigid Insulation Boards
Rigid boards provide a relatively thin, continuous insulation layer that can be used within composite build-ups or beneath internal linings. They are suited to projects where available depth and finished internal dimensions need careful control. Joints, penetrations and junctions require accurate detailing to limit thermal bridging and maintain continuity.
Sprayed Insulation
Sprayed systems can follow uneven surfaces and reach difficult interfaces, which may make them suitable for selected refurbishment or retrofit work. Their use requires assessment of the existing steelwork, substrate, moisture movement and future access requirements. Once applied, alterations and inspection of concealed areas may be less convenient than with removable or panel-based systems.
Layered Bespoke Systems
A tailored build-up may combine insulation, vapour control, liner panels, sheeting and service voids to meet the building’s internal environment and appearance requirements. This approach provides the greatest flexibility for specialist agricultural, industrial or equestrian layouts, but involves more design coordination. The additional layers can also affect usable internal space, fixings, openings and the overall installation sequence.
What Does a Steel Building Insulation Package Include?
An effective insulation specification coordinates the envelope with the steel frame, accounting for junctions, openings, fixings and vapour control so thermal performance is not undermined by avoidable thermal bridges.
The design package can support manufacture in Worcestershire, with delivery provided as a building kit or paired with full erection. Fabrication details help coordinate insulation work with the wider programme.
Frame-Compatible Specification
Insulation requirements are developed alongside the hot rolled steel frame, with the building geometry and supporting members allowing fixing points and edge details to be considered together.
Coordinated Envelope Build-Up
The wall and roof build-up can be planned as a complete envelope, aligning insulation, external cladding and internal finishes rather than treating each layer in isolation.
Detailed Design Information
Planning elevation drawings and isometric fabrication blueprints provide useful reference points for coordinating the insulated envelope with the building’s structural layout.
British-Made Steelwork
The structural steel components are British made and CE marked, with manufacturing based in Worcestershire to support a defined route from design information to fabricated building elements.
Building Kit Supply
A building kit allows the project team to organise insulation and envelope installation around the supplied structural components and the requirements of the site.
Full Erection Option
Where full erection is selected, the installation approach can be considered as part of the wider construction sequence, helping relate insulation work to frame and cladding activities.
Questions to Ask Before Choosing Steel Building Insulation
Before choosing insulation for a steel building, confirm the required dimensions, internal use and environmental conditions. Ask how the proposed system will accommodate wall and roof build-ups, openings, service penetrations, condensation control and any planning or building regulation requirements. Ground conditions should also be established where insulation forms part of a floor or base detail.
Request a clear specification and cost breakdown covering materials, trims, fixings, labour and any alterations to the steelwork. Clarify manufacturing and installation lead times, the information needed to finalise the design, and who is responsible for design coordination, approvals, procurement and fitting at each stage.
What dimensions must be confirmed?
Insulation cannot be specified accurately until the building’s dimensions and internal layout are established. Ask which measurements affect the wall, roof and floor build-ups.
Check the dimensions against the insulation design
Confirm the building length, width, eaves height, roof pitch, openings and any changes in level. The specification should show how insulation thickness, internal clearances, doors, windows, rooflights and service zones fit within the available space without compromising the intended use of the building.
Are planning and regulations covered?
The insulation system may affect external appearance, internal space and the performance information required for approvals. Establish the approval route before the design is finalised.
Clarify compliance responsibilities
Ask whether the proposed wall and roof build-ups satisfy the requirements relevant to the project, including thermal performance, condensation control and fire considerations where applicable. Confirm who prepares supporting drawings or technical information, who submits applications and who deals with any revisions requested during the approval process.
What ground conditions affect the floor?
Where insulation is incorporated into a floor or base detail, its performance depends on the ground conditions and the construction below it. These conditions should be investigated before the floor specification is fixed.
Coordinate the floor and base detail
Ask whether a ground investigation, site levels or information about existing hardstanding is needed. Confirm how the proposed floor insulation will connect with the base, perimeter, thresholds and damp protection, and identify who is responsible for resolving unsuitable ground, level differences or changes to the prepared base.
Which insulation build-up is suitable?
Metal SIP panels and layered insulation systems can provide different arrangements for thermal continuity, vapour control, finishes and services. Selection should follow the building’s use and internal conditions rather than material choice alone.
Compare the full wall and roof specification
Request a section drawing showing every layer, including cladding or lining, insulation, vapour control, fixings, trims and junctions with the steel frame. Ask how penetrations, eaves, ridges, corners and openings will be sealed, and how the design limits thermal bridging and the risk of interstitial condensation.
What is included in the cost?
An insulation price is only useful when its inclusions and exclusions are clear. Costs can be affected by the chosen build-up, detailing, access and the extent of installation work.
Obtain an itemised insulation quotation
Ask for separate descriptions of insulation materials, panels or layers, trims, vapour-control components, fixings, delivery, labour and any required alterations to the steelwork. Confirm whether internal linings, edge details, cutting around openings, waste removal and remedial work to the base are included or priced separately.
When will each stage happen?
Insulation work depends on approved information, steelwork coordination and the readiness of the building or base. Agree the sequence before committing to an installation arrangement.
Define the programme and responsibilities
Ask when the design must be approved, when materials will be ordered, what information is needed to release the work and how the insulation stage fits with frame erection, cladding, services and internal finishes. Record who is responsible for design coordination, measurements, approvals, procurement, site preparation, installation, inspection and resolving discrepancies.
Use the answers to create a written insulation brief that records the intended internal conditions, chosen wall and roof build-ups, junction details and any responsibilities still to be confirmed. This gives the design and fabrication teams a defined basis for checking the envelope before the steelwork and associated materials are ordered.
Buildings UK Ltd can discuss these requirements as part of a bespoke steel building design package, helping ensure the insulation approach is considered alongside the frame, openings and fabrication information from the outset.
Discuss Your Steel Building Insulation Requirements
Contact Buildings UK Ltd to discuss your insulation brief and request a bespoke quotation. The design review can compare suitable metal SIP panels or layered systems, identify coordination points, and establish the information needed for the next stage.