
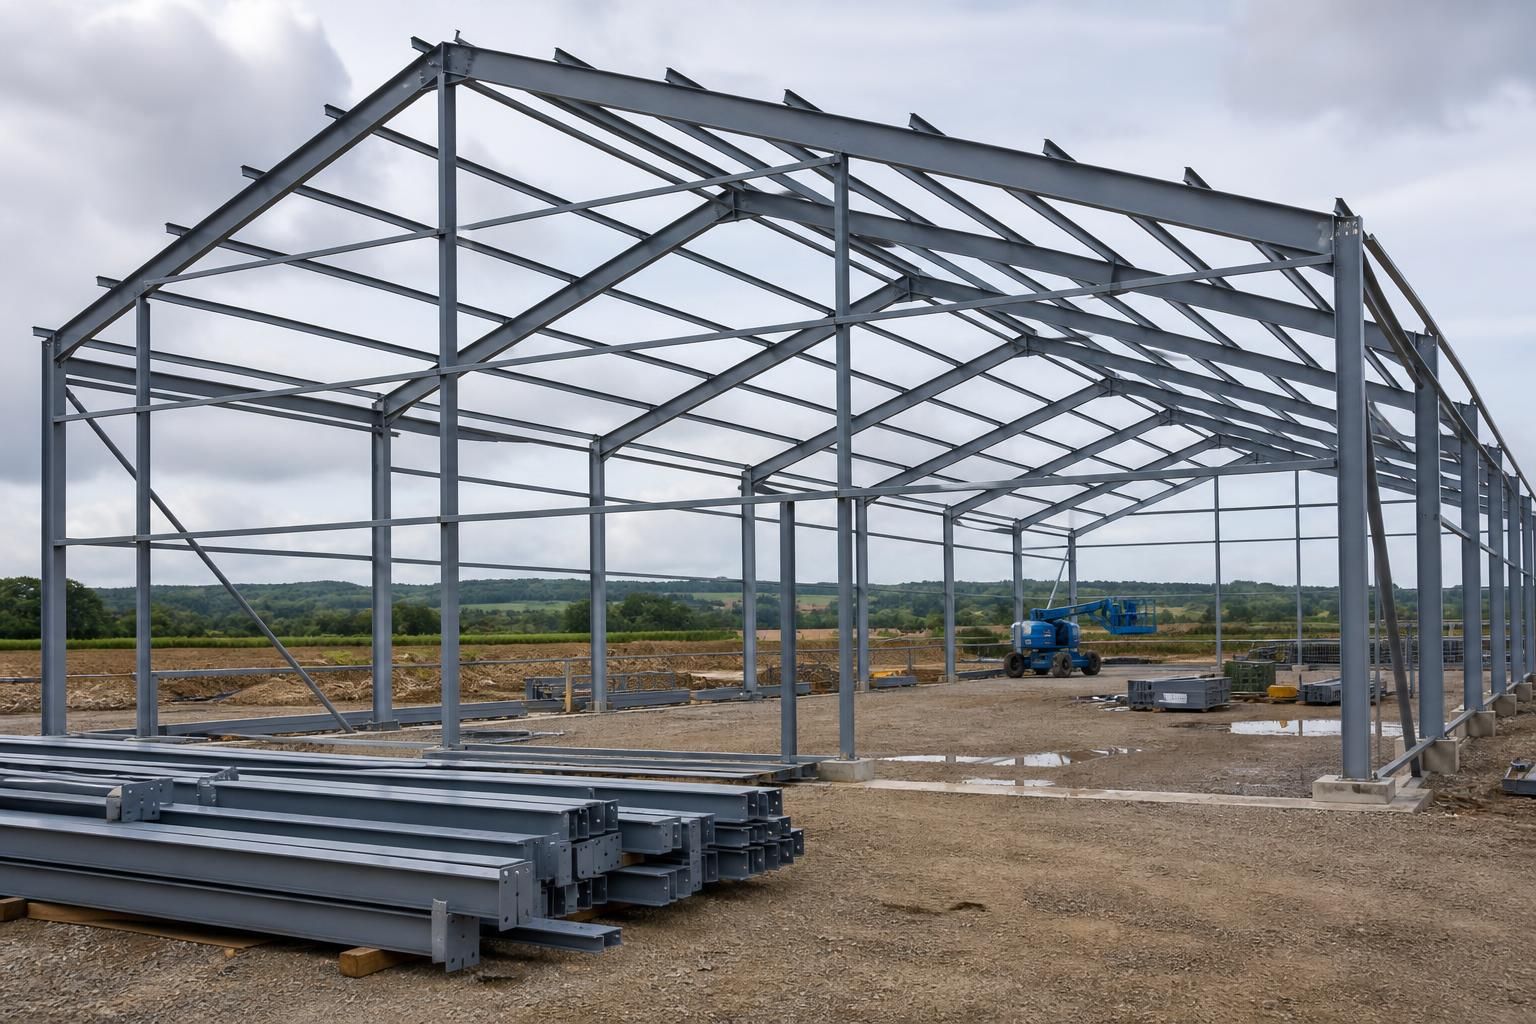
Steel Building Frame Kits
Steel building frame kits provide the primary hot rolled steel structure for industrial, agricultural and equestrian buildings, supplied as a package for fabrication and assembly. Buildings UK Ltd offers bespoke British-made options; enquire to discuss your building requirements and design.
Key Considerations
Assess site use, span requirements, quality, CE compliance, programme, and whether you need design guidance, kit-only supply, or erection support.
Bespoke Steel Frame Kit Options
A steel building frame kit supplies primary structural members for assembly, with the envelope and internal arrangement specified around them. It suits projects where dimensions and use differ from a standard building.
Buildings UK Ltd can provide frame-only kits or erection, with site constraints, loading, access and intended use informing the specification for architects, agricultural customers and industrial users.
Design Documentation
Planning elevation drawings and isometric fabrication blueprints can define the frame for approval, manufacture and site assembly.
British-Made Steelwork
The frames are manufactured in Worcestershire from hot rolled steel and carry CE marking for use in building projects.
Project-Specific Configuration
The frame specification can be developed around the building’s required dimensions, structural loading, access conditions and intended use.
Erection Service Option
Where required, Buildings UK Ltd can support the project with a full erection service in addition to supplying the steel building frame kit.
National Supply
Steel building frame kits and associated structural steelwork are supplied for projects across the UK.
Steel Frame Kit Design and Supply Options
Steel building frame kits are supported by coordinated design and fabrication information, including planning elevation drawings and isometric blueprints. This documentation helps architects and contractors review dimensions, connections and assembly requirements before manufacture and site work begins.
British-Manufactured Steelwork
The frame components are manufactured in Worcestershire by Buildings UK Ltd, providing a British-made steelwork option for building kit projects.
CE-Marked Structural Steel
CE-marked steelwork provides a defined conformity reference for architects, contractors and project teams reviewing the frame specification.
Technical Design Information
Planning elevation drawings and isometric fabrication blueprints support review of the proposed frame before manufacture and assembly.
Kit Supply or Full Erection
The frame can be supplied as a building kit for customer-managed assembly or provided with Buildings UK Ltd’s full erection service.
Questions About Steel Building Frame Kits
What does a steel building frame kit include?
Provide intended use, dimensions, location, access details and preferred finish when requesting a quotation. The specification can clarify inclusions, exclusions, groundwork responsibilities and erection requirements before manufacture or delivery begins.
Can a steel building frame kit be designed for existing foundations?
They can be, provided existing foundations are surveyed for dimensions, levels, condition and load capacity. The frame design must then accommodate verified site information, with any remedial work identified beforehand.
Can steel building frame kits be adapted to different building uses?
Yes. A frame can be configured for agricultural storage, workshops, equestrian facilities or industrial accommodation, subject to required clearances, loading, span, access arrangements and planning constraints identified during design.
Do steel building frame kits require planning permission?
Planning permission may be needed depending on the site, proposed use, building size and local planning policy. Check requirements with the relevant planning authority before finalising the frame design details.
Can I order a steel building frame kit without cladding?
Yes. A steel building frame only can be supplied without wall or roof cladding, allowing you to appoint separate cladding contractors or select materials according to project requirements and specification.
Steel Frame Kit Quality and Project Support
A steel building frame kit should be checked against the intended use, site conditions, structural requirements and relevant compliance obligations before manufacture. CE marked hot rolled steel frames provide a defined structural package, while coordinated communication helps resolve design, fabrication and installation queries before they affect the project.
Buildings UK Ltd can supply the frame as a kit for customer-led assembly or provide a full erection service. Customers can also receive guidance throughout the project and after-sales support once the steelwork has been supplied or erected, providing a clear route for addressing practical questions about the building frame.
Confirm the frame specification
The frame specification should reflect the building’s use, dimensions, loading requirements and site constraints. Confirm these points before fabrication so the proposed steelwork is suitable for the project brief.
Checks before manufacture
Review the proposed span, eaves height, roof arrangement, openings, cladding requirements and intended use with the design information. Site conditions and any planning or structural requirements should also be considered, as changes made after manufacture can affect connected building elements and installation planning.
Review compliance information
A CE marked hot rolled steel frame provides defined compliance information for the structural package. The project team should still check that the supplied design and intended construction arrangements meet the requirements applying to the specific building.
Understanding CE marking
CE marking relates to the declared characteristics of the steel frame and should be considered alongside the building design, site conditions and applicable project obligations. Architects, contractors and clients can use the available drawings and specifications to identify what is included in the frame package and what must be coordinated with foundations, cladding and other trades.
Coordinate drawings and fabrication
Clear fabrication information reduces uncertainty between design review and assembly. The design package gives the project team information to examine before steelwork is produced.
From design information to steelwork
Planning elevation drawings help establish the building’s external arrangement, while isometric fabrication blueprints show the frame in a three-dimensional format. Use these documents to review member positions, connection details, openings and assembly relationships, then raise design queries before the information is released for manufacture in Worcestershire.
Agree supply and erection responsibilities
A kit-only project and a project including erection involve different responsibilities for the customer, supplier and site team. Establishing the chosen route early helps clarify who is arranging site preparation, handling, assembly and related coordination.
Kit supply or full erection
With a kit, the customer or appointed contractor takes responsibility for organising assembly in accordance with the supplied information. Buildings UK Ltd can also provide a full erection service, so the quotation and project discussions should identify the selected scope, site requirements and any work that remains outside the steel frame package.
Maintain project and after-sales support
Questions can arise when drawings are reviewed, components are assembled or the completed steelwork is used. A defined communication route helps keep technical and practical issues connected to the correct project information.
Support after supply or erection
Keep the approved drawings, specifications and project correspondence available for reference during construction. Buildings UK Ltd provides customer care and after-sales support for questions relating to the supplied or erected steelwork, giving customers a route for discussing practical matters after the frame has left manufacture.
Before committing to manufacture, prepare the intended use, approximate dimensions, site constraints and preferred supply route. These details allow the proposed steel building frame kit to be reviewed against the project brief and identify any outstanding design or construction questions.
Once the scope is clear, the design information can be checked by the relevant project team before fabrication proceeds. This gives the customer, architect or contractor a defined basis for confirming the frame package and planning the next stage of the build.
Discuss Your Steel Building Frame Kit Requirements
Contact Buildings UK Ltd to outline your proposed steel building project and any outstanding questions. The team can review the brief, explain suitable frame kit options and identify the information needed for a tailored quotation and informed next step.