
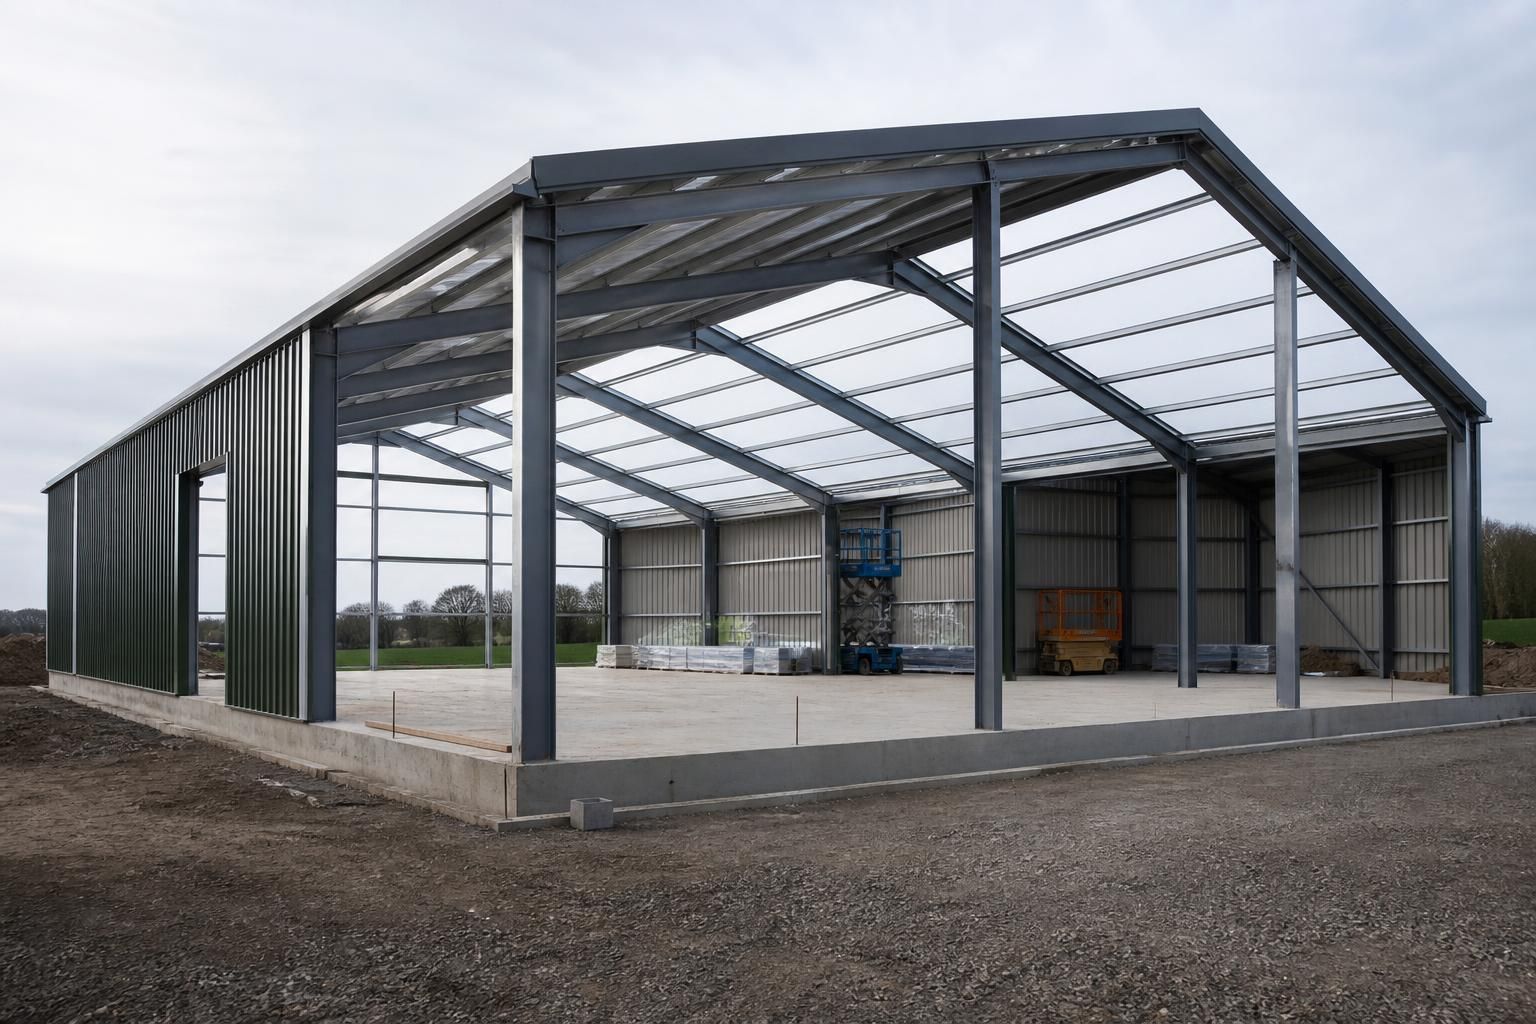
30x50 Steel Building Prices
A 30×50 steel building price depends on specification, including frame design, roof and wall construction, access requirements and intended use. Buildings UK Ltd can prepare a bespoke British-made package for review and enquiry.
Key Considerations
Assess building use, site constraints, steel quality, regulatory compliance, timescale, and design and erection support included before comparing 30×50 prices.
Bespoke 30x50 Steel Building Packages
A 30×50 steel building package can be developed around its intended function, with the frame, roof, wall cladding, openings and internal arrangement considered together. Agricultural, industrial and equestrian requirements can therefore be reflected in a coordinated building specification.
Buildings UK Ltd can provide the kit or an erection service, depending on the preferred project arrangement and level of support required.
Footprint and Internal Layout
The 30x50 footprint provides a starting point, while building height, bay arrangement and clearances can be coordinated with the intended use.
British-Made Steel Frame
The package uses a British-made, CE-marked hot rolled steel frame designed to suit the building’s structural requirements.
Planned Access Openings
Door positions, opening sizes and access arrangements can be incorporated into the design to support agricultural, industrial or equestrian use.
Coordinated Building Envelope
Roof and wall construction can be specified as part of the overall package, keeping the external envelope aligned with the building’s purpose.
Detailed Design Information
Planning elevation drawings and isometric fabrication blueprints provide useful information for reviewing the proposed 30x50 specification.
Kit or Erection Service
Buildings UK Ltd can supply the building kit or provide a full erection service, allowing the project arrangement to reflect the required level of support.
30x50 Steel Building Features and Options
Distinguishing features of a 30×50 steel building package include British-made, CE-marked hot rolled steelwork, manufacturing in Worcestershire, coordinated component specifications, and design documentation prepared for clear fabrication coordination across the project.
Design Information for Planning
The package can include planning elevation drawings to help architects and project teams assess the proposed 30x50 building before fabrication and site work begin.
Isometric Fabrication Blueprints
Isometric fabrication blueprints provide coordinated information for producing and assembling the structural steelwork, helping clarify how the building components relate to one another.
Specification-Led Construction
Roofing, walling, openings and other building components can be considered against the intended agricultural, industrial or equestrian use rather than treated as a fixed standard package.
Suitable for Multiple Uses
A 30x50 steel building can be developed for practical requirements such as storage, covered working areas, agricultural operations or equestrian facilities, subject to the agreed specification.
Building Kit Supply
Customers can purchase the building as a kit, providing the structural components and associated information for a separately managed construction project.
Optional Erection Service
A full erection service is also available where Buildings UK Ltd manages the installation of the steel building as part of the wider project package.
30x50 Steel Building Questions Answered
What site details are needed to quote a 30x50 steel building?
A reliable quotation should identify dimensions, eaves height, roof pitch, openings, insulation, internal loads, finishes, foundations, site access, planning requirements, delivery arrangements, and whether erection is included in the package.
What is included in a 30x50 steel building price?
Pricing generally separates the supplied steel building kit from optional erection; foundations, groundworks, utilities, insulation and internal fittings should be identified as separate cost items within the quotation for clarity.
Can a 30x50 steel building be adapted for different uses?
Yes. A 30x50 steel building can be configured for agricultural storage, workshops, machinery housing, industrial operations or equestrian use, with internal layout, openings, insulation and finishes tailored to specific operational requirements.
Does a 30x50 steel building require planning permission?
Planning permission depends on the proposed use, location, dimensions and site designation. Check with the relevant local planning authority; building regulations approval and structural compliance must also be considered separately.
What after-sales support is available for a 30x50 steel building?
After-sales support covers ongoing assistance with the supplied building package, helping clarify specifications, fabrication documentation, erection responsibilities and project requirements after purchase, during construction and for future reference where required.
From Design Checks to After-Sales Support
A 30×50 steel building should be assessed as a complete structural package, not by frame size alone. The specification needs to account for intended use, site conditions, loading requirements, compliance checks, openings and the proposed roof and wall construction before manufacture is approved.
Buildings UK Ltd can support the process from design review and fabrication information through delivery and, where selected, erection. Clear component details help coordinate the build, while after-sales support provides a point of reference for questions about the supplied steelwork and building package.
Use and Site Requirements
The intended use and site conditions influence the design of a 30×50 steel building as much as its footprint. Agricultural, industrial and equestrian applications may require different loading assumptions, internal layouts and access arrangements.
Checks Before the Frame Is Approved
The design review should consider the building’s use, site constraints, roof and wall construction, openings, imposed loads and relevant compliance requirements. Confirming these points before manufacture helps ensure that the frame and associated components are coordinated with the proposed building rather than priced as an isolated set of steel members.
Drawings and Design Information
A clear design package gives the customer and project team a defined basis for checking the proposed building before fabrication. It also reduces uncertainty when dimensions, openings and component positions need to be reviewed.
From Planning Information to Fabrication Drawings
Buildings UK Ltd can provide planning elevation drawings and isometric fabrication blueprints as part of a bespoke design package. These documents help show the external arrangement and communicate how the steel components are intended to connect, allowing relevant details to be examined before the building is manufactured.
Steel Quality and Manufacture
The manufacturing approach is part of the value behind a 30×50 steel building price. Buildings UK Ltd supplies British-made, CE-marked hot rolled steel framed buildings manufactured in Worcestershire.
Coordinated Production of the Steelwork
Hot rolled steelwork is prepared against the agreed design information, with component specifications coordinated for fabrication and assembly. Reviewing the drawings and supplied specification together helps identify discrepancies between the frame, cladding arrangement, openings and other building requirements before production proceeds.
Delivery, Erection and Support
Customers can choose between purchasing a building kit and selecting a full erection service, depending on the project’s requirements and preferred arrangement. The delivery and installation route should be established alongside the building specification rather than treated as a separate decision.
Support Beyond the Price Enquiry
Buildings UK Ltd supports the project from design and fabrication information through delivery and, where selected, erection. After-sales support provides a point of reference for questions about the supplied steelwork and building package, helping retain continuity after the main project arrangements have been agreed.
To move from a 30×50 budget indication to a usable project brief, ask Buildings UK Ltd to review the required specification and set out which elements are included in the proposed package. Confirm whether the quotation covers the steel kit only or includes erection, and identify any work that remains the customer’s responsibility.
This gives the design, commercial and site teams a shared basis for checking the proposal before manufacture is authorised. It also leaves a clear reference for future queries about the supplied building.