
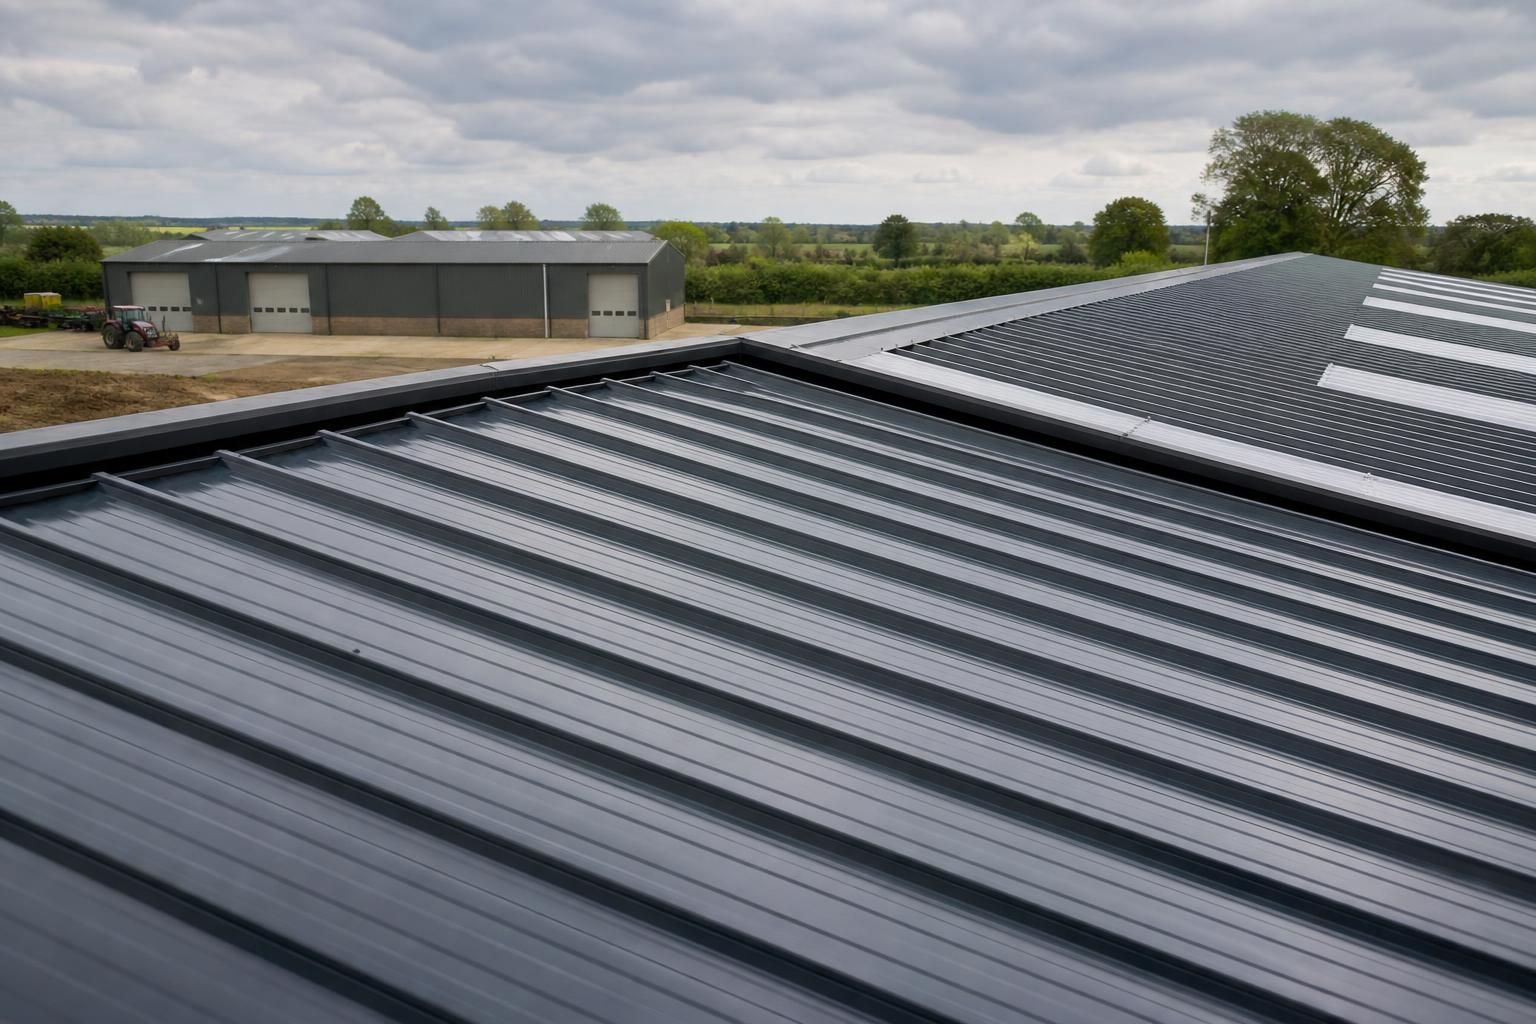
Metal Roofing Sheets for Steel Structures
Metal roofing sheets are profiled or seam-jointed steel coverings for agricultural, industrial and equestrian buildings. The correct gauge, coating, profile and fixing method should reflect structural loads, exposure and drainage. Buildings UK Ltd can provide bespoke guidance for your enquiry.
Metal Roofing Sheet Specification Options
Metal roofing sheet specification records the measurable choices governing manufacture and supply, including material standard, dimensions, finish, profile, jointing, fixings and accessories. Setting these details out supports accurate coordination between the roof covering, structure and installation method.
Steel Construction
Metal roofing sheets are manufactured from profiled steel or formed as seam-jointed panels. The specification should identify the steel grade, sheet thickness, panel construction and whether the roof is single-skin or part of an insulated built-up system.
Profile and Dimensions
Profile depth, effective cover width, sheet length and thickness determine how the sheets coordinate with purlin spacing, roof geometry and drainage. Lengths should be set out from measured roof dimensions to limit unnecessary joints and ensure suitable end and side laps.
Design Options
Profile selection should reflect the roof pitch, span between supports, loading and appearance required for the building. Options may include different corrugation or trapezoidal profiles, ridge and verge arrangements, rooflights, gutters and matching flashings.
Coatings and Compliance
The finish should be selected for the building’s exposure and intended service conditions. Specify the metallic protection, paint or other coating system, colour and maintenance requirements, together with the relevant product compliance documentation and CE marking where applicable.
Fixings and Jointing
Fixing type, spacing and washer specification must suit the sheet profile, supporting steelwork and exposure conditions. The roof schedule should also define side-lap treatment, end laps, stitching screws, sealants and details around penetrations.
Supply Configuration
Sheets can be specified as individual roof coverings or coordinated within a wider steel building package. Confirm the required sheet quantities, trims, flashings, fasteners and installation scope so that the supplied components match the building drawings and erection method.
Metal Roofing Sheets: Technical Questions Answered
How can condensation risks be managed beneath metal roofing sheets?
Condensation control depends on internal humidity, insulation strategy and ventilation. Anti-condensation fleece, insulated liners or vapour-control layers may be specified where moisture could affect stored contents or the internal structure.
What determines the required lap for metal roofing sheets?
Required laps depend on sheet profile, roof pitch, prevailing wind exposure, sheet length and manufacturer guidance. Greater exposure or shallow pitches may require increased end laps and additional sealing measures.
What support spacing is needed beneath metal roofing sheets?
Support spacing is governed by sheet profile, gauge, imposed loads, purlin capacity, deflection limits and manufacturer guidance. Structural calculations should confirm purlin sizes, restraint requirements and fixing positions per bay.
Which coating should metal roofing sheets use in corrosive environments?
For corrosive environments, specify coatings according to exposure category, moisture, pollutants and expected service conditions. Heavier galvanised or metallic coatings can improve durability, while cut edges require appropriate additional protection.
How should drainage be designed for metal roofing sheets?
Drainage design should provide sufficient falls, correctly positioned gutters, outlets and downpipes for the roof area and rainfall conditions. Account for overflows, valleys, eaves details and discharge routes from site.
Metal Roofing Sheets for Different Building Requirements
Metal roofing sheets can be matched to buildings ranging from unheated storage areas to insulated operational spaces. Considering occupancy, span, roof geometry, exposure and maintenance access helps determine whether a proposed sheet system is appropriate.
Unheated storage buildings
For machinery stores, grain stores and general storage areas, metal roofing sheets provide a durable external covering where internal temperature control is not the primary requirement. The profile, coating and drainage arrangement should suit the building’s exposure and the materials stored.
Insulated agricultural buildings
Where a building houses livestock, equipment or temperature-sensitive operations, roofing sheets can form part of an insulated roof build-up. Sheet selection should be coordinated with the insulation, liners, vapour control measures and ventilation strategy.
Industrial workspaces
Industrial buildings may require roofing that accommodates larger spans, roof-mounted equipment, maintenance access and a controlled internal environment. The sheet system should be considered alongside the structural frame, roof falls, penetrations and proposed loading.
Equestrian buildings
Indoor arenas, stables and tack rooms have different requirements from open storage buildings. Roofing sheets should be selected with attention to condensation control, ventilation, natural lighting details and the practical demands of the equestrian layout.
Large-span and bespoke roof forms
The roof geometry influences sheet lengths, laps, jointing, drainage and fixing positions. Bespoke design information helps coordinate profiled or seam-jointed sheets with valleys, ridges, eaves, roof pitches and changes in level.
Buildings in exposed locations
Sites subject to strong wind, driving rain or corrosive conditions require careful consideration of sheet gauge, coating specification, fixings and detailing. Exposure should be assessed with the structural design so the roof covering is suitable for its location.
Roofing for complete building packages
Metal roofing sheets can be specified as part of a building kit or incorporated into a fully erected steel structure. Reviewing the roof covering alongside the frame, cladding, openings and fabrication drawings helps maintain consistency through design and construction.
Metal Roofing Sheet Expertise and Specification
Buildings UK Ltd’s Worcestershire manufacturing base produces British-made, CE-marked hot rolled steel building systems for national projects. Packages can include planning elevation drawings and isometric fabrication blueprints, with customers choosing kit supply or full erection alongside after-sales support.
Questions to Ask When Comparing Metal Roofing Sheet Quotations
A quotation for metal roofing sheets should identify the sheet profile, material grade, coating, thickness, colour, roof pitch and fixing specification, as well as who is responsible for checking dimensions, structural loading, drainage and compliance. Ask whether the price covers flashings, trims, fasteners, sealants, rooflights, insulation interfaces and edge protection, and request a clear list of exclusions.
Also clarify whether the quotation covers supply only or installation, what site preparation and access are required, how delivery and installation are sequenced, and which information could affect the programme. Before committing, confirm the inspection and handover process, the documents supplied at completion, the procedure for reporting defects, and what after-sales support applies to the roofing sheet package.
Who is responsible for the roof design?
A roofing sheet quotation should make the design boundary clear rather than assuming that the sheet supplier, building designer and installer share the same responsibilities. This is particularly important where the roof covering forms part of a wider steel-framed building package.
Check the design interfaces
Ask who verifies the roof geometry, supporting steelwork, imposed loads, wind exposure, drainage falls and openings for rooflights or services. The quotation should state which drawings and dimensions the price is based on, who reviews changes, and whether planning elevation drawings or fabrication information are included. Confirm that any assumptions about the building use, insulation build-up and internal environment are recorded before manufacture.
What evidence supports the specified system?
The quotation should identify the proposed sheet system in enough detail for its suitability and compliance to be assessed. Product descriptions alone are not sufficient where the roof covering must coordinate with the structural design.
Request specification and compliance information
Request the sheet profile, steel grade, nominal thickness, coating designation, colour reference and fixing arrangement in writing, together with the relevant product and installation information. Ask how the proposed system relates to the building design and which party is responsible for confirming compliance with the applicable project requirements. Where the building is manufactured as a wider steel package, check that the roofing information is coordinated with the structural drawings and fabrication details.
How will manufacture and installation be coordinated?
The sequence from approved information to manufactured sheets and site installation can affect dimensions, interfaces and site readiness. A useful quotation should describe the information needed before production and the assumptions made about the receiving structure.
Clarify programme dependencies
Ask when dimensions become fixed, how revisions are controlled and what happens if the supporting steelwork or site conditions differ from the approved information. Confirm the delivery format, unloading arrangements, storage requirements and installation sequence, including responsibility for protecting sheets before they are fixed. If erection is included, establish what the installer needs from the client, such as prepared access, a suitable base and a clear working area; if the package is supply only, confirm where the supplier’s responsibility ends.
What is included in the quoted price?
Metal roofing sheet prices are difficult to compare when associated components and interfaces are described differently. The quotation should separate the main sheets from ancillary items and identify every significant exclusion.
Compare the complete roof package
Check whether the price includes ridge and eaves details, verge components, valleys, barge trims, flashings, fasteners, sealants and closures, along with interfaces to insulation, rooflights, gutters and other penetrations. Ask whether cutting, handling, access equipment, installation and removal of packaging are included, and request the cost and design treatment for variations. A written exclusions schedule will help distinguish a genuinely comparable quotation from one that appears lower because related work has been left out.
What happens after completion?
The handover arrangements should be agreed before the roofing sheet package is ordered. They provide a practical way to confirm what has been installed and how any later concern will be handled.
Agree inspection and support arrangements
Ask what checks are carried out at completion, who records outstanding items and which drawings, product information and care guidance are handed over. Confirm how defects or damage are reported, what information must accompany a report and whether the support arrangement applies to the sheets, fixings and associated components or only to specific parts of the package. Keep the approved quotation, drawings, delivery records and handover documents together so the agreed specification can be checked if questions arise later.
Once these questions have been answered, ask for the agreed specification to be recorded with the quotation, including any assumptions affecting the roof sheets, supporting structure and site interfaces. This gives all parties a clear reference before manufacture or installation begins.
For a project-specific review, provide the building dimensions, roof arrangement, intended use and any available drawings or site information. Buildings UK Ltd can then advise on a suitable metal roofing sheet package and identify any design information still needed.