
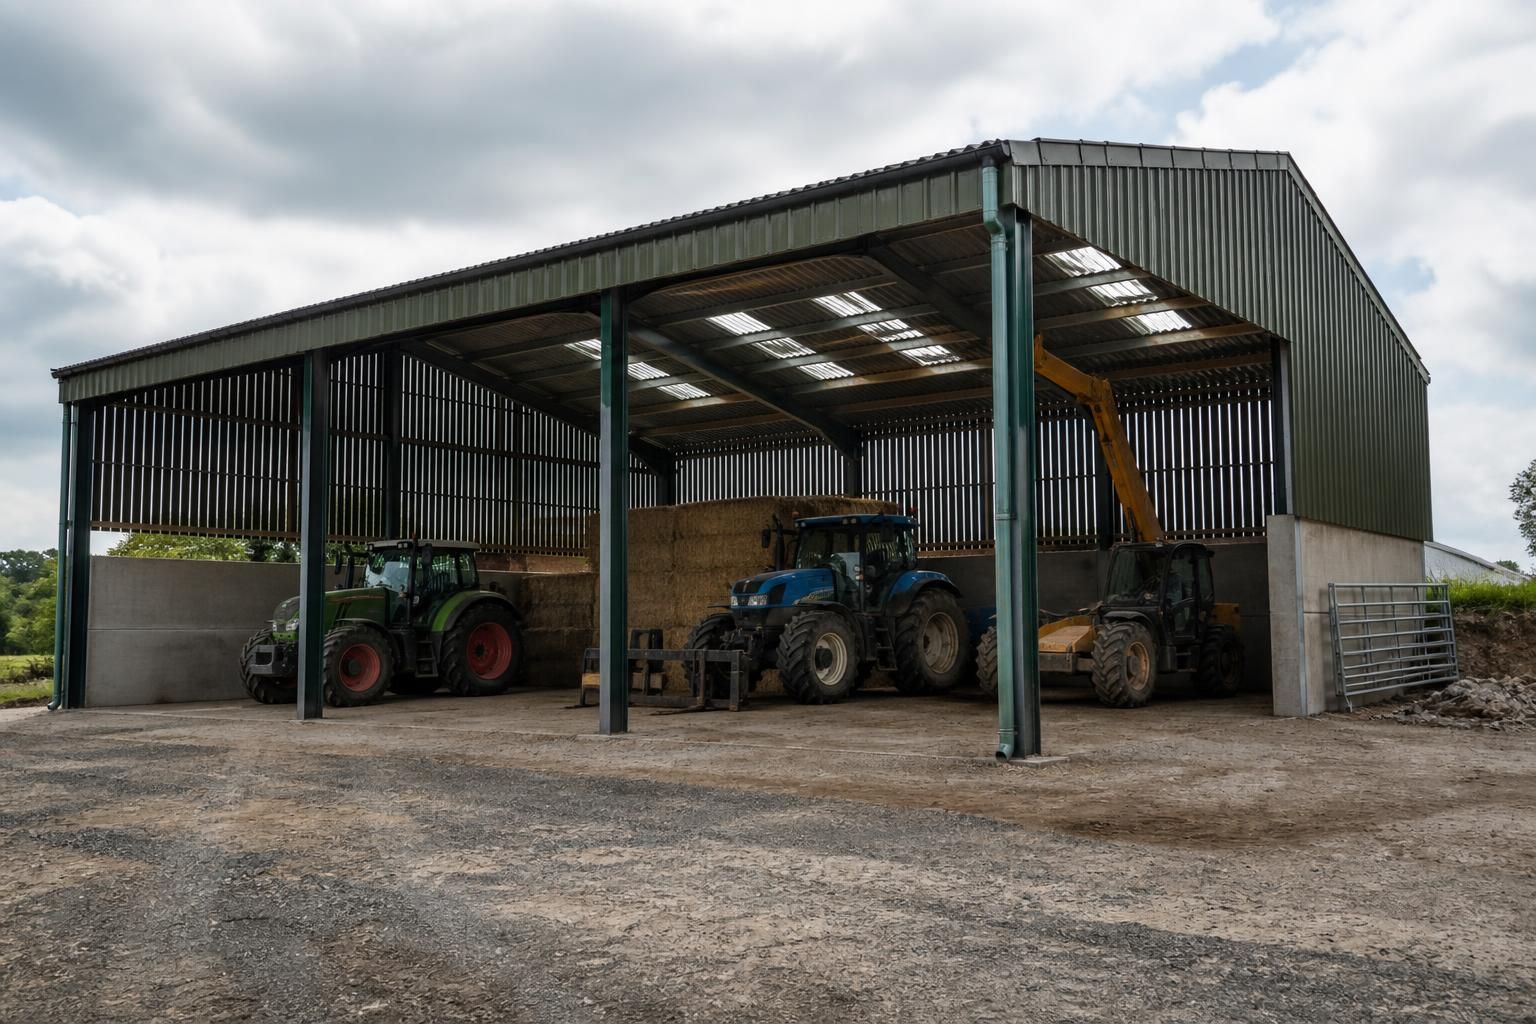
Dutch Barns
Dutch barns are open-sided agricultural buildings with a steel frame and pitched roof, suited to machinery, fodder and general farm storage. Buildings UK Ltd develops bespoke specifications around site use, dimensions and future requirements. Discuss your project to begin.
Dutch Barn Specifications and Options
A Dutch barn specification sets out the frame arrangement, roof construction, dimensions, protective finish and supply scope. It should also identify applicable design standards, connection details, cladding choices and whether the package covers a kit, drawings or erection.
Hot-rolled steel frame
Dutch barns use a robust hot-rolled steel frame arranged to suit the building’s span, length, bay layout and intended agricultural use. The frame is manufactured in Britain and supplied as a CE-marked structural system.
Pitched roof construction
The pitched roof provides covered storage while retaining open-sided access for machinery, fodder and general farm use. Roof design can be developed around the required slope, overhangs, drainage and site conditions.
Design and fabrication drawings
A bespoke design package can include planning elevation drawings and isometric fabrication blueprints. These drawings define the principal dimensions, frame arrangement, connections and key construction details before manufacture.
Engineered dimensions
The specification should record the clear span, overall length, eaves height, ridge height, bay spacing and any access requirements. These dimensions are coordinated with site use, stored materials, machinery and possible future changes.
Protective steel finish
The steelwork finish forms part of the specification and should be selected in relation to the building’s exposure and intended service conditions. The package should identify the protection applied to the frame and the treatment of associated components.
Open-sided and cladding options
Dutch barns are commonly open-sided, but selected elevations can be designed with cladding where additional shelter or screening is required. Wall and roof cladding choices should be considered alongside ventilation, daylight, access and the building’s agricultural function.
Kit or erected supply
The supply scope can be defined as a building kit or as a package including full erection. Confirming this choice at specification stage clarifies what is included in the drawings, manufactured steelwork, components, delivery and construction.
Dutch Barns: Technical Questions and Answers
What foundation requirements does a Dutch barn need?
Roof design should account for rainfall, imposed loads, ventilation and intended storage. Confirm roof covering, insulation requirements, drainage arrangements and future service penetrations before finalising the structural frame design overall.
How is corrosion protection specified for a Dutch barn?
Specify the protective system by exposure conditions, steel preparation, coating type and required durability. Galvanising, factory-applied paint or a duplex system may suit different environments, maintenance plans and budgets.
How should Dutch barn openings be configured?
Openings should match vehicle access, stored materials, handling equipment and site circulation. Set bay widths, eaves clearances, door types and positions together, preserving structural stability, drainage and future operational adaptability.
What is the difference between a Dutch barn and a portal frame barn?
A Dutch barn typically uses an open-sided steel frame with a pitched roof, while a portal frame barn uses rigid, moment-resisting frames and often enclosed walls for greater structural flexibility.
What determines the steel frame size in a Dutch barn?
Steel frame size is determined by span, bay spacing, roof loading, wind exposure, stored contents, cladding weight, site conditions and the required clearances. Structural calculations confirm member sizes and connections.
Dutch Barn Options for Different Agricultural Requirements
Dutch barns can be adapted to varied farm layouts, storage duties and working practices. The options below explain how choices such as span, bay arrangement, height, cladding and completion level affect suitability for each site.
Machinery and Equipment Storage
An open-sided Dutch barn provides covered space for tractors, trailers, implements and other machinery that needs protection from rain while remaining accessible from the yard. Bay positioning and access openings can be planned around vehicle movement and equipment dimensions.
Fodder, Bedding and Crop Storage
Dutch barns can accommodate hay, straw, bedding and other agricultural materials, with the roof protecting stored goods from direct exposure to weather. The layout should allow suitable loading, unloading and stock rotation without obstructing working areas.
Equestrian Storage Areas
For equestrian sites, a Dutch barn can provide practical covered storage for hay, bedding, jumps, fencing materials and yard equipment. Its arrangement can be considered alongside stable blocks, arenas and vehicle access when planning the wider site.
Span and Bay Arrangements
The span determines the unobstructed working width, while the number and position of bays influence storage capacity and access. These choices should reflect the machinery to be housed, the available ground and any future changes to the farm’s operations.
Height and Vehicle Clearance
Frame height and roof geometry affect the types of machinery, trailers and handling equipment that can enter or operate beneath the building. Clearance requirements should be established before the structure is specified, particularly where taller equipment or raised loads are involved.
Open or Partially Enclosed Sides
Open sides support straightforward access and ventilation, whereas selected cladding can provide greater protection from prevailing weather and improve security for particular storage duties. The balance between accessibility and enclosure depends on the materials and equipment stored.
Building Kit or Full Erection
A Dutch barn may be supplied as a building kit for the customer’s own construction arrangements or provided with a full erection service. The appropriate completion level depends on the project’s resources, site requirements and preferred approach to installation.
Dutch Barns: Key Facts and Capabilities
Questions to Ask About a Dutch Barn Quotation
A Dutch barn quotation should identify who is responsible for confirming site dimensions, ground conditions, design assumptions and any planning or building control requirements. Ask for the proposed span, bay layout, eaves and ridge heights, roof pitch, openings, drainage details and design loads, together with the drawings and revisions included in the quoted price.
Check whether the price covers steelwork, cladding, fixings, transport, access equipment, groundworks, installation and waste removal, and request separate costs for exclusions or later changes. It should also state the anticipated programme, inspection and handover arrangements, defect reporting process, and what technical or replacement support remains available after completion.
Who owns the design?
A quotation should make clear where the supplier’s design responsibility ends and where the client, engineer or project professional must provide information or approvals. This distinction is important when the building is bespoke or the site has unusual constraints.
Confirm the design basis and approval responsibilities
Ask whether the quoted design includes structural calculations, connection details and revisions arising from the agreed brief. Confirm who checks the design against the intended agricultural use, site conditions and applicable planning or building control requirements, and who is responsible for submitting information to the relevant authorities. Any assumptions about future extensions, storage loads or internal equipment should be recorded before the price is accepted.
How is the steelwork specified?
The quotation should describe the proposed frame rather than relying only on a general building description. The specification needs to be detailed enough for the purchaser to compare quotations on an equivalent basis.
Check the frame, finish and documentation
Request the steel section sizes, frame arrangement, connection approach, corrosion protection and finish to be identified in the specification or accompanying drawings. Check that the quoted documents show the agreed openings, roof form, bracing and cladding interfaces. Ask how design amendments are recorded and priced, and whether the final fabrication information issued for manufacture will be available for review before production.
What happens during manufacture and installation?
A kit supply and an erected building involve different responsibilities, risks and site requirements. The quotation should explain the handover between manufacture, delivery and construction.
Separate supply, delivery and erection duties
Establish whether the quoted installation includes unloading, positioning, assembly, cladding, finishing details and removal of packaging or construction waste. Confirm what the site must provide, including suitable access, a prepared base, lifting arrangements and safe working conditions. If installation is excluded, ask for the information needed by the contractor who will erect the frame and clarify who resolves discrepancies between the delivered components and the approved drawings.
How is the programme controlled?
A useful quotation should show the main stages that affect the project sequence, rather than presenting manufacture and construction as a single undifferentiated activity. This allows site preparation and related trades to be coordinated properly.
Agree milestones and change control
Ask for the events that mark design approval, release to manufacture, delivery and completion, together with any information the supplier needs before each stage can proceed. Confirm how changes to dimensions, openings, cladding or site conditions are notified, assessed and approved. The quotation should also explain how delays caused by late information, restricted access or changes to the agreed scope affect the programme and additional cost.
What support follows completion?
After-sales arrangements should be treated as part of the quotation review, not left to an informal conversation at handover. The purchaser should know how technical queries, defects and replacement requirements will be handled.
Clarify handover and post-completion support
Ask what completion records are supplied, including the final drawings, installation information and any care or maintenance guidance relevant to the building. Confirm the route for reporting defects, the information needed to investigate a problem and whether replacement components or technical assistance are available. It is also sensible to record any inspection or handover procedure so that outstanding items are identified and agreed before the project is closed.
Use the answers to request a final, written quotation and drawing set that reflect the agreed design and scope. Do not approve the order until outstanding assumptions, exclusions and customer responsibilities are clearly recorded and understood by everyone involved.
Keeping the quotation, approved drawings and subsequent revisions together gives you a clear reference as the Dutch barn moves from design into manufacture and installation.