
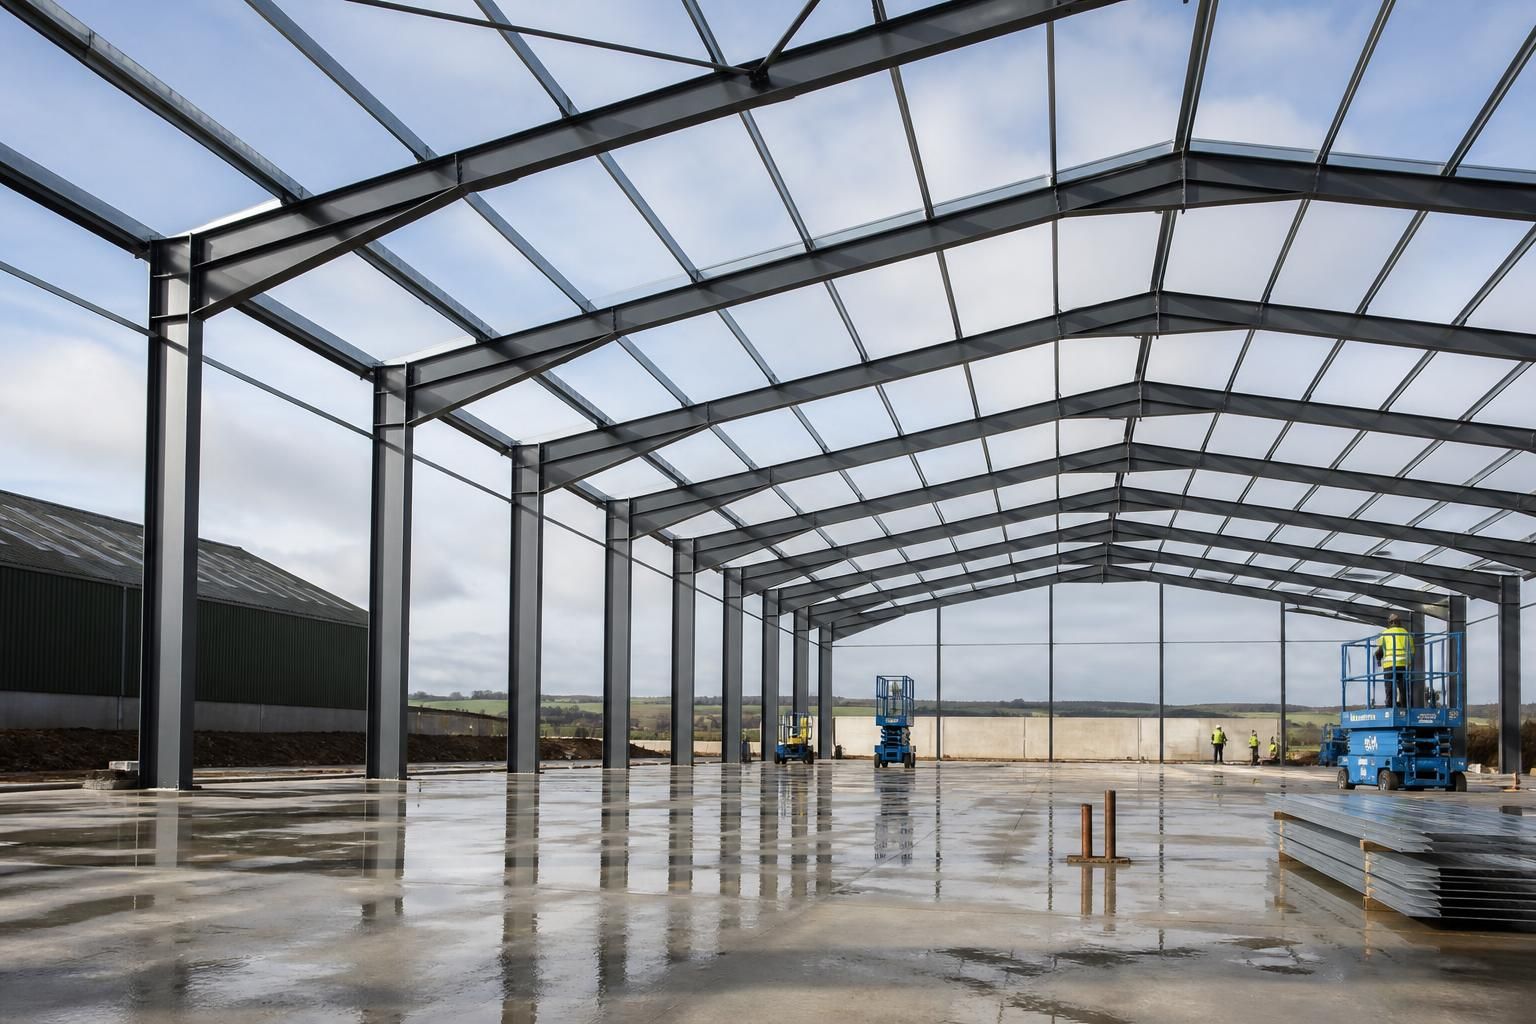
Specification-Led Portal Frame Buildings
Portal frame buildings use rigid steel frames to create clear-span structures for agricultural, industrial and architect-led projects. A specification-led design accounts for loading, dimensions, cladding and access from the outset. Discuss your requirements with Buildings UK Ltd.
Portal Frame Building Specifications
A portal frame building specification sets out the steelwork arrangement, member sizes, connection details, loading criteria, cladding interfaces, dimensions, finishes and supply scope. Reviewing these items clarifies whether a kit, design package or full erection service suits the project.
Rigid Portal Frame Arrangement
The primary structure comprises hot rolled steel columns and rafters connected to form rigid portal frames. This arrangement transfers roof and side loads through the frame while keeping the internal floor area substantially clear of intermediate supports.
Project Dimensions and Openings
The specification should define building length, span, eaves height, roof pitch, frame spacing and required internal clearances. Door positions, access openings and any changes in level should also be coordinated with the structural layout.
Secondary Steelwork
Purlins and side rails support the roof and wall cladding interfaces, while bracing stabilises the building longitudinally. Their arrangement is coordinated with the portal frames, openings and the intended cladding system.
Steel Quality and Marking
Buildings UK Ltd supplies British made, CE marked hot rolled steel framed buildings. The design package records the relevant steelwork members, connections and fabrication information for review before manufacture.
Design and Drawing Package
Project documentation can include planning elevation drawings and isometric fabrication blueprints. These drawings help review external elevations, frame geometry, openings, connection details and the relationship between the building and its site.
Loading and Finish Requirements
The design must account for the loads applicable to the proposed use, including the effects carried by the roof, walls and openings. Steelwork finish, protection requirements and cladding interfaces should be confirmed within the project specification rather than left as assumed details.
Supply and Erection Scope
The building can be specified as a steel building kit or as a package including full erection. Defining the supply scope at the outset clarifies which design information, fabricated components, site work and installation responsibilities are included.
Portal Frame Building Questions Answered
What foundation design does a portal frame building require?
Portal frame geometry influences internal clearance, eaves height, roof pitch, and future adaptability. Confirm vehicle access, storage requirements, ventilation, drainage, and potential mezzanine loads before finalising the design in detail.
What corrosion protection does a portal frame building require?
Corrosion protection typically combines appropriate steel preparation with a specified coating system. Selection should reflect exposure, condensation, agricultural atmospheres, damaged areas during transport, and the planned maintenance regime and inspections.
How does portal frame spacing affect a building’s design?
Frame spacing influences bay widths, steel member sizes, cladding spans, purlin requirements and foundation reactions. Wider bays may reduce frame count but increase member demands, affecting cost and internal planning.
What role does bracing play in portal frame buildings?
Bracing stabilises portal frames against wind and construction-stage forces, transferring horizontal actions to foundations. Its arrangement affects openings, internal clearance, cladding interfaces, erection sequencing and the building’s overall load path.
How are large openings accommodated in portal frame buildings?
Large openings are coordinated through reinforced jambs, wind posts, transfer members or bespoke portal details. Door dimensions, operating loads, cladding interfaces and wind actions must be resolved before fabrication.
Portal Frame Buildings for Different Project Requirements
Portal frame buildings can accommodate different operational layouts, site conditions, footprint requirements and levels of completion. The following applications illustrate where they may suit storage, production, livestock, vehicle access, extensions or more complex multi-use arrangements.
Agricultural Storage Buildings
Portal frames provide adaptable internal space for machinery, harvested materials, feed and general farm storage. The building can be planned around vehicle routes, loading areas, door positions and the required storage layout.
Livestock Buildings
For livestock applications, the frame arrangement can be coordinated with pen layouts, feed passages, ventilation requirements and cleaning access. Cladding, openings and internal divisions should be selected to suit the intended use and site conditions.
Industrial Warehouses
Industrial portal frame buildings can be configured for warehousing, distribution and materials handling. Early consideration of storage systems, vehicle movement, loading access and future layout changes helps establish an appropriate building specification.
Workshops and Production Units
A portal frame can support workshop and production environments where usable floor space, equipment positioning and access are important. The design process can account for the building dimensions, imposed loads, cladding and service requirements identified for the operation.
Vehicle and Equipment Buildings
Buildings for agricultural machinery, commercial vehicles or specialist equipment require practical access and sufficient internal clearance. Portal frame layouts can be developed around entrance dimensions, turning areas, parking arrangements and maintenance activities.
Extensions and Multi-Use Buildings
Portal frames can be considered for extensions, combined storage and workshop units, or buildings with separate operational zones. The design should address how the new structure connects with existing buildings, how spaces will be accessed and whether different uses require distinct specifications.
Building Kits or Erection Services
Projects can be approached as a building kit for completion by the customer or as a full erection service. This allows the intended level of involvement to be considered alongside the frame design, cladding package, site arrangements and construction requirements.
Portal Frame Building Capability at a Glance
Each portal frame package is based on British-made, CE-marked hot rolled steel, manufactured in Worcestershire. Buildings UK Ltd can provide planning elevation drawings, isometric fabrication blueprints and after-sales support, giving clients documented information from design through ongoing building use.
Questions to Ask Before Approving a Portal Frame Building Quote
A portal frame building quotation should explain how the proposed steel frame meets the required span, height, loading, ground conditions and intended use. Before approval, confirm who is responsible for structural calculations, planning information, building regulations compliance, temporary works and any changes required after the site survey.
Ask for a clear schedule of what the price includes, such as cladding, doors, drainage, foundations, transport, installation and internal finishes, and identify every exclusion or client responsibility. The quotation should also set out the manufacturing and erection stages, information needed from you, programme assumptions, handover documents and the process for obtaining technical support after completion.
Who is responsible for the design?
A portal frame quotation should identify the party responsible for turning your brief into an engineered building design. This distinction matters where the building must accommodate particular loads, machinery, storage systems or future alterations.
Confirm the design scope and approvals
Ask whether the quotation includes structural calculations, connection design, foundation reactions and design revisions following a site survey. Establish what information you must provide, including dimensions, imposed loads, crane or racking requirements, openings and intended use. Confirm who prepares planning elevation drawings, who supplies information for building regulations, and whether any independent checks or approvals remain your responsibility.
How will compliance be demonstrated?
Compliance should be addressed through identifiable design information rather than a general statement that the building meets standards. The quotation should explain which regulations, design assumptions and certification documents apply to the proposed portal frame.
Request the relevant compliance information
Ask for the proposed steel specification, CE marking information, design basis and any calculations or certificates supplied at handover. Clarify how fire requirements, access provisions, drainage interfaces, cladding performance and site-specific conditions are treated. Where planning or building control conditions apply, establish which drawings and technical documents Buildings UK Ltd will provide and which submissions must be made by the client or another appointed professional.
What happens during manufacture?
Manufacturing details help you check that the quoted frame corresponds with the approved design and understand when changes may affect cost or programme. They also provide a useful record for future alterations or maintenance.
Check fabrication records and change control
Ask whether the quotation includes isometric fabrication blueprints and how the final drawing issue will be approved before manufacture. Confirm the process for handling dimensional changes, additional openings or revised loads after approval, including how any resulting cost or programme changes are recorded. The quotation should identify the principal steelwork components, protective treatment and the documents supplied with the manufactured frame.
What is included in erection?
A steel frame price does not automatically define the full installation responsibility. Clarify the boundary between the frame supplier, the erection team, the groundworks contractor and the client before comparing quotations.
Define the site installation responsibilities
Ask whether erection is included, optional or excluded, and identify who provides lifting equipment, fixings, temporary stability measures and site supervision. Confirm the required condition of the foundations, access for delivery vehicles, working space and responsibility for checking dimensions before installation. If cladding, doors, flashings or rainwater goods are included, request their scope and installation sequence; if not, record who will coordinate them with the frame.
What programme assumptions apply?
A useful quotation separates design, approval, manufacture, delivery and erection rather than presenting one undifferentiated completion statement. Programme assumptions should be clear enough for you to identify dependencies within your own project.
Ask for the project stages and dependencies
Request a stage-by-stage outline showing the information required from you, drawing approval points, site survey requirements, manufacturing release, delivery arrangements and erection readiness. Confirm how planning decisions, building control comments, foundation completion, weather-sensitive work and changes to the approved design affect the sequence. Ask how revised dates are communicated when a project dependency changes, without treating an indicative programme as a fixed completion commitment.
What support follows completion?
Handover information and a defined support route are important when the building is later adapted, inspected or maintained. They should be treated as part of the quotation review rather than assumed to be included.
Review handover and after-sales arrangements
Ask which drawings, certificates, care information and records will be supplied at handover, and whether the final documentation reflects any agreed changes made during construction. Clarify how technical questions, defects, replacement components and proposed future alterations are raised and assessed. Buildings UK Ltd provides after-sales support, so confirm the scope of that support and the information needed to deal with the completed portal frame accurately.
Once the quotation has been clarified, compare it with your project brief and record any agreed amendments in writing. This creates a clear reference for the design and helps prevent assumptions from carrying into the building work.
If important information remains unresolved, ask for a revised quotation before approval. A well-defined scope gives you a sound basis for deciding whether the proposed portal frame building is suitable for its intended use and site.