
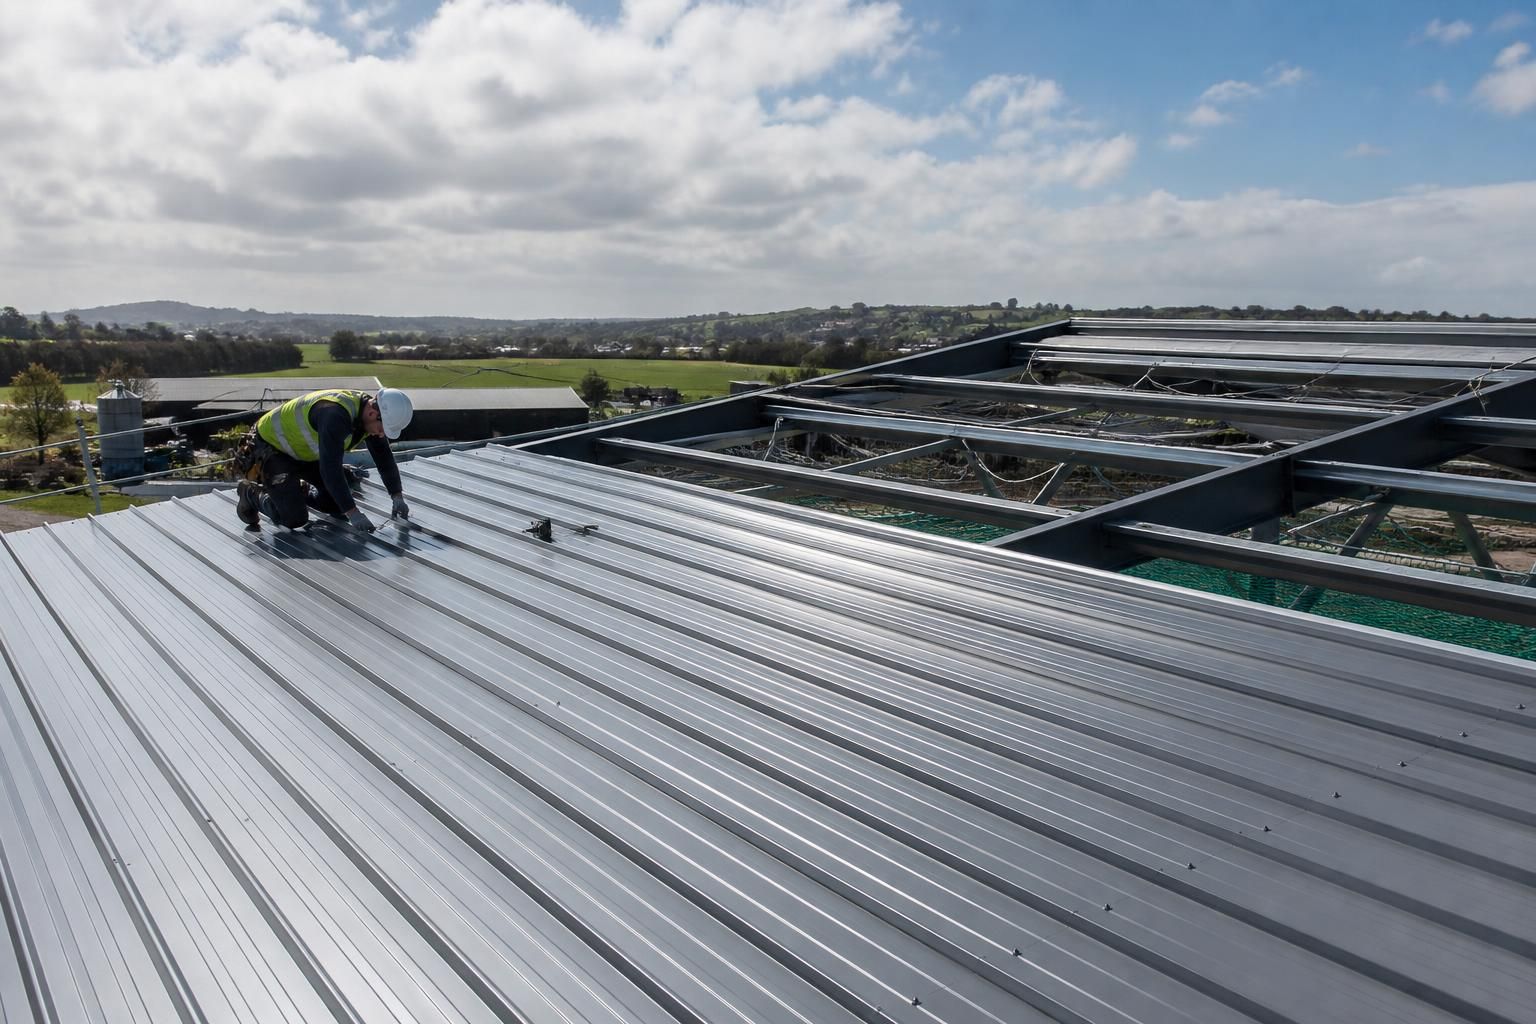
Metal Roof Panels for Steel Buildings
Metal roof panels are profiled or insulated sheets fixed to a supporting steel frame, providing a weathering layer for agricultural, industrial and equestrian buildings. A specification-led design confirms panel type, dimensions, interfaces and installation requirements before you request a quotation.
Metal Roof Panel Specifications and Options
Specification covers panel core, profile, coating, thickness, lengths, joint arrangement and fixing method. Options may include single-skin or insulated construction, selected finishes, building-kit supply or erection, with dimensions governed by structural design, loading and applicable standards.
Panel construction
Choose between single-skin profiled sheets and insulated sandwich panels, depending on the building’s thermal, weathering and internal-environment requirements. An insulated panel specification identifies the core arrangement and external and internal sheet finishes.
Profile, thickness and dimensions
Profile geometry, sheet thickness, panel width and panel lengths are selected to suit the roof layout and supporting steelwork. Dimensions should be checked against span, imposed loading, wind exposure, roof pitch, openings and practical handling requirements.
Coatings and finishes
The external coating and colour form part of the specification, with the finish selected for the building’s appearance and exposure conditions. Internal finish requirements should also be recorded where the roof forms part of the working environment.
Joints, interfaces and fixings
A complete roof-panel design defines side laps or interlocking joints, end laps, ridge and verge details, flashings, penetrations and the fixing arrangement. Fastener type, spacing and sealing requirements must be compatible with the panel system and supporting steel frame.
Design and compliance information
Panel selection is coordinated with structural calculations, planning elevation drawings and isometric fabrication blueprints. The project specification should identify applicable standards, loading assumptions, weathering details and installation requirements rather than treating the sheet profile in isolation.
Supply options
Metal roof panels can be included within a building kit or supplied as part of a wider project with erection. The quotation should state the panels, trims, fixings, design information and installation scope included, so the supply arrangement is clear.
Questions to Consider When Specifying Metal Roof Panels
How should condensation risk be assessed beneath metal roof panels?
Check roof geometry, span, purlin spacing, access constraints, drainage, penetrations and edge details early. These factors determine panel lengths, support requirements, laps, flashings and safe installation methods for each project.
Which types of metal roof panels suit different steel building requirements?
Single-skin panels suit unheated agricultural buildings, while insulated panels support temperature control in industrial or occupied spaces. Trapezoidal profiles provide coverage; standing-seam systems suit projects prioritising concealed fixings and appearance.
What fixing details are required for metal roof panels?
Fixings should match panel profile, substrate, exposure and design loads. Specify fastener type, diameter, washer, spacing, sidelap stitching, sealing washers and penetrations to control movement and water ingress at joints.
What roof loads must metal roof panels accommodate?
Design checks should consider dead, imposed, wind and snow loads, alongside maintenance access and local exposure. Structural calculations confirm panel strength, purlin support, deflection limits and suitable continuous load paths.
How should metal roof panel coatings be selected for exposure and service conditions?
Select coatings according to corrosion exposure, moisture, pollutants, UV, cleaning regimes and required appearance. Agricultural, industrial and equestrian environments may require different finishes, with edge protection and cut-end treatment specified.
Where Metal Roof Panels Can Be Used
Different projects place different demands on metal roof panels: agricultural buildings may prioritise coverage, industrial roofs may require coordinated interfaces, and equestrian buildings may need a suitable internal environment. Panel selection should reflect the building’s use, geometry and construction stage.
Agricultural storage buildings
Metal roof panels suit agricultural buildings used for machinery, feed, grain and general storage. The specification should account for the building’s span, roof pitch, ventilation strategy and exposure to dust or moisture.
Industrial units and workshops
Industrial roofs often require coordinated openings and interfaces for extraction systems, rooflights, gutters and other services. Panel layouts should be agreed with the structural and building-services design before fabrication.
Equestrian buildings
Roof panels can form part of stable blocks, indoor arenas and equestrian storage buildings. Selection should consider the desired internal environment, condensation control, natural ventilation and the relationship between the roof and wall cladding.
Insulated working environments
Insulated roof panels are appropriate where the building needs a more controlled internal temperature than a basic weathering sheet can provide. Their thickness, joint arrangement and compatibility with the wall system should be assessed as one envelope specification.
Open-sided and naturally ventilated structures
Profiled metal sheets can be used on structures where the roof provides weather protection while the sides remain open or partly open. The roof design still needs suitable edge details, drainage and secure fixing for the site exposure.
Large-span steel buildings
For larger agricultural, industrial or equestrian buildings, panel dimensions and layout must be coordinated with the frame spacing, roof geometry, lifting arrangements and installation sequence. This helps avoid conflicts at ridges, eaves and penetrations.
Building kits and completed structures
Metal roof panels may be specified as part of a building kit or incorporated into a fully erected steel building. The design information should define the panel system, fixings, trims and interfaces so the intended level of completion is clear.
Metal Roof Panel Specification and Manufacturing Credentials
Buildings UK Ltd combines Worcestershire-based manufacturing with British-made, CE-marked hot rolled steel components for bespoke roof schemes. Customers can choose a building kit or full erection service, with design documentation, installation support and after-sales assistance coordinated for projects nationally.
What to Check in a Metal Roof Panel Quotation
A metal roof panel quotation should identify who is responsible for the roof design, structural coordination and compliance information. Ask which panel construction, finish, thickness, fixing method, insulation arrangement, roof interfaces and performance requirements are included, and whether drawings and fabrication details are issued for approval before manufacture.
Check that the price separates panel supply, flashings, fixings, access equipment, removal of existing materials and installation, with exclusions clearly listed. It should also explain the proposed installation sequence, programme assumptions, site responsibilities, inspection requirements and the process for handling defects, alterations or after-sales queries once the roof is complete.
Design responsibility
A quotation should make clear whether the panel supplier, building designer or principal contractor is responsible for each part of the roof design. This prevents gaps between the panel specification, supporting steelwork and building use.
Confirm who owns the design
Ask whether the quotation includes panel design calculations, roof loading checks and coordination with the frame, and identify any information that must be provided by your engineer. Confirm how roof pitch, spans, penetrations, rooflights, gutters and service openings will be resolved, and establish who approves design changes before manufacture.
Specification and compliance
The panel description should be sufficiently precise to compare quotations on a like-for-like basis. Generic terms such as “insulated panel” or “profiled sheet” do not define the performance or construction being offered.
Request a complete panel specification
Check the panel type, profile, thickness, core or liner arrangement, external finish, colour, joint detail and fixing system. Ask for the relevant technical and compliance information, including declared thermal, fire, acoustic or structural performance where the project requires it, and confirm that the proposed specification is suitable for the building’s agricultural, industrial or equestrian use.
Manufacture and delivery
Manufacturing details affect how panels arrive on site, how they are handled and whether the installation sequence is practical. The quotation should link the approved design information to the items being produced.
Check what is made and supplied
Ask how panel lengths and quantities will be established, how openings and edge conditions will be treated, and whether trims, closures and compatible fixings are manufactured or sourced separately. Confirm the approval point before production, the delivery format, packaging and storage requirements, and the procedure for reporting transport damage, shortages or discrepancies.
Installation and coordination
Panel installation involves more than fixing sheets to purlins. Interfaces with steelwork, flashings, gutters, rooflights and building services should be allocated clearly before work starts.
Define the installation scope
Ask for the proposed fixing and sealing method, required purlin or support arrangement, access requirements and treatment of penetrations. Confirm whether the installer is responsible for setting out, cutting, flashings, weathering details, protection of finished surfaces and inspection of completed work, and ask what records or handover information will be provided.
Price, variations and aftercare
A useful quotation separates the panel price from associated work and states how changes will be controlled. It should also explain what support remains available after installation.
Test the commercial assumptions
Review the itemised price for panels, trims, flashings, fixings, delivery, access equipment, installation and any enabling work, then check every exclusion and provisional allowance. Ask how design changes, damaged materials, additional openings and unforeseen site conditions will be priced and approved, and request the applicable care, inspection, defect-reporting and warranty arrangements in writing.
Before approving a quotation, compare it with the latest roof layout and building information, then record any agreed amendments in writing. Site access, existing structure, drainage, service penetrations and intended future alterations should be confirmed where they affect the panel arrangement or installation.
Keep the approved quotation, drawings, specifications and correspondence together as the project record. This gives the manufacturer, installer and building owner a clear reference when checking the finished roof or reviewing any later query.
Discuss Your Metal Roof Panel Requirements
Share your roof dimensions, building use and preferred panel arrangement with Buildings UK Ltd to discuss suitable metal roof panels. The team can advise on specification, prepare relevant drawings and develop pricing for a tailored steel-framed roof proposal.