
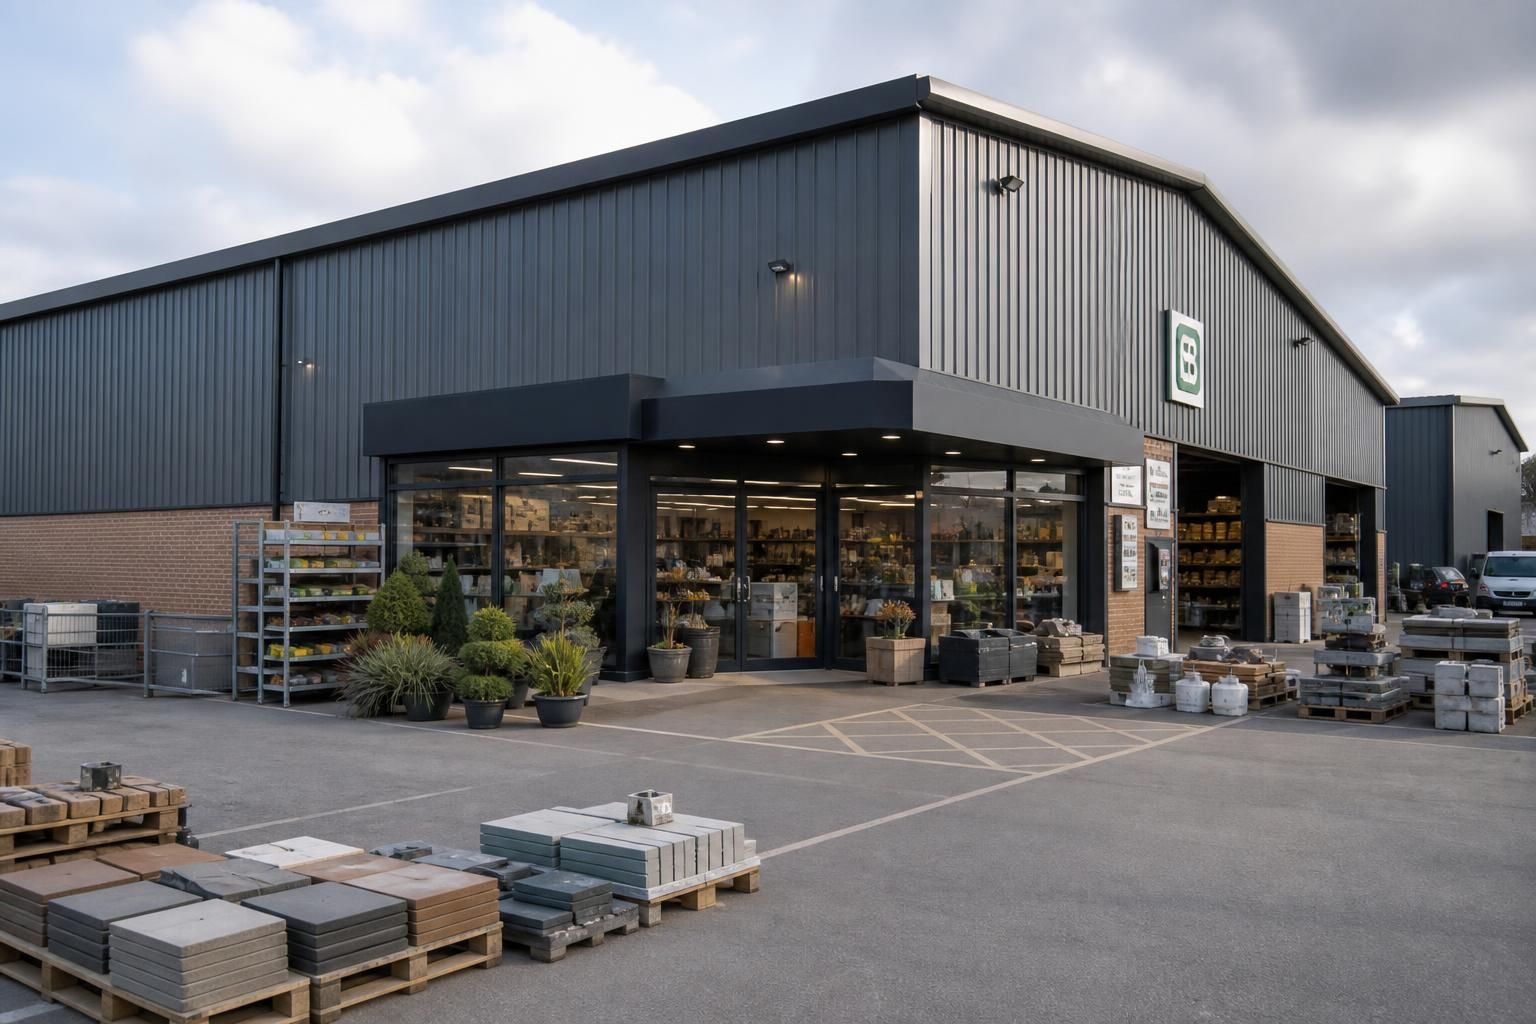
Bespoke Factory Shop Buildings
Factory shop buildings are steel-framed premises designed to combine retail or showroom space with practical storage, production or distribution areas. Bespoke layouts can accommodate stock handling, customer circulation and operational requirements, helping you assess a suitable configuration.
Questions to Consider When Planning a Factory Shop Building
What size should a factory shop building be?
These buildings suit businesses needing a combined customer-facing shop, showroom, stockholding and operational area, particularly where a separate retail unit would restrict workflow, storage capacity or future practical layout requirements.
What access does a factory shop building require?
Plan separate customer and delivery routes to reduce conflict between retail visitors, stock movements and larger vehicles. Allow clear turning areas, loading positions and doors suited to the building’s operations.
How can a factory shop building accommodate future expansion?
Future expansion can be supported by reserving space for additional bays, designing adaptable internal layouts, and positioning structural elements to permit later extensions without disrupting existing shop operations where required.
What should be included in a factory shop building specification?
A specification should define structural requirements, insulation, roof and wall finishes, openings, lighting, ventilation, drainage, fire considerations and internal fit-out, clearly aligned with planning and operational needs from the outset.
Are factory shop buildings suitable for trade counters?
Yes. Their customer-facing areas can support product displays, sales desks and collection points, while the remaining floorplan accommodates stock, preparation or distribution activities behind the counter within the same premises.
How Shop Buildings Compare with Other Factory Building Options
Compared with general factory buildings, shop-focused layouts prioritise customer-facing areas and presentation. Mezzanine floors add internal levels rather than extending the footprint, while agricultural buildings suit different operational demands. The appropriate option depends on use, capacity, appearance and future adaptability.
Customer-facing layout
Factory shop buildings prioritise a clear route for visitors, well-positioned entrances and space for displaying products. Storage, packing or light production areas can be arranged behind or alongside the retail or showroom space.
General factory buildings
A general factory building is typically planned around manufacturing, processing or distribution rather than customer presentation. It may provide more uninterrupted operational space, but requires additional planning if visitors and product displays are central to the use.
Mezzanine alternatives
A mezzanine creates an additional internal level for offices, storage or showroom space without increasing the building footprint. It can improve floor utilisation, although access, headroom, loading and structural requirements need to be considered.
Agricultural buildings
Agricultural buildings are designed for farming-related storage, machinery, livestock or crop handling. Their layout and finishes are generally suited to those functions rather than customer circulation, retail display and a public-facing appearance.
Bespoke project scope
The main difference between standard and bespoke options is how closely the building reflects its intended use. Planning elevation drawings and isometric fabrication blueprints can help coordinate retail areas, operational zones, access points, storage capacity and future adaptation.
Shop Building Specification, Design and Installation Options
Shop buildings are formed around British-made, CE-marked hot rolled steel frames, with layouts developed for retail, showroom, storage and back-of-house use. Design information may include planning elevation drawings and isometric fabrication blueprints, clarifying appearance, dimensions and steelwork before production.
Customers can choose a building kit or full erection service. Manufacture in Worcestershire provides fabricated steelwork, supported by after-sales assistance.
Retail and Operational Zoning
Layouts can combine customer-facing shop or showroom areas with storage, production and distribution space within one building.
Integrated Stock Handling
The arrangement can account for stock storage and movement between customer areas and back-of-house operations.
Customer Circulation
Shop building plans can allow for customer movement through the retail area while retaining space for essential operational activities.
Bespoke Dimensions
Each configuration is developed around the intended use, available site and relationship between retail, storage and working areas.
Multi-Use Working Space
A factory shop building can support retail alongside practical production or distribution functions, rather than treating the sales area as a standalone unit.
After-Sales Support
The project is supported by after-sales assistance once the building kit or erection service has been selected.
Questions to Consider Before Ordering a Factory Shop Building
Before committing to a factory shop building, clarify the required dimensions, internal clearances and areas for retail, storage, production or deliveries. Check whether planning permission, building regulations approval or other site permissions apply, and establish what surveys are needed to confirm ground conditions and foundation requirements.
Ask for the proposed steelwork specification, cladding and access details, together with a complete cost breakdown covering the building, foundations, ancillary works and erection. Confirm the anticipated lead time, the information required before manufacture, and who is responsible for design approvals, site preparation, delivery, installation and final sign-off.
What size and layout is required?
Define how the factory shop will operate before discussing dimensions. The plan should distinguish customer-facing areas from storage, production, staff and goods-handling spaces.
Review the building brief
Set out the required floor areas, spans, eaves height, clear internal height and likely stock volumes. Consider customer circulation, display areas, loading access, delivery vehicle movements, security zones, offices, welfare facilities and future changes in use. A written schedule of requirements helps the design team test the proposed layout against day-to-day operations.
Which approvals are needed?
A factory shop building may require more than a construction quotation. Establish the planning and regulatory route before the design is finalised.
Clarify permissions and drawings
Ask whether planning permission, building regulations approval, signage consent, access approval or other site-specific permissions apply. Confirm which drawings and technical information will be supplied for applications, including planning elevation drawings where appropriate, and identify who will submit information, respond to queries and obtain formal approval.
What does the site require?
The condition of the site affects foundations, drainage, access and the sequence of construction. These matters should be assessed before the steelwork is ordered.
Check surveys, ground and access conditions
Confirm whether a topographical survey, ground investigation, utilities search or drainage assessment is needed. Ask how made ground, poor soil, sloping levels, existing structures and buried services could affect foundation design and cost. The brief should also record site access, delivery restrictions, storage areas and the arrangements for preparing a level, suitable working platform.
How should the building be specified?
The frame is only one part of a factory shop specification. Cladding, openings, insulation, internal finishes and building services should be considered together.
Compare the proposed specification
Review the steel frame, roof and wall cladding, insulation, doors, windows, shopfronts, loading openings, ventilation, lighting, heating and fire-safety provisions. Check the proposed materials, colours, performance requirements and maintenance implications, and use the isometric fabrication blueprints to verify how the structural steelwork relates to the wider building.
What should the quotation include?
A meaningful comparison depends on knowing exactly what is included and excluded. Request costs that separate the building package from site-dependent and third-party work.
Identify the full project cost
Ask for an itemised quotation covering the frame, cladding, openings, design information, transport, foundations, groundworks, drainage, services, ancillary steelwork and erection. Confirm whether prices include preparation of approval drawings, connection details, lifting equipment, waste removal and remedial work. Record assumptions, exclusions, taxes and the process for approving variations before placing an order.
Who manages each stage?
A factory shop project involves design, approvals, manufacture, delivery and construction responsibilities. Agreeing the handover points reduces uncertainty during procurement and installation.
Agree the programme and responsibilities
Ask when design information must be approved, what information is needed before manufacture, and how the anticipated lead time is calculated. Establish responsibility for surveys, planning and building control submissions, foundations, site preparation, delivery, unloading, erection, cladding, services, inspections and final sign-off. If choosing a building kit rather than a full erection service, document which tasks remain with the purchaser and which support is provided after delivery.
Use the answers to prepare a concise project brief covering the intended use, site constraints and required approvals. This gives the design team a clear basis for developing a suitable shop building proposal and identifying any outstanding information before the design is finalised.
Review the drawings, specification and quotation together before authorising manufacture. Any changes to the layout, access arrangements or finish are easier to assess at this stage, while responsibilities for approvals and site readiness remain clear throughout the project.
Discuss Your Factory Shop Building Requirements
Contact Buildings UK Ltd to discuss the information most relevant to your proposal and request a bespoke quotation. A structured design conversation helps align the building’s intended function with a practical steelwork solution before you decide how to proceed.