
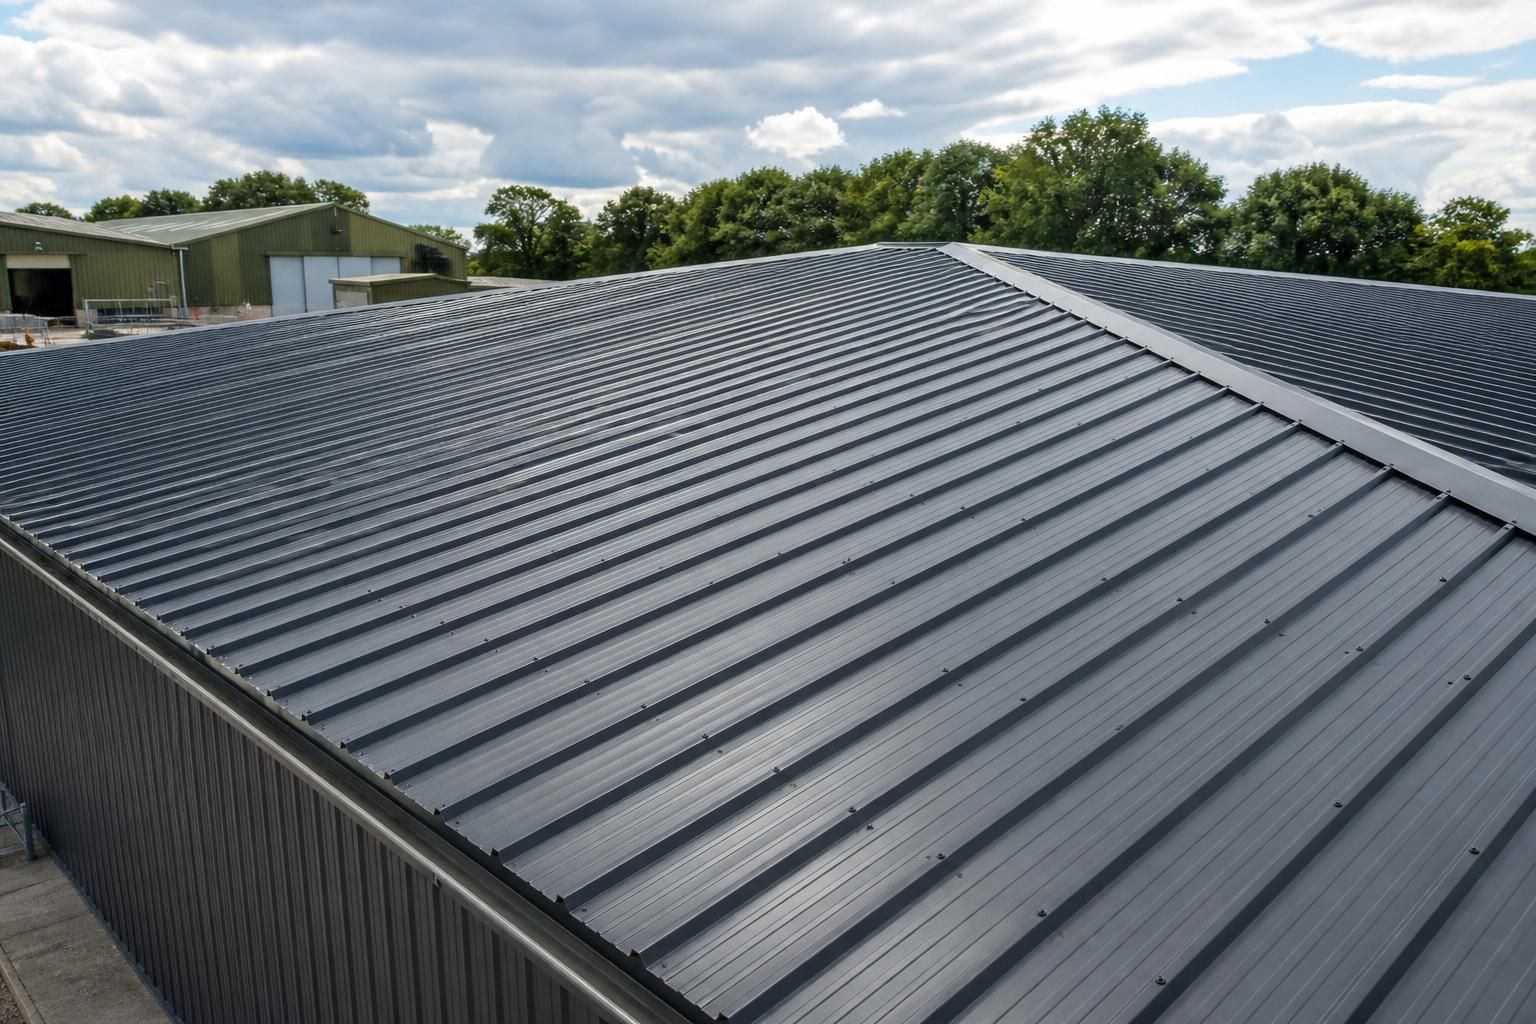
Profile Metal Roofing Sheets for Steel Buildings
Profile metal sheeting provides durable roof cladding for bespoke steel buildings, with box profile, standing seam and tile-effect options. Buildings UK Ltd supplies these systems with design support; request a quotation for a suitable roof specification.
Key Considerations
Judge profile metal sheeting by building use, structural loading, coating quality, compliance, programme, detailing, and the support needed for installation.
Roof Profiles and Finishes Matched to Your Building
Profile metal roofing sheets are formed steel panels with profiled surfaces that channel rainwater and provide rigidity. Their dimensions, finish and fixing method can be specified around roof pitch, spans and use.
Buildings UK Ltd can prepare a coordinated specification covering panel lengths, laps, trims and interfaces with the supporting steelwork, helping architects and owners assess suitability before ordering.
Profile Options for Different Roof Designs
Box profile, standing seam and tile-effect sheeting provide distinct visual and functional approaches for agricultural, industrial and equestrian buildings.
Dimensions Specified to Suit the Structure
Panel lengths, roof pitch, span requirements and supporting steelwork can be coordinated as part of a project-specific roofing specification.
Finish Selected for the Building Environment
Sheet finish and coating requirements should be assessed against exposure, intended use and the level of protection expected from the roof cladding.
Design Information for Technical Review
Buildings UK Ltd can provide planning elevation drawings and isometric fabrication blueprints to help architects and building owners review the roof arrangement.
Building Kits or Erection Service
The roofing system can form part of a supplied building kit, or be included within a full erection service where the project requires installation support.
National Supply for Steel Building Projects
Buildings UK Ltd supplies profile metal roofing solutions nationally for bespoke steel-framed buildings across the agricultural, industrial and equestrian sectors.
Profile Metal Sheeting Features and Options
The package can combine British-manufactured, CE-marked steelwork with selected sheet finishes, and can be arranged as a building kit or with full erection. This separates material specification from the preferred procurement route.
Building-Specific Loading
Profile metal roofing sheets should be selected in relation to the building’s intended use and structural loading. This approach keeps the roof specification aligned with the wider steel building design.
Coating Quality
Coating quality is an important part of assessing profile metal sheeting. The finish should be considered alongside the building’s use, appearance requirements and detailing so that the specification is suitable for the project.
Coordinated Design Information
Bespoke design packages can include planning elevation drawings and isometric fabrication blueprints. These provide useful reference information for reviewing the proposed building and its fabrication requirements.
Roof Detailing
Roof detailing should be resolved as part of the overall specification, including how the selected sheeting relates to the building form and structural arrangement. Early coordination helps maintain a consistent design between drawings and fabrication information.
Questions About Profile Metal Roofing Sheets
Which profile metal roofing sheet suits my building?
Profile sheets are selected by profile depth, steel thickness, coating, colour, span, fixing method and roof build-up. Confirm these against the building’s design loads, drainage requirements and intended use carefully.
What affects the cost of profile metal roofing sheets?
Cost depends on sheet area, profile, coating, insulation, trims, fixings, delivery, roof complexity and whether erection is included. Detailed drawings establish quantities and reveal early ancillary steelwork or access requirements.
What information is needed for a profile metal sheeting quotation?
Provide building dimensions, roof pitch, intended use, insulation requirements, openings, preferred finish and available drawings. State whether you need sheets only, a complete kit, or full erection, including ancillary items.
What maintenance do profile metal roofing sheets require?
Inspect sheets, fixings, flashings and sealants periodically, removing debris and checking for corrosion or damage. Promptly replace compromised components, while maintaining gutters and avoiding incompatible cleaning products or unapproved alterations.
What roof build-ups are compatible with profile metal roofing sheets?
They can form part of insulated composite, built-up or single-skin systems, subject to condensation control, ventilation, fire requirements and approved detailing. Confirm compatibility between sheets, membranes, insulation and selected fixings.
Standards, Design Checks and Project Support
Before profile metal roofing sheets are specified, check that the sheet profile, span, fixings and supporting members are compatible with the building’s intended use and loading conditions. Roof pitch, drainage, rooflight positions, penetrations and condensation control should also be resolved in the design rather than treated as installation details.
Project documentation should show how the roof interfaces with the steel frame and how components are manufactured, supplied and fitted. Clear fabrication information, agreed delivery and erection arrangements, and access to after-sales support help identify responsibilities and resolve queries as the building progresses.
Choose the right sheet system
Profile metal roofing sheets differ in appearance, drainage performance, spanning capability and suitability for different building uses. Selection should follow the building design and environmental exposure rather than being based on profile appearance alone.
What should the specification cover?
The specification should identify the sheet profile, material and coating, colour, thickness, support arrangement, fixing method and associated trims. It should also account for the roof geometry, local exposure, internal conditions and the intended use of the agricultural, industrial or equestrian building. These details give the designer and installer a defined basis for checking compatibility before manufacture.
Coordinate roof interfaces
Roof sheets must work with the steel frame, rooflights, gutters, flashings and any planned penetrations. Resolving these interfaces before fabrication reduces the risk of incompatible components or avoidable alterations on site.
Which details need checking?
Review eaves, ridge, verge and valley conditions alongside openings, access requirements and connections to adjacent elevations. Rooflights, ventilation components and service penetrations should be positioned in the coordinated design, with suitable weathering details identified for each junction. Isometric fabrication blueprints can help show how the roof cladding relates to the supporting steelwork and associated components.
Review drawings and manufacture
Clear drawings allow the proposed roof arrangement to be checked before profile metal roofing sheets are produced. They also provide a shared reference for the customer, designer, fabricator and erection team.
How does project information reduce uncertainty?
A design package may include planning elevation drawings and isometric fabrication blueprints showing the building form, steelwork and relevant roof arrangements. The information should be reviewed for dimensions, openings, sheet directions, trims and fixing locations, with any amendments agreed before manufacture. Buildings UK Ltd manufactures its steel building systems in Worcestershire, providing a defined connection between the approved design information and fabrication.
Plan supply or erection
The roofing package should state whether the customer is receiving a building kit for independent installation or choosing a full erection service. Establishing this responsibility early helps clarify who will coordinate handling, fitting and site queries.
What should be agreed before work begins?
Confirm the components included in the package, the sequence of supply, site access requirements and the information needed by the installation team. Where full erection is selected, the roof installation can be considered alongside the steel frame and other building elements; where a kit is supplied, the customer should ensure that the appointed installer works from the agreed drawings and specification. After-sales support provides a route for addressing questions about the supplied building and its roof arrangement.
The practical next step is to provide the building dimensions, intended use, roof layout and preferred appearance so the profile metal roofing sheets can be assessed as part of the wider steel building specification. This allows the quotation to distinguish the roof sheets from associated trims, flashings and fixings.
Before approving the order, review the proposed roof arrangement and product specification against the building’s operating requirements. Any outstanding questions about the selected profile or its interface with the steelwork can then be addressed before manufacture and installation.