
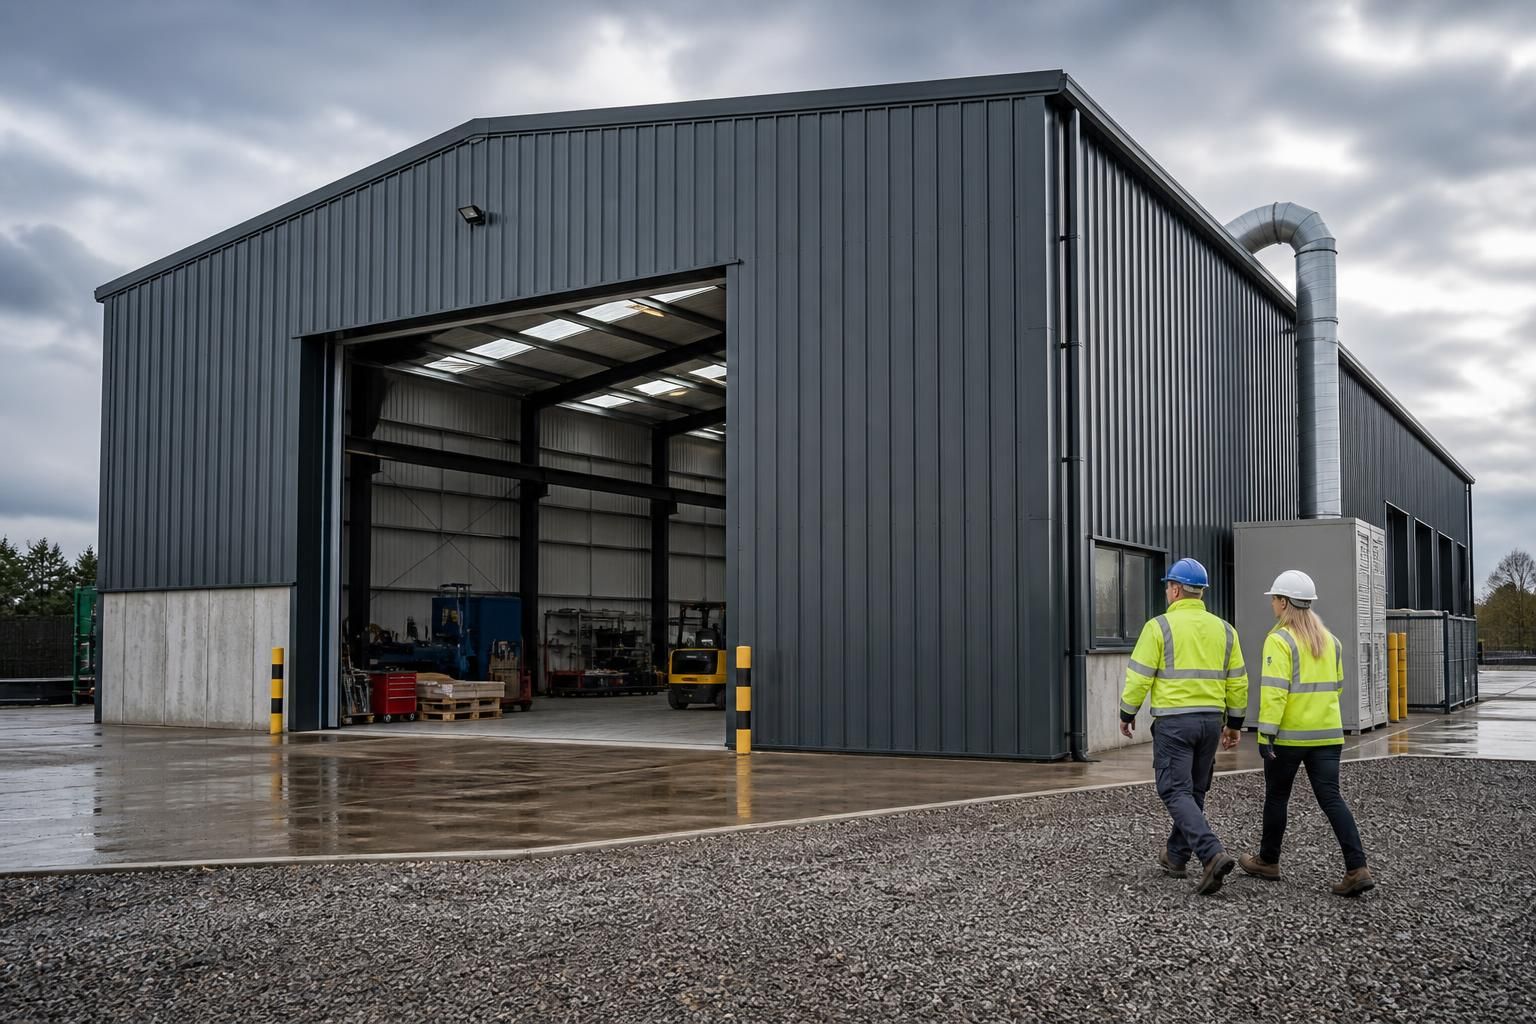
Steel Workshop Buildings for Sale
Buildings UK Ltd supplies bespoke hot rolled steel workshops for industrial, agricultural and equestrian applications. Review the available building specifications, then contact the team to discuss your dimensions, use, design requirements and preferred kit or full erection option.
Key Considerations
Assess intended use, dimensions, build quality, compliance documentation, timescale, installation requirements and technical support before comparing metal workshops for sale.
Workshop Building Options
Metal workshops for sale can be planned around equipment, access and working patterns. Bespoke dimensions, doors and layout details help create a workshop suited to fabrication, storage, servicing or combined use.
Choose a building kit or full erection service. Planning elevations and isometric fabrication drawings show the form and structure before manufacture, helping you assess suitability.
Structural Steelwork
The offer is based on hot rolled steel frames and structural steelwork, providing a defined construction system for workshop projects.
British-Made Buildings
Buildings UK Ltd manufactures its building systems in Worcestershire, supporting a British-made workshop specification.
Bespoke Configuration
Each workshop can be developed around the requirements of the site and intended operation rather than relying on a standard, fixed-size building.
Building Kit Supply
Customers can purchase the workshop as a building kit where they have their own arrangements for construction and installation.
Full Erection Option
A full erection service is available for customers who want the supplied steel workshop assembled as part of the project.
After-Sales Support
Customer care continues after supply or erection, with after-sales support available throughout the project.
Steel Workshop Features and Specifications
A workshop specification can include British-made, CE-marked hot rolled steel frames, structural steelwork engineered for the proposed use, and material and fabrication details that support informed comparison of metal workshops for sale before ordering.
Planning and Fabrication Drawings
The design package can include planning elevation drawings and isometric fabrication blueprints, giving architects, contractors and building owners clear information for review and project coordination.
Bespoke Workshop Configuration
Each workshop can be developed around the proposed use and required dimensions, allowing the layout and structural arrangement to reflect operational needs rather than relying on a fixed standard design.
Worcestershire Manufacturing
Manufacturing is based in Worcestershire, supporting controlled production of the steelwork and a clear link between the approved design information and fabricated building components.
Structural Steelwork Expertise
The building package is supported by specialist structural steelwork knowledge, helping ensure that the frame design is considered alongside the workshop’s intended agricultural or industrial function.
Technical and After-Sales Support
Customer support extends beyond the initial specification, with technical guidance and after-sales assistance available as the workshop project progresses.
Workshop Buildings for Sale: Your Questions Answered
Do workshop buildings require planning permission?
Workshop layouts should account for machinery, vehicle movements, storage, ventilation, lighting, doors and future alterations, because these factors influence frame design, clearances, openings and service requirements early.
What is included in a steel workshop building kit?
Contents vary by specification, but a quotation should identify the steel frame, cladding, doors, fixings, and any excluded foundations, services, internal works or erection responsibilities before comparing packages from suppliers.
What information is needed to price a bespoke steel workshop?
An accurate price needs intended use, length, width, eaves height, roof profile, door and window openings, loading requirements, cladding preferences, site constraints, foundations, and internal layout details confirmed early too.
Can steel workshop buildings accommodate overhead cranes?
Yes, subject to structural design. Crane capacity, runway beams, wheel loads, lifting height, travel clearances and operational forces must be established before fabrication, with foundations and installation responsibilities clearly allocated.
What insulation options are available for steel workshop buildings?
Insulation options include mineral wool, composite panels and insulated liners, selected according to thermal performance, condensation control, fire requirements and intended occupancy. Specify U-values and junction details early in design.
How Your Workshop Building Is Designed, Made and Supported
Before manufacture, the proposed workshop can be checked against its intended dimensions, layout and use through planning elevation drawings and detailed isometric fabrication blueprints. These documents provide a clear reference for the frame arrangement and fabrication requirements, helping identify design or coordination issues before steelwork is produced.
Project discussions can also clarify site access, delivery arrangements and whether the customer requires a building kit or erection service. After installation or kit supply, Buildings UK Ltd provides after-sales support so that technical queries and practical questions can be addressed as the workshop project progresses.
Check the specification against the intended use
A workshop should be assessed against its proposed activities, equipment, storage needs and available site space rather than by frame size alone.
What to confirm before ordering
Discuss the required dimensions, internal arrangement, access points and operating conditions with Buildings UK Ltd before selecting a workshop building. This helps ensure that the proposed steelwork relates to the way the building will be used and gives the design team the information needed to prepare an appropriate bespoke package.
Review compliance and design information
Design documents help customers understand what is being supplied and provide a basis for checking the proposed workshop before production.
Using the documentation to reduce risk
When reviewing a quotation, check that the design information reflects the agreed building dimensions and intended application, and ask which compliance documents accompany the frame and structural steelwork. The CE marking of the hot rolled steel frame is one part of the specification; the complete design basis and supplied documentation should also be understood before approval.
Clarify the supply scope
Workshop buildings for sale may be supplied as a building kit or alongside an erection service, so the scope should be established before the order is placed.
Kit supply or full erection
Confirm which elements are included in the selected package, how the steelwork will be delivered, and which site preparations or installation responsibilities remain with the customer. For a kit purchase, this supports practical planning for assembly; where erection is selected, it helps define the agreed installation arrangement.
Keep project decisions documented
A clear record of agreed requirements helps prevent misunderstandings when a bespoke workshop moves from discussion to manufacture.
Managing revisions and queries
Keep the approved specification and design information together, and raise any change to dimensions, layout or use before fabrication begins. Recording decisions in this way gives the customer and supplier a shared reference for project discussions and makes later technical queries easier to resolve.
Consider support after supply or installation
The customer’s requirements do not necessarily end when the workshop kit is delivered or the building has been erected.
After-sales assistance
Buildings UK Ltd provides after-sales support for technical queries and practical questions arising during the workshop project. Confirm how to direct questions about the supplied building, installation or relevant technical information so that the available support is clear after delivery or erection.
Before committing to a workshop building, confirm that the quotation reflects the agreed dimensions, intended use, documentation and supply scope. Clarify whether the price covers a building kit or erection, and ensure delivery and site arrangements are understood before manufacture is authorised.
This gives you a defined project record against which the completed steelwork can be checked, with a clear route for raising technical or practical queries after supply or installation.
Discuss Your Workshop Building Requirements
Share your proposed workshop dimensions, intended use and site requirements with Buildings UK Ltd. The team can then advise on suitable steelwork options, clarify the specification and prepare tailored pricing for your preferred supply and installation arrangement.