
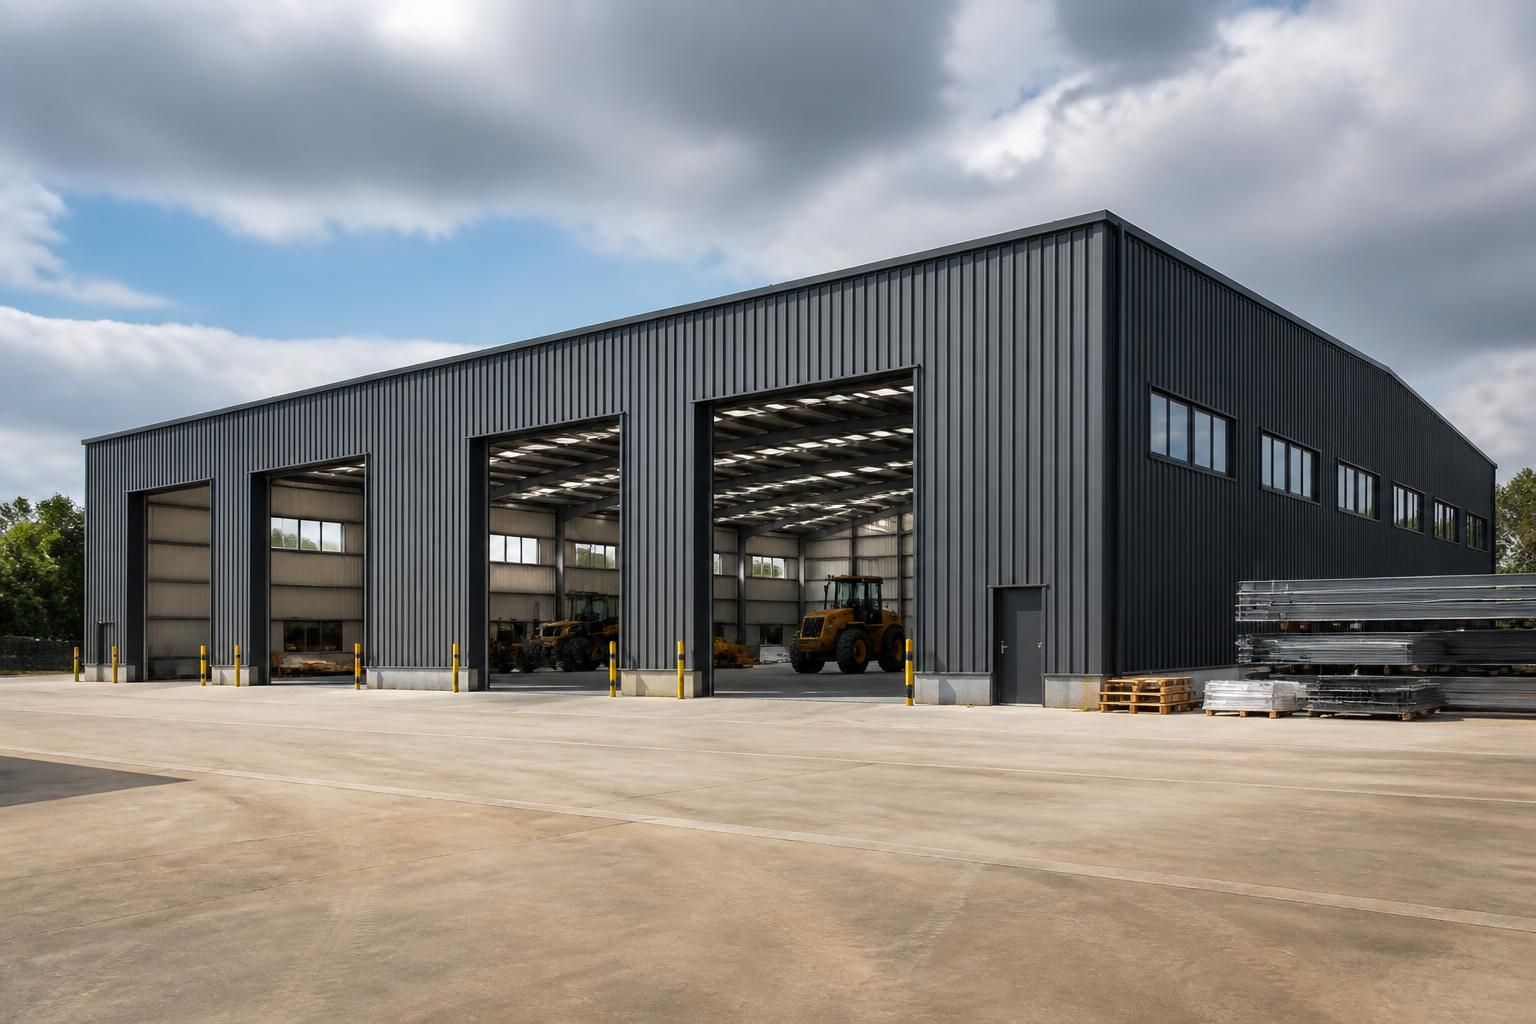
Prefabricated Industrial Buildings
Prefabricated industrial buildings combine engineered steel frames and manufactured components to create practical spaces for storage, production or agricultural operations. Buildings UK Ltd develops bespoke layouts and fabrication drawings, helping you assess suitable building options before taking the next step.
Key Benefits of British-Made Prefabricated Industrial Buildings
The value of prefab industrial buildings lies in combining a repeatable structural system with decisions tailored to the site. This supports planning for vehicle access, working areas, circulation and operational changes without forcing every project into the same arrangement.
Steel construction also offers durability and efficient manufacture, while insulation, doors, ventilation and loading can be assessed against the customer’s requirements.
Bespoke Dimensions
Building dimensions, clear spans and internal arrangements can be developed around the available site and the intended industrial use.
Suitable for Industrial Use
Steel-framed buildings can provide practical accommodation for storage, manufacturing, workshops, machinery and other operational requirements.
Durable Steel Construction
British-made CE marked hot rolled steel frames provide a robust structural basis for buildings designed for demanding working environments.
Planned for Efficient Use
Early consideration of vehicle access, circulation, loading areas, doors and ventilation helps the finished building support day-to-day operations.
Clear Design Information
Planning elevation drawings and isometric fabrication blueprints give customers useful information for assessing the proposed building before manufacture.
A Service Shaped Around Requirements
Customers can choose between a building kit and a full erection service, allowing the level of support to reflect the project’s requirements.
Questions About Prefabricated Industrial Buildings
What site information is needed for prefab industrial buildings?
Customers should provide site dimensions, intended use, access constraints and loading requirements. The supplier can then develop appropriate layouts and fabrication information for planning discussions and construction coordination where required.
Do prefab industrial buildings require planning permission?
Planning permission depends on the building’s location, size, proposed use and local planning policy. Check with the relevant planning authority before design approval, particularly where development affects designated land or premises.
Are prefab industrial buildings supplied as kits or fully erected?
Customers can choose a building kit for their own installation or use Buildings UK’s full erection service. The appropriate option depends on site arrangements, resources, project requirements and preferences.
What building regulations apply to prefab industrial buildings?
Building regulations cover structural safety, fire precautions, ventilation, access and energy performance where applicable. The design should be checked against current requirements, with project-specific responsibilities confirmed formally before work begins.
Can prefab industrial buildings be extended or adapted later?
Yes, provided the original design allows for future changes. Extensions may require structural assessment, revised drawings, planning approval or building-regulation checks, especially when loads, access or use change over time.
Prefabricated Industrial Building Experience and Capability
Buildings UK Ltd produces British-made, CE-marked hot rolled steel frames at its Worcestershire manufacturing base for projects throughout the UK. Customers may select a building kit or full erection service, with after-sales support continuing after completion.
Family-Owned Expertise in Prefabricated Industrial Buildings
Prefab industrial buildings are developed around the practical decisions that determine how a structure will be used. Buildings UK Ltd’s family-owned approach keeps those discussions connected, helping customers separate essential specifications from options that may be added during development.
British manufacturing expertise supports a controlled route from concept to fabricated steelwork. Design support includes planning elevation drawings and isometric fabrication blueprints, giving customers and their professional advisers clearer information about dimensions, appearance and frame assembly.
Customer care remains part of the process from the initial enquiry through to after-sales support. This provides a consistent point of contact when architects are coordinating proposals or agricultural and industrial customers are checking that the selected arrangement reflects their working requirements.
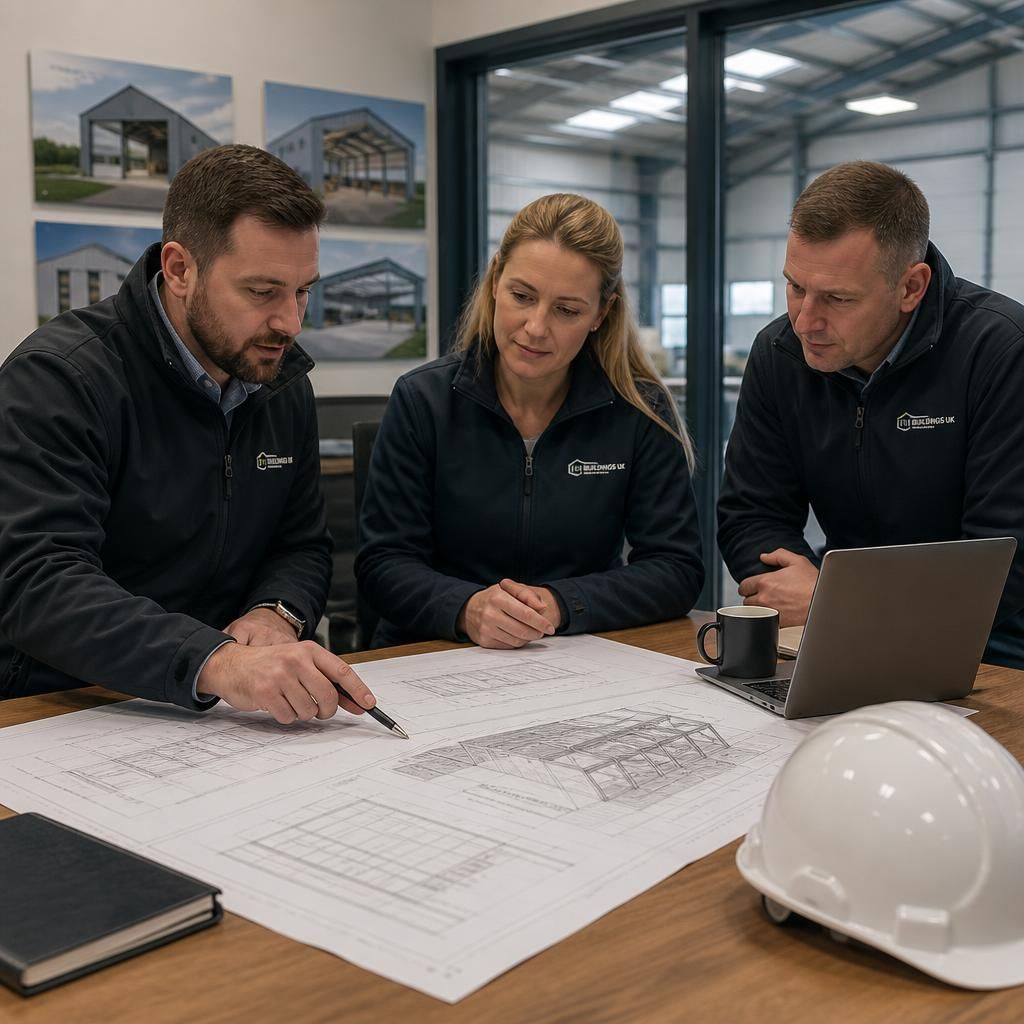
Discuss Your Prefabricated Industrial Building Requirements
To assess suitable prefab industrial buildings, discuss your site, intended use and functional priorities with Buildings UK Ltd. The team can explain available design and supply routes, helping you identify the information needed for a considered enquiry.