
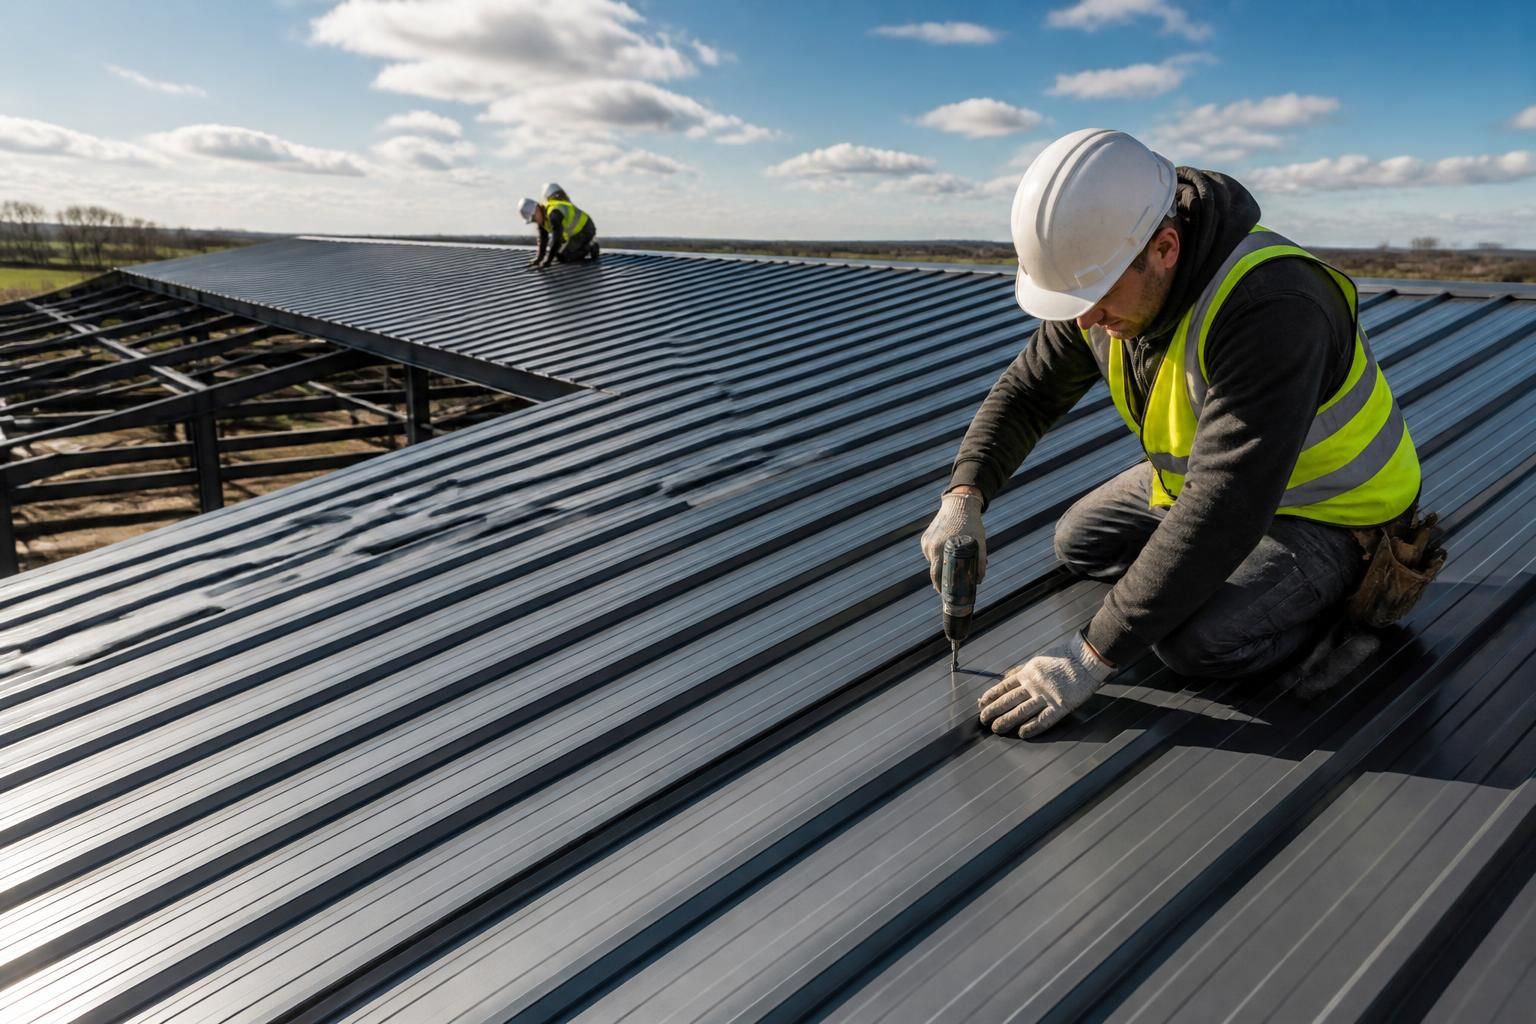
Metal Roof Panel Installation
Metal roof panel installation fits profiled sheets to a steel building’s roof structure, providing weather protection and a practical finish for agricultural, industrial and equestrian buildings. Discuss panel profiles, insulation requirements and fixing details with Buildings UK Ltd.
Benefits of Bespoke Metal Roof Panel Installation
Metal roof panels are selected and installed to suit a building’s use, roof geometry and internal conditions. Bespoke detailing accommodates agricultural, industrial and equestrian applications, coordinating panel lengths, laps, flashings and openings with the steel frame.
British-made components provide a consistent specification and durable roof finish. Considering insulation and ventilation at design stage supports efficient, tailored installation.
Profiles Matched to the Roof
Panel profiles and dimensions can be selected to suit the roof pitch, span and visual requirements of the steel building.
Reliable Weather Protection
Correctly detailed laps, flashings and fasteners help manage rainwater and protect the building’s structure and contents.
Insulation Considered Early
Panel and insulation choices can be coordinated with the building’s internal use, helping control heat transfer and condensation.
Ventilation for Internal Conditions
Roof ventilation details can be incorporated where required to support suitable air movement within agricultural, industrial and equestrian buildings.
Coordinated Bespoke Detailing
Roof panels can be planned around rooflights, openings, gutters and junctions so the installation aligns with the wider steel frame.
Durable Steel Construction
Robust metal panels provide a practical roof finish for buildings exposed to regular agricultural, industrial or equestrian use.
Designed Around the Brief
Panel specification and installation details can be developed around the building’s purpose, layout and project requirements.
Metal Roof Panel Installation: Common Questions
Can metal roof panels be installed on an existing steel frame?
Installation requires confirmed roof dimensions, loading requirements, access arrangements and interface details for gutters, flashings and penetrations. The installer can then coordinate panel fixing with the completed structural steel frame.
What information is needed to specify metal roof panel installation?
Specify the building’s use, roof pitch, spans, panel profile, insulation build-up, colour, edge details, rooflights and service penetrations. Drawings and structural information enable accurate material selection and fixing design requirements.
Do metal roof panels need insulation?
Insulation is not always required, but it can reduce heat loss and condensation. The correct build-up depends on building use, internal temperature, ventilation and planning requirements. Specify it during design.
Must metal roof panel installation comply with Building Regulations?
Yes, installation should account for applicable Building Regulations, including structural safety, fire performance, thermal efficiency and ventilation. Project-specific drawings and specifications help demonstrate that the proposed roof construction meets requirements.
How are metal roof panels installed on steel buildings?
Panels are positioned over the roof structure, then secured with specified fasteners and sealed at laps, edges and penetrations. Flashings and ridge details complete the weatherproof envelope, with alignment checked.
Installation Capability and Project Delivery
From roof specification through panel fitting, Buildings UK Ltd coordinates design information, steel manufacture and installation support. Customers can choose a supplied kit or full erection service, with after-sales guidance helping resolve questions once the building is in use.
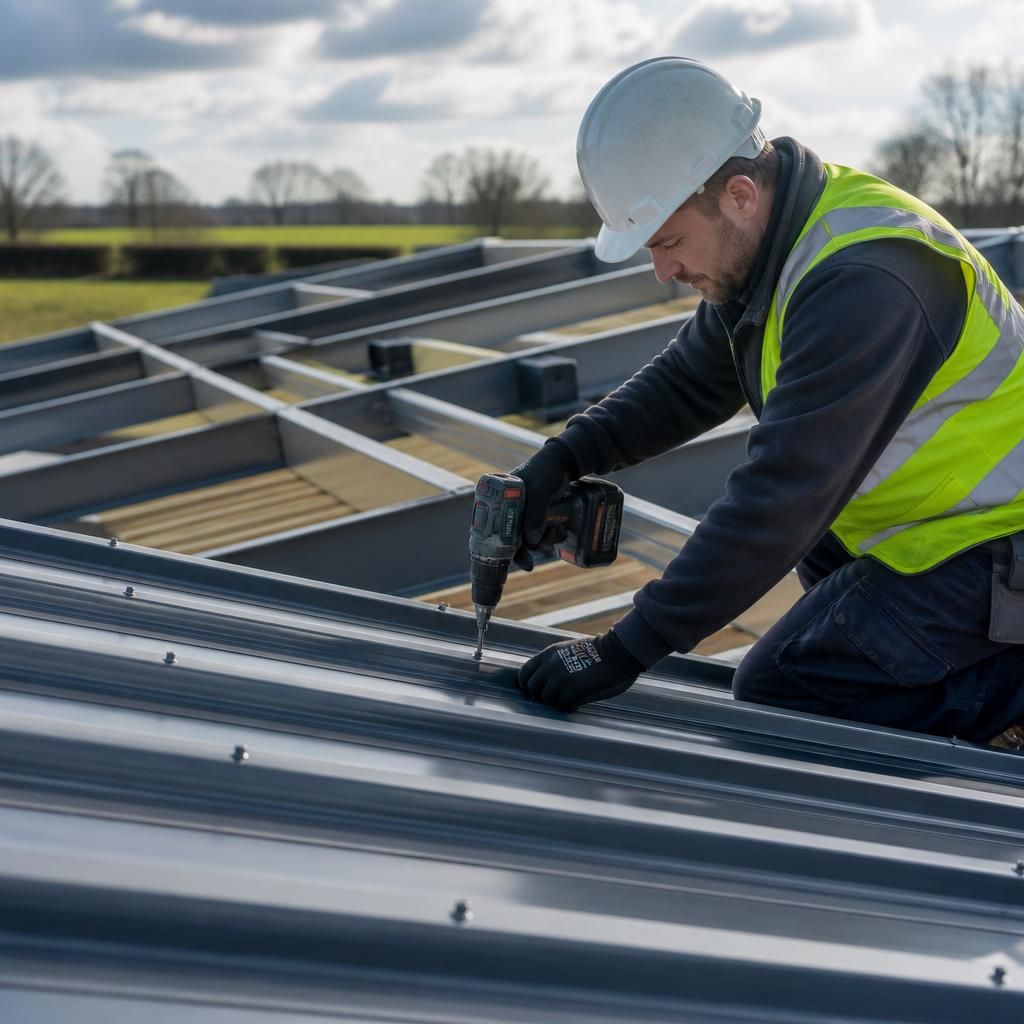
Family-Owned Expertise in Metal Roof Panel Installation
Metal roof panel installation secures roof sheets to supporting steelwork in line with the building design. Sound results depend on people who understand panel behaviour, accurate setting out and the detailing required at roof junctions.
As a family-owned business, Buildings UK Ltd uses direct communication to understand each building’s intended use. Its Worcestershire manufacturing base gives the team practical knowledge of British steel production and how components fit the wider structure.
Design assistance gives customers and appointed professionals a clear basis for reviewing the roof before work proceeds. After installation, continuing customer care provides practical guidance, helping users understand the completed building and the supplied system.
Discuss Your Metal Roof Panel Installation Requirements
To assess your metal roof panel installation requirements, share the building’s use, dimensions, roof design and insulation needs with Buildings UK Ltd. The team can explain suitable specifications and outline the next steps for your proposed steel building.