
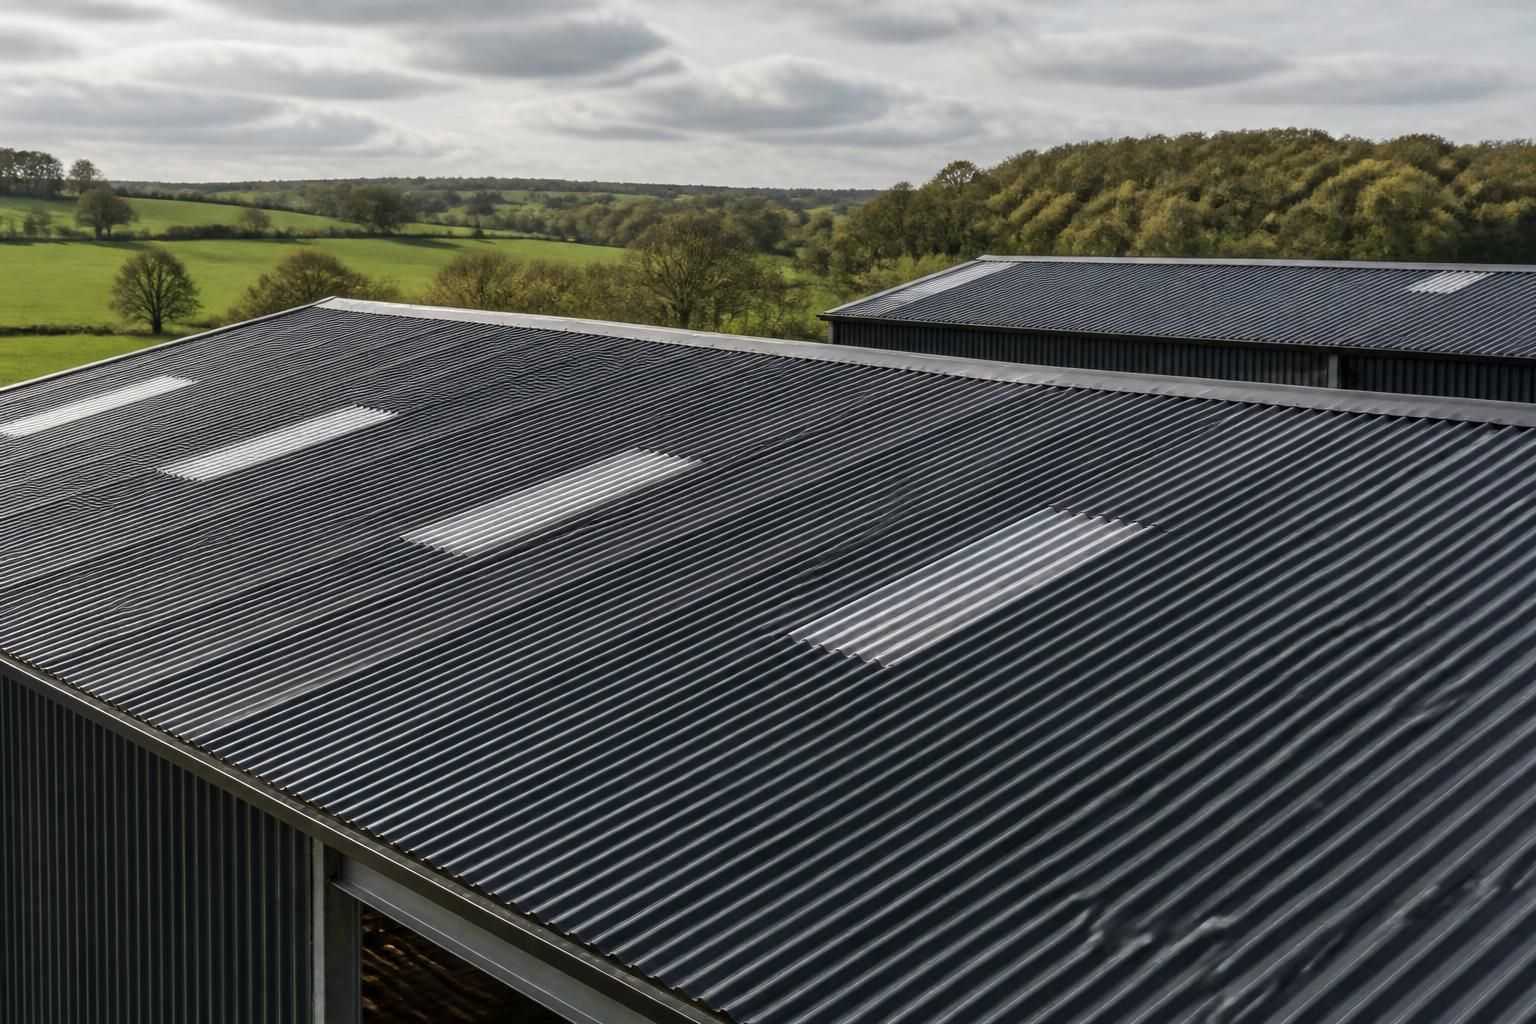
Specialist Corrugated Roofing Sheets
Specialist corrugated roofing sheets are profiled metal panels used to weatherproof roofs and walls. Their profile, material and finish influence structural detailing, appearance and maintenance requirements. Options can be assessed for agricultural, industrial and equestrian buildings before selecting a specification.
Are Specialist Corrugated Roofing Sheets Right for Your Project?
Which projects benefit from specialist corrugated roofing sheets?
Specialist profiles suit projects requiring a particular appearance, corrosion resistance, curved geometry or material specification, provided supporting structure, drainage, fixings and installation details accommodate the sheet safely throughout.
Which finish is appropriate for specialist corrugated roofing sheets?
Finish selection should reflect exposure, appearance and maintenance priorities: galvanised coatings suit general protection, painted black profiles provide a defined appearance, while stainless or weathering steel serve conditions where appropriate.
Which design priorities influence specialist corrugated roofing sheet selection?
Key priorities include span, loading, drainage, access, appearance and future maintenance. Specialist profiles should be coordinated with the building’s structural design, roof pitch, support spacing and intended environment before specification.
Are specialist corrugated roofing sheets suitable for large buildings?
Yes. Specialist corrugated roofing sheets can serve large agricultural, industrial and equestrian buildings when detailing coordinates panel joints, movement, access requirements and interfaces with rooflights, gutters, walls and structural steelwork.
Are specialist corrugated roofing sheets suitable for refurbishment projects?
Refurbishment projects can use specialist corrugated roofing sheets when existing supports, roof geometry and interfaces are assessed first, allowing replacement panels to meet the building’s performance and specific appearance requirements.
Comparing Specialist Corrugated Sheets with Alternative Roofing Options
Specialist corrugated roofing sheets can be compared with insulated panels, standing-seam systems and fibre-cement sheets by considering thermal performance, weathering, appearance, spanning requirements and compatibility with supporting steelwork. The right comparison depends on building use, envelope design and project scope.
Profiled sheets for adaptable envelopes
Specialist corrugated sheets suit roofs and wall cladding where a defined profile, straightforward panel layout and compatibility with structural steelwork are important. They can be considered for agricultural, industrial and equestrian buildings, with the final arrangement determined by the building’s use and supporting frame.
Compared with insulated panels
Insulated panels combine external skins with a manufactured insulation core, so they generally provide a more integrated route to thermal performance. Corrugated sheets may be more appropriate where insulation is specified separately, such as in a layered roof or wall build-up, but the supporting details and condensation control require careful design.
Compared with standing-seam systems
Standing-seam roofing uses concealed-fixing joints and a visually cleaner, more continuous appearance. Corrugated sheets use exposed or visible fixing arrangements and a more pronounced profile, which can suit practical agricultural and industrial applications where appearance, roof geometry and installation details are assessed together.
Compared with fibre-cement sheets
Fibre-cement sheets provide a non-metallic alternative with a different surface character, weight and handling requirement. Corrugated metal sheets may offer greater flexibility when coordinating roof and wall cladding with a bespoke steel frame, while the choice between systems should account for spans, loading, weather exposure and the intended building use.
From Steel Specification to Installation
Specialist corrugated roofing sheets are specified around the building’s structural grid, roof geometry, exposure and intended use. Profile, gauge, coating and metal selection can be aligned with purlin spacing, verges, ridge details and drainage.
The package may include planning elevations and isometric fabrication drawings, followed by UK manufacture, delivery as a kit or full erection.
Roof and Wall Applications
Profiled metal sheets can be specified for roof coverings or wall cladding on agricultural, industrial and equestrian buildings, subject to the requirements of the project.
Weatherproof Panel Design
The corrugated profile helps form a continuous external covering, while sheet material and finish are selected with weather exposure, appearance and future maintenance in mind.
Coordinated Steelwork
Sheet dimensions and detailing can be considered alongside the hot rolled steel frame, supporting compatible junctions at roof edges, ridges, openings and drainage points.
Technical Drawing Package
Planning elevation drawings and isometric fabrication blueprints provide visual and technical information for reviewing the building before manufacture.
British Manufacture
Building components are manufactured in Worcestershire as part of a UK-based supply package for projects across the national market.
Kit or Erected Supply
Customers can choose a building kit for their own installation arrangements or select a full erection service as part of the project scope.
Questions to Ask Before Specifying Corrugated Roofing Sheets
Before committing to specialist corrugated roofing sheets, confirm the required roof dimensions, sheet lengths, laps, openings, edge details and fixing arrangements. Check whether the proposed appearance and specification meet planning requirements, particularly where the building is visible from neighbouring properties or public areas.
Also establish ground conditions, foundation responsibilities, structural interfaces, material and coating requirements, itemised costs, the project programme and any dependencies affecting manufacture or delivery. Agree who is responsible for surveys, approvals, drawings, ordering, installation and final checks so that the roofing package is coordinated with the wider building.
What sheet dimensions are required?
Sheet dimensions should be established from the roof geometry and the supporting steelwork rather than selected in isolation. Confirm how the proposed lengths and coverage relate to ridges, eaves, verges, valleys and roof openings.
Confirming measurements and detailing
Ask which dimensions must be verified before manufacture, including roof slope, span, purlin positions, overhangs and the location of penetrations. Check the effective cover of the chosen profile, side and end lap arrangements, cut edges and whether sheets can be handled safely during installation. Any discrepancy between the drawings and the finished frame should be resolved before sheets are ordered.
Do the sheets need planning approval?
The appearance of corrugated roofing sheets can form part of a planning decision, especially on buildings that are prominent from roads or neighbouring properties. Establish which drawings and product details are needed to support the application.
Reviewing external appearance
Ask whether the proposed profile, colour, finish and orientation are consistent with the approved elevations or the local planning requirements. Confirm how rooflights, flashings, ridge caps, gutters and other visible components will be shown. Planning responsibility should be allocated clearly, including who supplies elevation information and who checks that the final roofing specification matches the approved design.
Have the ground and frame interfaces been checked?
Roofing sheets depend on a correctly aligned supporting structure, while the structure itself depends on suitable foundations and ground conditions. These interfaces should be reviewed before the roofing package is finalised.
Coordinating foundations and steelwork
Ask whether a ground investigation, site survey or other foundation information is required for the wider building design. Confirm who is responsible for foundation design, holding-down arrangements, frame tolerances and correcting any misalignment before cladding begins. The roofing details should also identify how sheets, flashings and fixings connect to the purlins, eaves, ridge and gable ends.
Which material, gauge and coating are suitable?
The sheet specification should reflect the building’s use, exposure, internal environment and maintenance expectations. A heavier or more durable option is not automatically the right choice if the supporting design and detailing have not been checked.
Comparing roofing specifications
Ask for the proposed metal type, sheet gauge, profile, coating system and finish, together with the conditions each option is intended to withstand. Discuss condensation control, ventilation, corrosion risks, contact with other materials and the suitability of the fixing system. Confirm whether the specification applies to roof sheets, wall sheets, flashings and accessories consistently, rather than treating each component as a separate selection.
What is included in the total cost?
A roofing quotation is easier to assess when it separates materials, design work, transport, installation and any preparatory requirements. The headline sheet price may not represent the complete roofing package.
Checking inclusions and exclusions
Ask for an itemised breakdown covering sheets, laps, fixings, flashings, ridge and verge details, rooflights, gutters, drawings, delivery and erection where applicable. Check whether access equipment, site preparation, waste removal, remedial work and changes after approval are included or charged separately. Also establish how variations are authorised and priced so that changes to dimensions or specification can be tracked.
How will the programme and responsibilities be managed?
The roofing stage is affected by approved drawings, final measurements, steelwork readiness, access and coordination with other trades. Agree the sequence and information requirements before committing to an order.
Agreeing the project process
Ask when the design is frozen, what information is needed to release manufacture, and which events must occur before delivery or installation can be arranged. Allocate responsibility for surveys, planning information, structural checks, ordering, site access, unloading, installation and inspection. Confirm who checks the completed roof for omissions, damage, loose fixings and correct interfaces with drainage and wall cladding.
Once the questions have been resolved, the agreed specification should be recorded alongside the building drawings and quotation. This gives everyone a common reference for checking that the corrugated roofing sheets, supporting structure and installation approach are coordinated before the order is confirmed.
Buildings UK Ltd can then review the information as part of the wider steel building package, helping identify any outstanding technical decisions before manufacture. Contact the team to discuss the proposed application and determine which specialist roofing sheet specification is appropriate.
Discuss Your Specialist Roofing Sheet Specification
Submit an enquiry to Buildings UK Ltd with your preferred specialist corrugated roofing sheet specification. A design discussion can test the selection against the building requirements, while a bespoke quotation sets out the agreed scope for informed planning.