
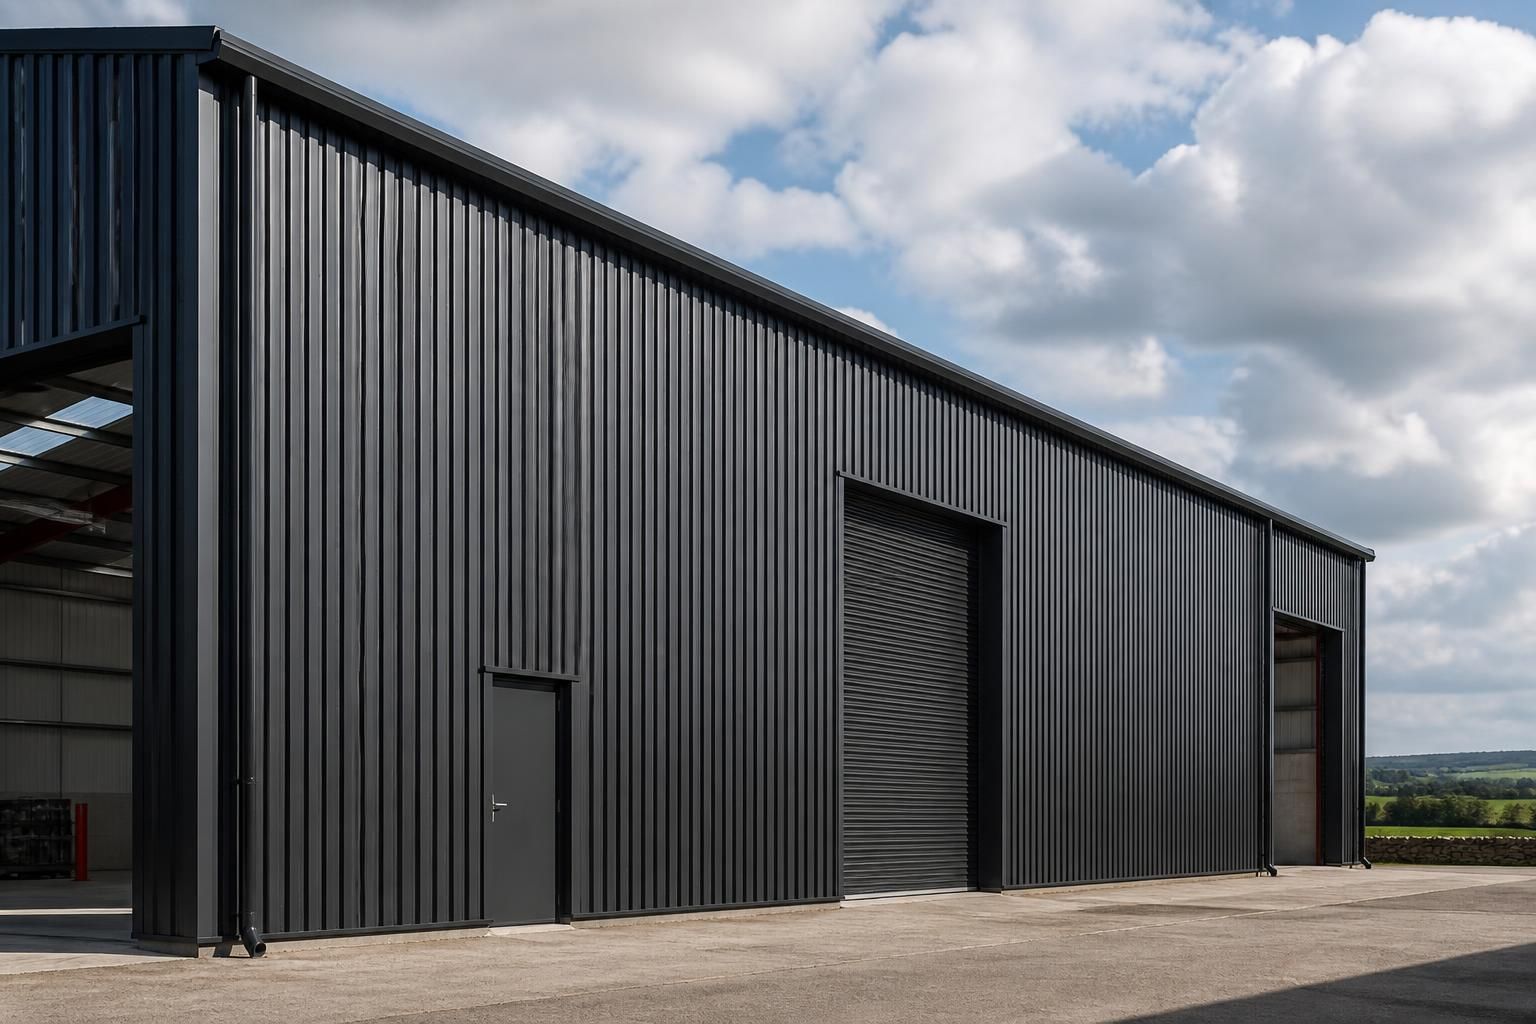
Corrugated Metal Panels for Walls
Corrugated metal panels for walls are profiled steel sheets formed into regular waves for external building envelopes. Buildings UK Ltd can advise on panel specification, insulation and fixings, then prepare a bespoke design package for your enquiry.
Selection Checklist
Assess profile suitability, steel quality, compliance, installation timescale, insulation requirements, detailing, and technical support available before selecting corrugated wall panels.
Bespoke Corrugated Steel Cladding Packages
Corrugated steel cladding uses profiled sheets with regular ribs that stiffen the panel and create a consistent external finish. Buildings UK Ltd supplies this form of wall cladding for projects where the panel geometry suits the building’s dimensions, use and intended appearance.
Panel selection can be considered alongside the supporting steel frame, allowing the external treatment to reflect the project brief before fabrication and installation arrangements are confirmed.
Profile and Panel Coordination
Corrugated wall cladding can be coordinated with the building dimensions, openings and supporting steelwork so the panel layout reflects the project requirements.
Technical Drawing Support
Buildings UK Ltd can prepare planning elevation drawings and isometric fabrication blueprints to help define the proposed cladding arrangement before manufacture.
Wall Build-Up Considerations
Panel specification, insulation requirements, fixings and junction detailing can be reviewed together to establish a suitable external wall build-up.
Building Kit Supply
Corrugated cladding can be incorporated into a building kit for customers arranging their own construction and installation programme.
Full Erection Option
Customers can also choose a full erection service, allowing the corrugated wall treatment to be delivered as part of the wider steel-framed building project.
Corrugated Steel Cladding: Materials, Design and Installation
British manufacture supports consistent specification for projects using corrugated steel cladding, while CE-marked hot rolled steel frames can provide the structural support. Buildings UK Ltd can supply the associated building kit or arrange full erection, subject to the project brief.
Profile and Panel Geometry
Corrugated steel panels are formed with regular waves that give the wall a ribbed appearance. Profile orientation, depth and layout should be assessed against the building’s proportions, openings and supporting structure.
Coordinated Wall Build-Up
The cladding should be considered as part of the complete wall build-up, including the structural frame, insulation zone and internal lining where specified. This helps maintain clear interfaces between each layer.
Insulation Considerations
Insulation requirements influence the space available behind the corrugated panels and the detailing around joints and openings. The intended use of the building should guide the wall construction selected.
Fixings and Junction Details
Fixing selection and installation details should suit the panel profile and supporting members. Corners, edges, laps and openings require coordinated detailing rather than being treated as separate finishing items.
External Steel Envelope
Corrugated steel cladding provides the profiled outer face of the building envelope. Its specification should be reviewed alongside the building’s exposure, use and overall structural arrangement.
Corrugated Metal Wall Cladding Questions Answered
Are corrugated metal panels suitable for my building?
Provide site dimensions, intended use, access constraints, openings, insulation expectations and preferred finish when requesting a quotation. These details help establish panel quantities, trims, interfaces and installation responsibilities for project.
What thickness should corrugated metal wall panels be?
Panel thickness should be selected against span, loading, wind exposure, fixing arrangement and insulation requirements. A building designer or supplier can confirm the appropriate gauge for each elevation and application.
What trims are needed for corrugated metal wall cladding?
Typical trims include eaves, verge, corner, base, closure and flashing sections, selected to suit the corrugation and interfaces. They shed water, conceal edges and accommodate movement where required by design.
How are corrugated metal wall panels fixed to the structure?
Panels are typically fixed through preformed holes or overlapping flanges using self-drilling fasteners into purlins or rails. The screw type, washer and spacing must suit support material and design requirements.
How should corrugated metal wall cladding be maintained?
Maintenance involves checking coatings, laps, flashings, fasteners and sealants for damage or deterioration. Remove debris, address corrosion promptly, and replace failed components using compatible materials to preserve long-term weather resistance.
Corrugated Metal Wall Cladding: From Design Checks to Aftercare
Corrugated metal wall cladding should be checked against the building’s structural, insulation, fire and weathering requirements before manufacture. The panel profile, coating, gauge, joint arrangement and fixing method must work with the supporting frame and include suitable details around corners, openings, verges and bases.
Buildings UK Ltd develops bespoke drawings for review before fabrication, with manufacturing carried out in Worcestershire. Customers can choose a building kit or a full erection service, with project communication, technical guidance and after-sales support helping to resolve specification and installation queries through the project.
Confirm the compliance basis
Corrugated metal wall cladding should be assessed against the building’s intended use and the requirements applying to its construction. Confirm which declarations, specifications and supporting information are needed for the complete wall assembly.
Checks before specification
The review should consider wind actions, support spacing, structural movement, insulation performance and the relationship between the cladding and the frame. It should also identify any information required for planning or building-control review, so that the selected profile and fixing arrangement are suitable for the building rather than treated as a standard off-the-shelf solution.
Review the design package
A clear drawing package allows the proposed cladding arrangement to be checked before materials are fabricated. It also gives the client, designer and installer a common reference for dimensions and interfaces.
Drawings and design coordination
Buildings UK Ltd can prepare planning elevation drawings and isometric fabrication blueprints for the project brief. These documents can be used to verify overall dimensions, panel direction, interface points and the intended treatment of the building envelope, with queries or revisions recorded before the design proceeds to manufacture.
Plan manufacture and installation
The choice between receiving a building kit and using a full erection service affects how responsibilities are allocated on site. That scope should be agreed alongside the design, including what is supplied, what the installer undertakes and what site conditions must be ready.
Scope, delivery and erection
Before manufacture, confirm the approved information, component schedule and delivery requirements so the kit or erection work matches the agreed design. Where full erection is selected, clarify site access, unloading arrangements, installation sequencing and the information needed by the erection team; where a kit is selected, the customer should ensure that suitably competent installation resources and site preparation are in place.
Keep support available after installation
Technical questions can arise when a corrugated wall system meets other building elements or when the finished work is inspected. Retaining the project information makes later identification and resolution of those questions more straightforward.
After-sales technical support
Buildings UK Ltd provides customer care and after-sales support for enquiries relating to the supplied building and its specification. Keep the relevant drawings, fabrication information and agreed scope together so that installation queries, replacement requirements or future alterations can be discussed against the correct project record.
Once the profile, coating, insulation and fixing requirements have been reviewed, the remaining decisions can be recorded against the building’s elevations and construction details. This gives the project team a clear basis for checking interfaces with the frame, roof, openings and ground-level finishes before the corrugated steel cladding is ordered.
For the next step, provide the building dimensions, intended use and any available drawings so the specification can be assessed against the project brief. Any points requiring clarification can then be resolved before the cladding package progresses to manufacture or installation.
Discuss Your Corrugated Metal Wall Cladding Requirements
Tell Buildings UK Ltd about the building use, wall arrangement and any design constraints. The team can discuss suitable corrugated metal panels for walls, clarify the specification, and outline pricing and the appropriate next step for your project.