
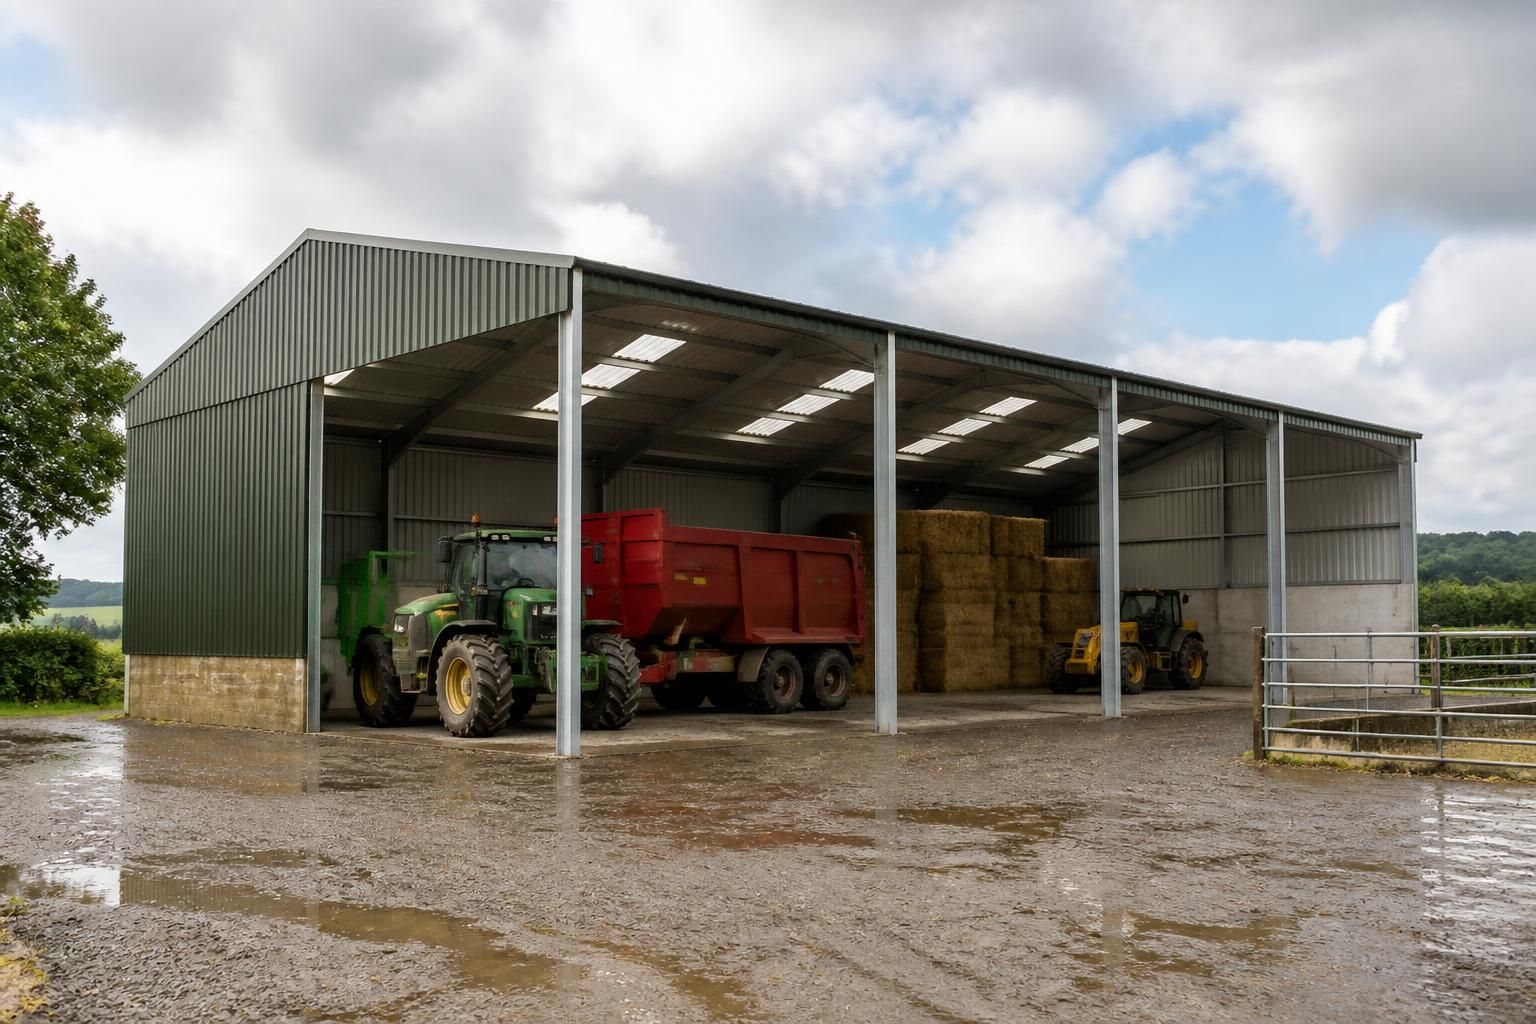
Temporary Agricultural Buildings for Time-Critical Projects
Temporary agricultural buildings provide covered, usable space when a farm must accommodate seasonal stock, machinery or materials before a permanent facility is available. For time-critical projects, planning, access, ground conditions and duration need assessment before a steel-framed solution is selected.
Temporary Agricultural Buildings: Design, Supply and Erection
Temporary agricultural buildings are configured around a defined use, with dimensions, access points and clearances matched to farm requirements. Buildings UK Ltd provides bespoke planning elevation drawings and isometric fabrication blueprints, setting out the arrangement before manufacture.
Customers can choose a building kit or full erection, creating a route from agreed design to installation for the building’s temporary agricultural role.
Define the temporary requirement
Start by recording the intended use, expected duration, access arrangements and ground conditions so the building can be assessed against the farm’s immediate operational needs.
Plan the building layout
Planning elevation drawings set out the proposed profile and arrangement, helping clarify entrances, openings and the relationship between the building and its site.
Set practical clearances
Internal dimensions and height can be coordinated with the stock, machinery or materials the building must accommodate, including the space needed for movement and handling.
Use a steel-framed solution
British-made CE marked hot rolled steel frames provide the structural basis for temporary agricultural buildings designed around the agreed requirements.
Choose a building kit
A supplied building kit provides the required fabricated components for customers who are arranging the installation through their own project team or contractor.
Include full erection
Where installation support is required, the full erection service provides a managed route from the approved building information to an assembled temporary agricultural structure.
Plan Ahead
Early planning helps identify permissions, groundworks and access requirements, reducing avoidable disruption and keeping decisions moving before space becomes necessary.
British Manufacture and Structural Expertise
Temporary agricultural building projects are supported by British-made, CE-marked hot-rolled steel frames manufactured in Worcestershire, with national delivery, technical documentation and after-sales support providing a clear basis for reviewing specification, supply and ongoing project requirements.
Temporary Agricultural Buildings: Practical Questions Answered
How long can temporary agricultural buildings remain in place?
Whether a temporary building needs planning permission depends on its proposed use, duration, location and relationship to existing development. Early planning advice can identify consents before design and fabrication proceed.
What foundations do temporary agricultural buildings require?
Foundation requirements depend on ground conditions, building size, imposed loads and site levels. Options may include concrete pads, strip foundations or a slab, confirmed through structural design and site assessment.
What uses are suitable for temporary agricultural buildings?
Suitable uses include seasonal livestock housing, machinery storage, feed protection, crop handling and temporary workshop space. Internal clearances, ventilation, access and loading arrangements should reflect the specific agricultural activity involved.
Can temporary agricultural buildings be dismantled and relocated?
Relocation is possible where the frame, connections and cladding are designed for disassembly, but a new site requires reassessment of foundations, access, ground conditions, loading and planning requirements before reuse.
What cladding is suitable for temporary agricultural buildings?
Cladding should balance durability, weather protection, ventilation and dismantling requirements. Profiled steel sheets suit open-sided or uninsulated storage, while insulated composite panels provide greater thermal control for enclosed agricultural spaces.
What Happens Before You Commit to a Temporary Agricultural Building?
After first contact, the temporary agricultural building brief should establish the intended use, expected period of use, site conditions and any practical restrictions affecting the proposal. Information about the required capacity, vehicle or livestock movements and the preferred installation approach helps identify a suitable arrangement without committing to a specification too early.
Buildings UK Ltd can then develop the proposal around the agreed requirements, with the design information and project scope available for review before an order is placed. The quotation should make clear what is included, such as the building kit or erection service, while allowing questions, amendments and an informed choice between the available options.
Clarifying the project brief
The initial brief should define what the temporary building must accommodate and how it will fit into the wider farm operation. This gives the proposal a practical basis without fixing the design prematurely.
What should be clarified first?
Useful discussion points include the activities the building must support, the way space will be used during the temporary period and any constraints created by the surrounding farm layout. Recording these requirements helps distinguish essential features from preferences, so the proposed building can be assessed against its intended agricultural function.
Reviewing the proposed arrangement
The proposal can be examined as a defined arrangement rather than a general description of a building. This makes it easier to identify questions before the specification is approved.
How is the arrangement checked?
Planning elevation drawings show the building’s external form and relationship between its principal elevations, while isometric fabrication blueprints provide a more detailed view of the steelwork arrangement. These documents give the customer an opportunity to query the configuration, clarify details and request suitable amendments before the project moves towards manufacture.
Understanding the quotation
A temporary agricultural building quotation should make the proposed scope clear enough for the customer to compare the available route to supply. The important point is to understand which elements are included in the stated project option.
What should the quotation explain?
The quotation should identify whether the proposal is for a building kit or includes the full erection service, together with the agreed design information and other defined elements of supply. Reviewing these inclusions helps the customer understand the difference between the options and raise any questions before selecting how the building will be provided.
Confirming the scope before manufacture
Manufacture should follow confirmation of the building arrangement and the scope selected by the customer. A final review helps ensure that the documented proposal remains aligned with the temporary agricultural requirement.
What is confirmed before the order?
Before an order is placed, the customer can review the agreed drawings, project requirements and supply route, then identify any outstanding points requiring clarification. Once the scope is accepted, the design and documentation provide a reference for the British-made, CE-marked hot-rolled steel frame and the subsequent supply or erection of the building.
Before work proceeds, the agreed responsibilities for site preparation, access, delivery and installation should be recorded alongside the specification. This leaves the farm with a clear understanding of what is included in the chosen temporary agricultural building package.
Customers can then proceed with either the building kit or full erection service, supported by Buildings UK Ltd’s after-sales assistance if questions arise during the building’s use.