
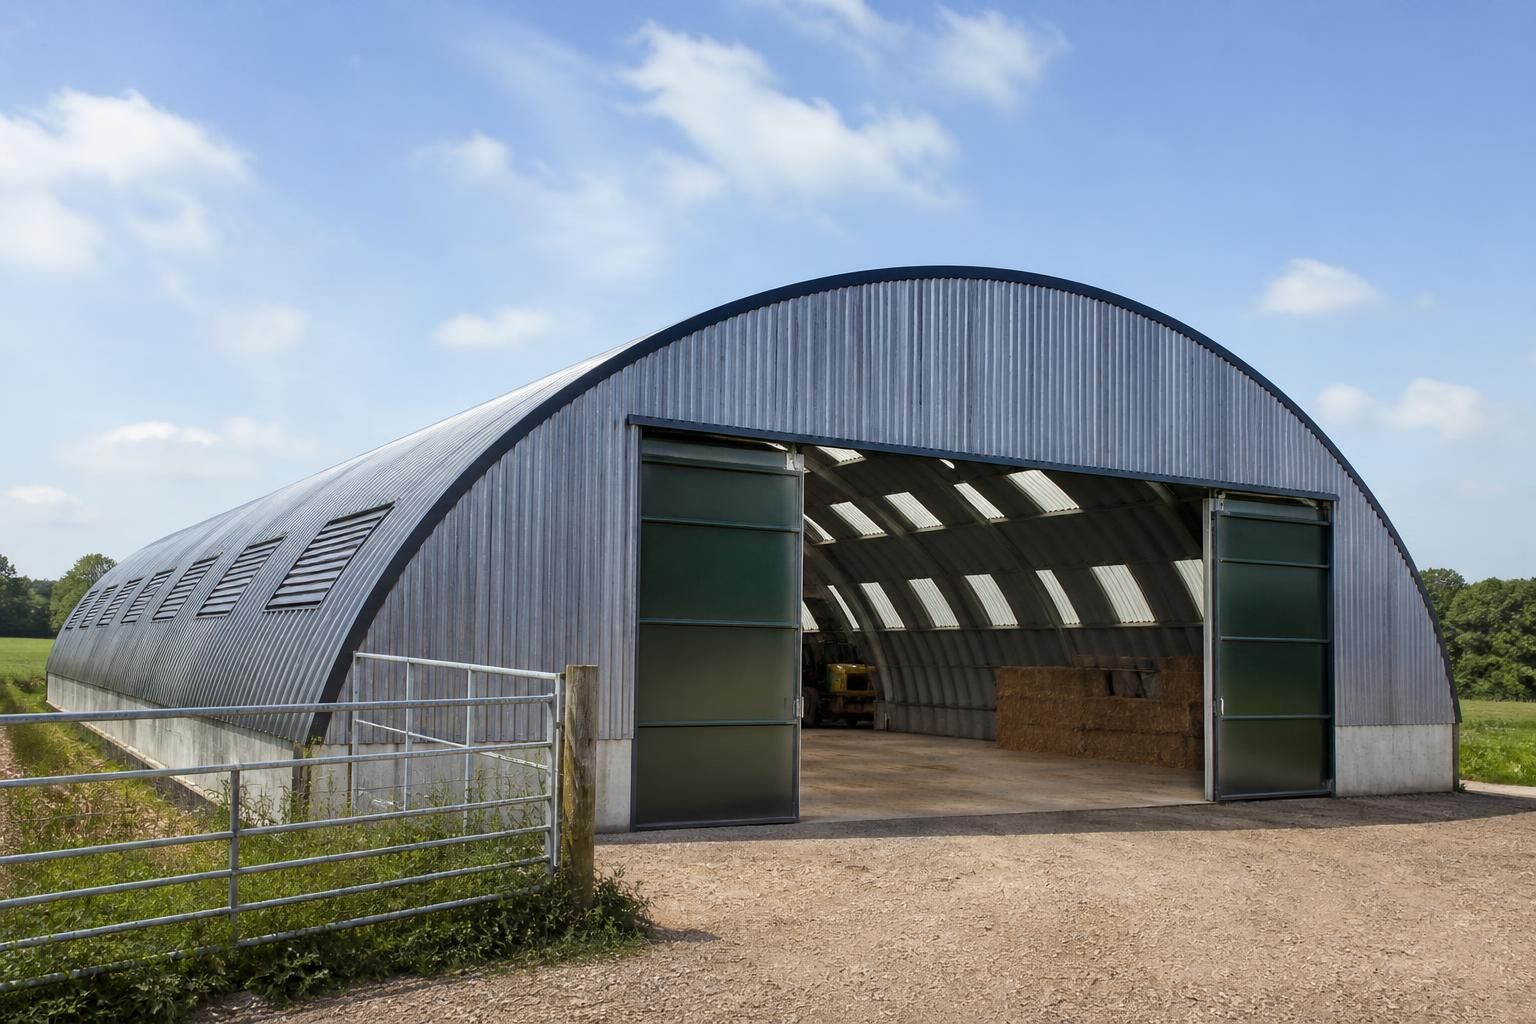
Steel Arch Buildings
Steel arch buildings use curved, self-supporting steel sections to create a clear-span enclosure without conventional portal-frame rafters. Quonset-style construction can suit agricultural storage, industrial applications and equestrian facilities, with layouts and openings tailored to the intended use.
Questions to Ask Before Choosing a Steel Arch Building
What site conditions should you assess before choosing a steel arch building?
Start by defining the building’s required footprint, clear span, eaves height, openings, loading conditions and site constraints, then compare those requirements with a curved steel system’s capabilities and proposed use.
Which applications are best suited to steel arch buildings?
Suitable applications typically require unobstructed internal space, such as machinery storage, bulk-material handling, workshop operations or covered vehicle accommodation, provided the curved profile accommodates equipment, access and ventilation requirements safely.
What scale of project suits a steel arch building?
Steel arch buildings suit projects requiring clear-span space at modest, medium or substantial scale, provided structural design, access arrangements, foundation requirements and future expansion plans are coordinated before construction begins.
Which design priorities matter when selecting a steel arch building?
Prioritise profile geometry, internal clearance, ventilation, insulation, drainage, corrosion protection, access, and future adaptability, ensuring the selected steel arch building supports operational needs without creating avoidable maintenance constraints over time.
How do steel arch buildings compare with portal frame buildings?
Compared with portal frame buildings, steel arches use curved sections and may simplify the structural envelope, but their profile can restrict wall height, mezzanine options, and conventional internal opening arrangements.
How Steel Arch Buildings Compare with Other Building Types
The best alternative to a steel arch building depends on required span, headroom, openings, appearance and internal loading. Comparing arch, portal-frame, masonry and timber options helps establish which structure suits the site, use and intended project scope.
Steel Arch Buildings
Curved steel sections form the roof and walls as one self-supporting enclosure. This provides a clear internal area with a distinctive rounded profile, making the option suitable for storage and straightforward agricultural, industrial or equestrian uses where extensive vertical wall space is not essential.
Portal Frame Buildings
Portal frames use separate columns and rafters, usually creating taller straight sidewalls and greater freedom for doors, partitions, insulation and internal loading arrangements. They are generally the more adaptable choice where the building needs substantial headroom, wide openings or a complex layout.
Masonry Buildings
Masonry provides solid walls and a conventional appearance, but large enclosed areas typically require additional structural support rather than relying on the walls alone. It can suit smaller, permanent structures, while steel arches are more appropriate when a lightweight clear-span enclosure is the priority.
Timber-Framed Buildings
Timber can offer a more traditional appearance and may suit smaller agricultural or equestrian buildings. Steel arch construction avoids exposed timber framing and can provide a robust, uninterrupted enclosure, although the curved form gives fewer options for conventional wall-mounted openings and fittings.
Choosing the Right Structure
Compare the available floor area, required sidewall height, door positions, ventilation, insulation, internal equipment and future alterations before selecting a format. A steel arch building suits a relatively simple clear-span brief; portal-frame construction is usually better for extensive openings, high-level use or a more complex project scope.
Steel Arch Building Features and Options
Steel arch buildings are specified around site constraints, loading requirements and intended use. A bespoke package can coordinate the frame, cladding, doors and openings through planning elevation drawings and isometric fabrication blueprints.
British-made components are manufactured in Worcestershire, then supplied as a building kit or with full erection service. After-sales support helps customers address questions about the structure.
CE-Marked Hot Rolled Steel
The building system uses British-made, CE-marked hot rolled steel sections for the primary frame.
Planning Elevation Drawings
The design package can include elevation drawings to show the proposed building form, levels and openings for planning discussions.
Isometric Fabrication Blueprints
Isometric fabrication blueprints communicate the arrangement and detailing of the curved steelwork before manufacture.
Building Kit Supply
Projects can be supplied as a building kit for customers who are arranging construction and installation independently.
Full Erection Service
A full erection service is available where the steel arch building is to be installed as part of the project.
After-Sales Support
After-sales support provides a point of contact for questions about the completed steel arch structure.
Questions to Ask Before Choosing a Steel Arch Building
Before choosing a steel arch building, confirm the required span, length, clear height and usable floor area, including space for vehicles, machinery, storage or livestock. Ask whether the proposed dimensions and door openings meet planning requirements, and establish what ground investigation, drainage and foundation design the site will require.
Request a written specification showing the steel arch, cladding, insulation, doors and other inclusions, with costs separated where appropriate. Also clarify how changes affect the price, the expected manufacturing and erection programme, and who is responsible for planning information, foundations, delivery, installation and final sign-off.
What dimensions are required?
Have the intended use translated into clear dimensional requirements before requesting a quotation. The usable internal envelope matters as much as the nominal footprint, particularly where vehicles, machinery or livestock must manoeuvre.
Check the building envelope and access
Ask how the curved profile affects usable width and height at the sides, and identify any areas that cannot accommodate equipment or storage. Confirm the position, size and operation of personnel and vehicle doors, along with access routes, turning space and any internal divisions. A dimensioned layout should distinguish overall external measurements from the clear internal space available for the proposed use.
Will the proposal meet planning requirements?
Planning considerations should be addressed before the design is treated as final. Ask which drawings and project information are needed to support an application or planning discussion.
Review drawings, appearance and use
Request planning elevation drawings showing the building’s profile, height, openings, cladding appearance and position on the site. Confirm that the proposed use, site layout and access arrangements are represented accurately, and ask who will provide revisions if the planning authority requests changes. Planning responsibility should be recorded separately from technical design, fabrication and site work.
What does the site require?
An arch building depends on suitable support at its base, so site conditions should be understood before foundation details are fixed. Do not assume that a standard foundation approach will suit every location.
Confirm investigation and foundation responsibilities
Ask what information is required about ground bearing conditions, levels, drainage, existing services and access for construction. Establish who designs, specifies and constructs the foundations, and whether the building supplier needs completed foundation details before fabrication can proceed. The written scope should also identify who checks setting-out, anchors and finished levels before the frame is installed.
How should the building be specified?
The specification should relate the steel arch and envelope to the loads and conditions expected in service. This is especially important where the building will contain heavy equipment, stored materials or livestock.
Clarify structure, envelope and openings
Ask which design loads and site conditions have been allowed for, including wind exposure, imposed loads and any equipment or storage systems attached to the building. Confirm the proposed steel sections, protective treatment, cladding build-up, insulation, ventilation and rainwater arrangements. Doors, frames, trims, flashings and service penetrations should be listed so that essential elements are not left as assumptions.
What will the project cost and who manages it?
A comparable quotation needs clear boundaries around included work, optional items and assumptions. It should also show how the project moves from approved design to manufacture, delivery and completion.
Separate costs, programme and duties
Ask for costs to be identified for the building kit or erection service, foundations, groundworks, delivery, access arrangements, doors, insulation, services and any planning-related work. Confirm the point at which the design is frozen, how variations are priced, and what information is needed before manufacture can begin. Agree the expected manufacturing and erection programme, then record who coordinates each stage, inspects completed work and handles final sign-off or outstanding issues.
Use the answers to compare proposals on a like-for-like basis, checking that the quoted scope includes the structural design, cladding, access arrangements and installation requirements relevant to your site. Any exclusions should be recorded clearly before you commit.
The next step is to provide the site information and intended use needed for a project-specific assessment. This allows the proposed steel arch building to be reviewed against practical constraints before drawings, specification and pricing are finalised.